
1 Moran CloseEagleby QLD 4207


Property Details for 1 Moran Cl, Eagleby
1 Moran Cl, Eagleby is a 4 bedroom, 2 bathroom House with 2 parking spaces. The property has a land size of 669m2. While the property is not currently for sale or for rent, it was last sold in August 2026. There are other 4 bedroom House sold in Eagleby in the last 12 months.
Last Listing description (August 2026)
Positioned to offer comfort and convenience, this beautifully presented low - set family home has been thoughtfully designed with family living in mind. This property offers multiple living zones and excellent outdoor space. It's a home that feels both practical and welcoming from the moment you step inside.
Designed for comfortable family living, the home features a spacious open-plan layout filled with natural light. The main living area is air-conditioned and flows seamlessly into other areas of the home. This creates the perfect space for relaxing or hosting guests. A second living area provides valuable flexibility and can easily be used as a formal dinning, children's retreat, or additional family living space. A convenient study nook also offers the perfect spot for working from home or studying. In the heart of the home offers a renovated kitchen, updated approximately two years ago, featuring stone benchtops, a large island bench, and a stylish black-and-white colour scheme with subtle blue accents. The home offers four carpeted bedrooms, all complete with built-in wardrobes and ceiling fans. The master bedroom includes air conditioning, and a private ensuite, providing a comfortable retreat for homeowners.
Stepping outside, you'll discover a thoughtfully landscaped and fully fenced backyard with side access, designed to complement the home's family-friendly appeal. This property has established gardens, that surrounds the residence, supported with an irrigation system. In addtion, there are two garden sheds offering generous storage space, and a deck adjoining the laundry. Recent exterior improvements have been included with additional lighting, enhancing both the functionality and appeal of the outdoor space.
Key Features:
- Spacious open-plan living
- Renovated kitchen (approximately 2 years old)
- Four carpeted bedrooms, all with built-in wardrobes and ceiling fans
- Master bedroom complete with ensuite, and air conditioning
- Two separate living areas
- Air-conditioned in main living area
- Study nook
- Tiled flooring throughout the main living zones
- Large covered outdoor entertaining area
- Fully fenced yard with side access
- Deck off the laundry
- Two garden sheds
- Brand-new garage floor
- Solar power system
- Security camera system with six solar-powered cameras
- Gas hot water system
- Water tank
- NBN network
- 15AMP power point on the patio.
- Hose reel
Location
- Eagleby State School - approx 673m away
- Beenleigh Sate School - approx 2.9km away
- Eagleby Shopping Centre - approx 1.7km away
- Eagleby Tavern - approx 1.6km away
- Fast Food Chains - approx 3.1km away
Contact Paul Penklis today on 0450 549 393 to arrange your inspection.
Disclaimer: All information contained herewith, including but not limited to the general property description, price and address, is provided to Ray White Beenleigh by third parties. We have obtained this information from sources we believe to be reliable; however, we cannot guarantee its accuracy. The information contained herewith should not be relied upon and you should make your own enquiries and seek advice in respect of this property or any property on this website.
Property History for 1 Moran Cl, Eagleby, QLD 4207
- 06 Jul 2026Sold for $1,010,000
- 15 Jun 2026Listed for Sale Contact Agent
- 28 Aug 2014Sold for $395,000

Recent sales nearby
See more recent sales nearby/assets/perm/3tsu2azksyi65oe4fgptjl5wqu?signature=521fbefbb66d6776a1d0761e56f538a297cd2a87c11a024dc7a292b300596ac5) 0
0
/assets/perm/hi7wqg5z6ii6xkwdwfxymjakue?signature=6f1f5633e8498ce9214f237e65c0298ad48c259b51c213ea174045c14e309bb3) 0
0/assets/perm/eaxygxq4xyi6vcbc6wvd5bu4qi?signature=5de3fbe12fdc023ddc26bf9e5884787330854a2d291ce70b076e36a96d62fd94) 0
0Similar properties For Sale nearby
See more properties for sale nearby
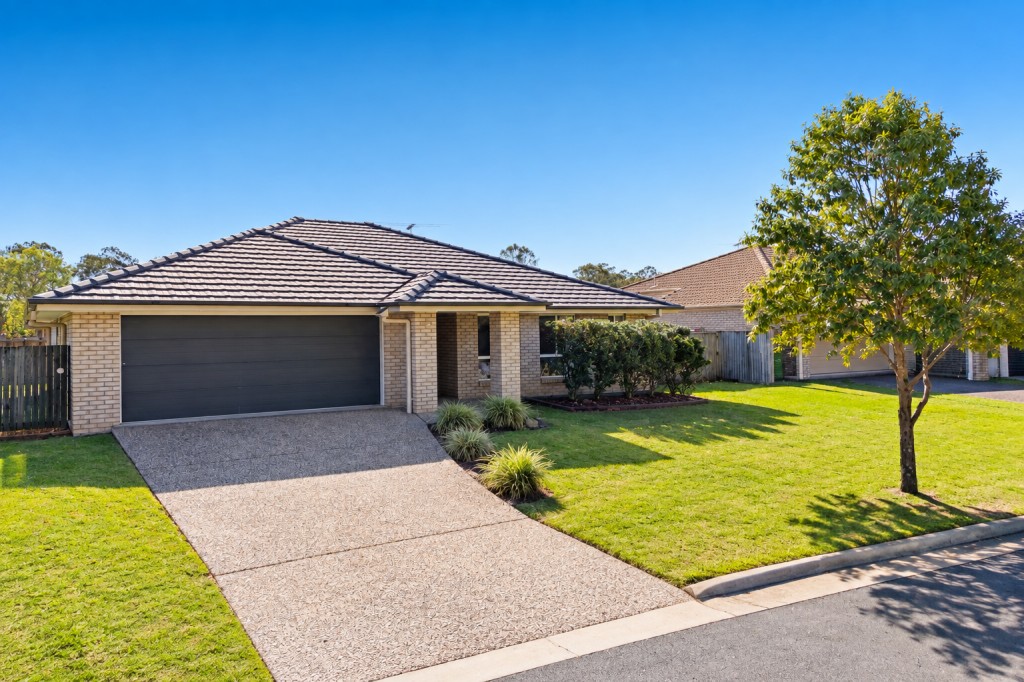 0
0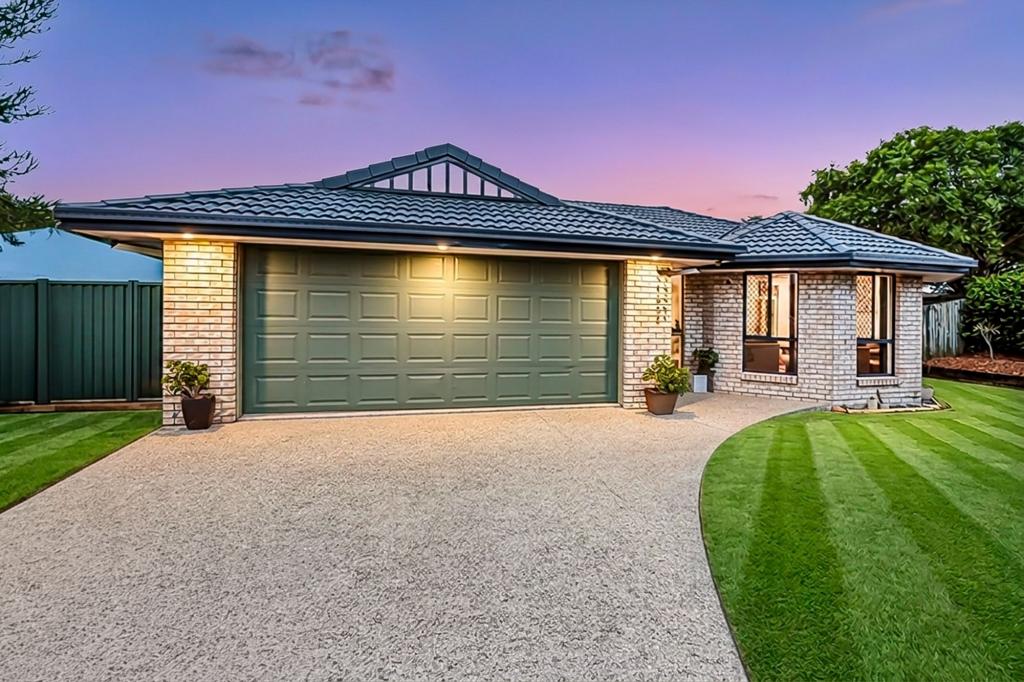 0
0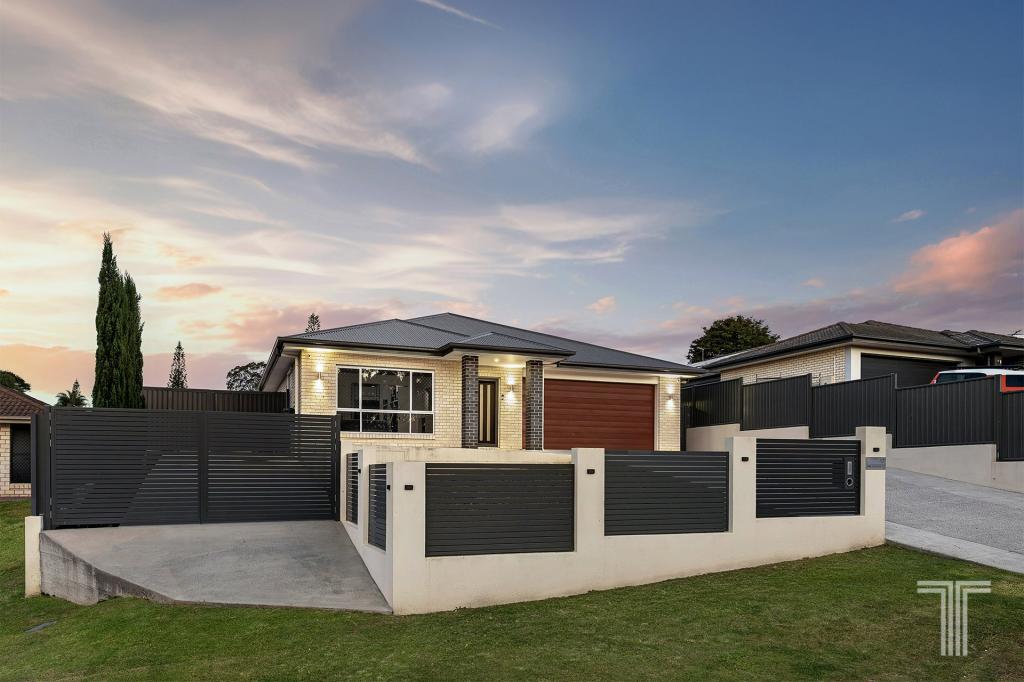 0
0

Similar properties For Rent nearby
See more properties for rent nearby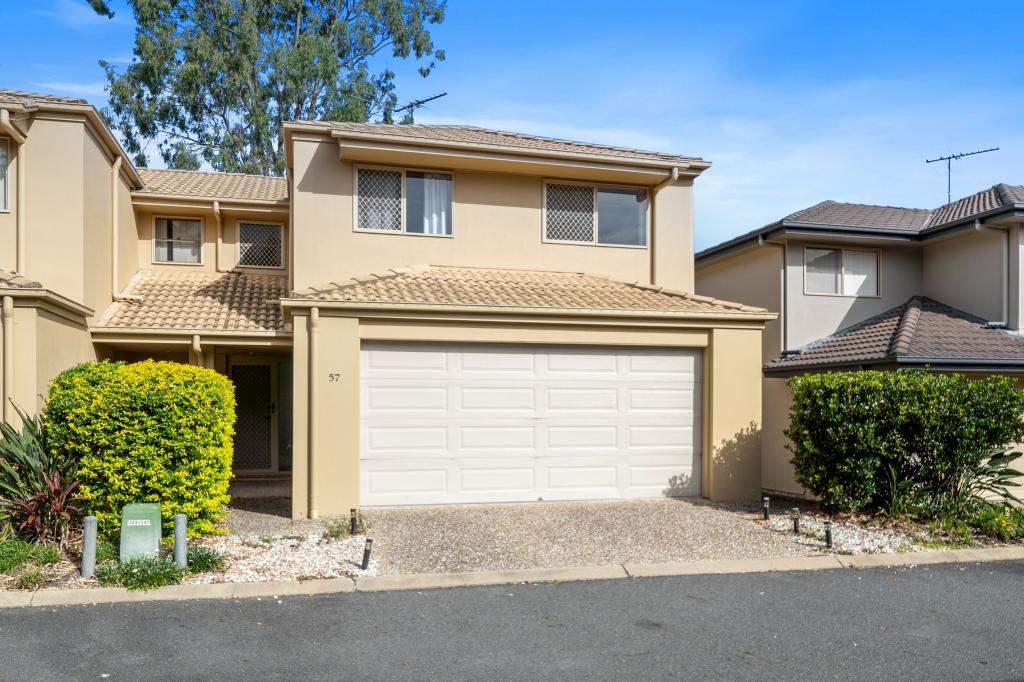 0
0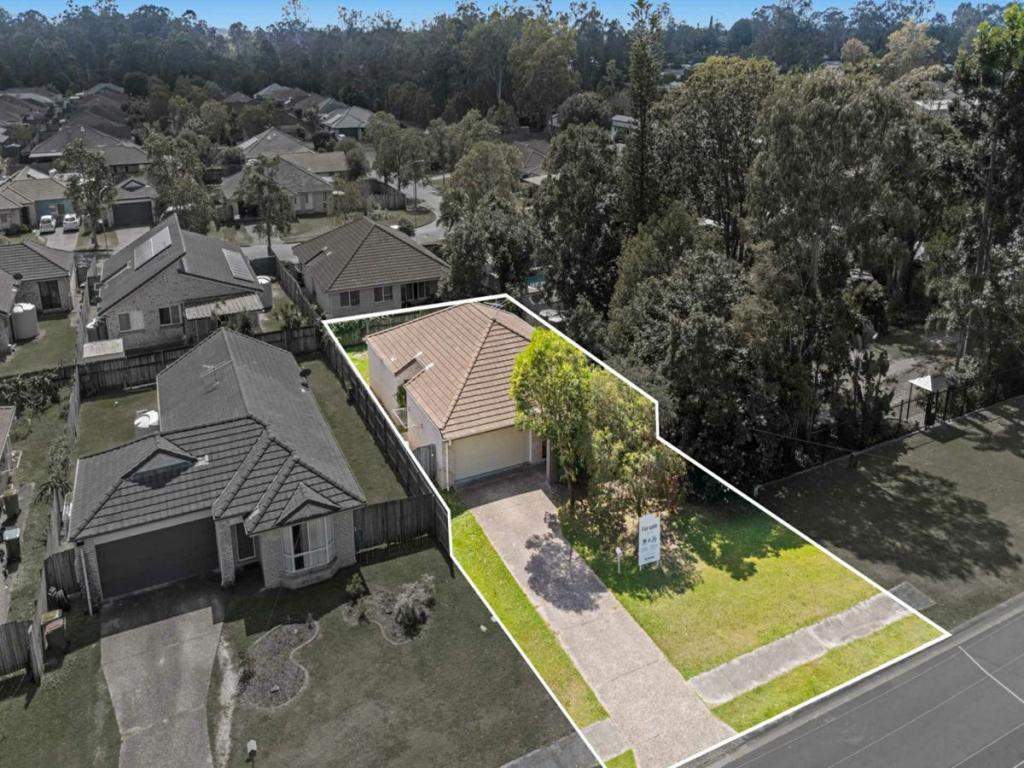 0
0 0
0
About Eagleby 4207
The size of Eagleby is approximately 13.8 square kilometres. There are 22 parks, covering nearly 7.7% of the total area. The population of Eagleby in 2016 was 13326 people. By 2021 the population was 13594 showing a population growth of 2.0% in the area during that time. The predominant age group in Eagleby is 30-39 years. Households in Eagleby are primarily childless couples and are likely to be repaying $1000 - $1399 per month on mortgage repayments. In general, people in Eagleby work in a labourer occupation.In 2021, 51.00% of the homes in Eagleby were owner-occupied compared with 48.60% in 2016.
Eagleby has 5,970 properties. Over the last 5 years, Houses in Eagleby have seen a 119.46% increase in median value, while Units have seen a 161.61% increase. As at 30 September 2026:
- The median value for Houses in Eagleby is $814,360 while the median value for Units is $651,016.
- Houses have a median rent of $580 while Units have a median rent of $550.
Suburb Insights for Eagleby 4207
Market Insights
Eagleby Trends for Houses
N/A
N/A
View TrendN/A
N/A
Eagleby Trends for Units
N/A
N/A
View TrendN/A
N/A
Neighbourhood Insights
© Copyright 2026. RP Data Pty Ltd trading as Cotality (Cotality). All rights reserved. No reproduction, distribution, or transmission of the copyrighted materials is permitted. The information is deemed reliable but not guaranteed.
While Cotality uses commercially reasonable efforts to ensure the Cotality Data is current, Cotality does not warrant the accuracy, currency or completeness of the Cotality Data and to the full extent permitted by law excludes all loss or damage howsoever arising (including through negligence) in connection with the Cotality Data.
This product uses cookies and other similar technologies to improve and customise your browsing experience, to tailor content and adverts, and for analytics and metrics regarding visitor usage on this product and other media. We may share cookie and analytics information with third parties for the purposes of advertising. By continuing to use our website, you consent to cookies being used. View our Privacy Policy here.
X
