
9-11 Palm WayDundowran Beach QLD 4655

Property Details for 9-11 Palm Way, Dundowran Beach
Last Listing description (June 2026)
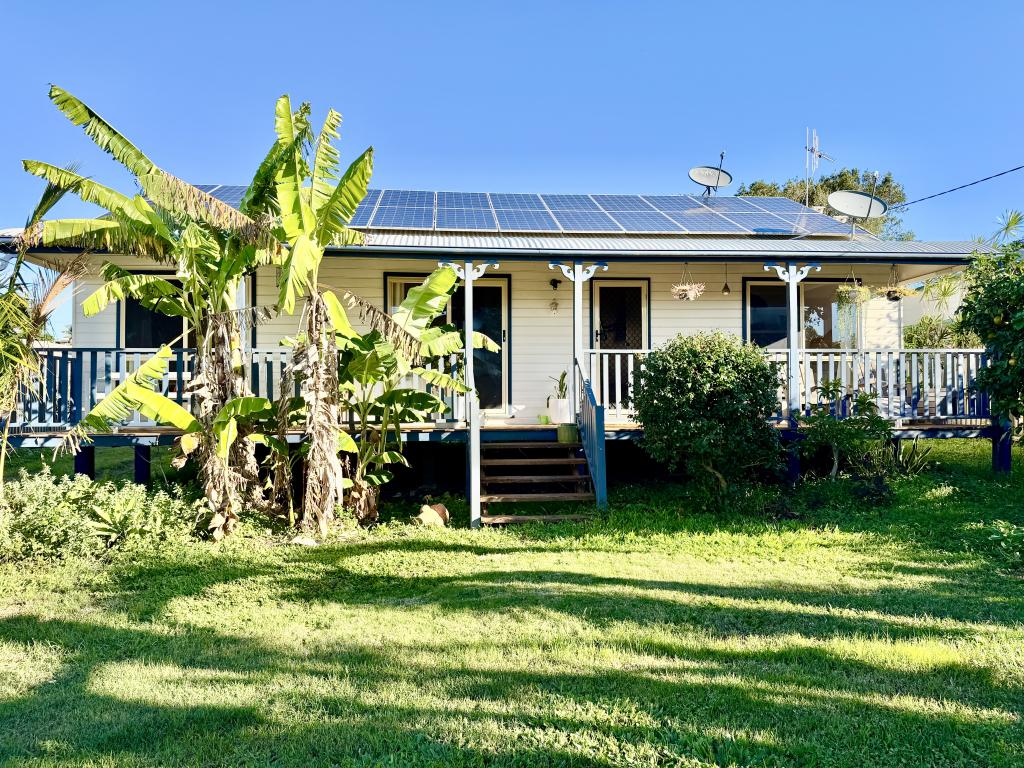
This welcoming Contemporary-Styled Home offers architectural features such as raked vaulted ceilings, a dedicated, centralised living area & spacious rooms throughout.
The Open Plan Living Concept encompasses:
* a conversation Foyer at the main entrance
* a new Centrally located semi circular Kitchen being the hub of the home also encompassing a formal lounge area, which then leads out further to an expansive outside deck.
INSIDE FEATURES:
* KITCHEN - Granite Bench, Semi Circular for ease of conversation and interaction
* Gas Cooktop & Electric Oven
* Double Sink
* Dishwasher
* A Step in Pantry and large fridge space
* New Vinyl Planking Flooring
* MAIN BEDROOM
* King Sized & also leads out to the Deck
* Walk-in Robe
* ENSUITE : Recently Upgraded to a lifestyle shower, Single Basin & WC
* S/S Air conditioning unit
* BED 2 (OR OFFICE) adjoins ensuite. And is separated from BED 3 & 4 by:
MAIN BATHROOM & LAUNDRY:
MAIN BATHROOM: Newly upgraded to a LIFESTYLE SHOWER, BATH & Single BASIN. WC Is Separate
LAUNDRY: Single Tub, Plentiful Cupboards & Double Space for Machines.
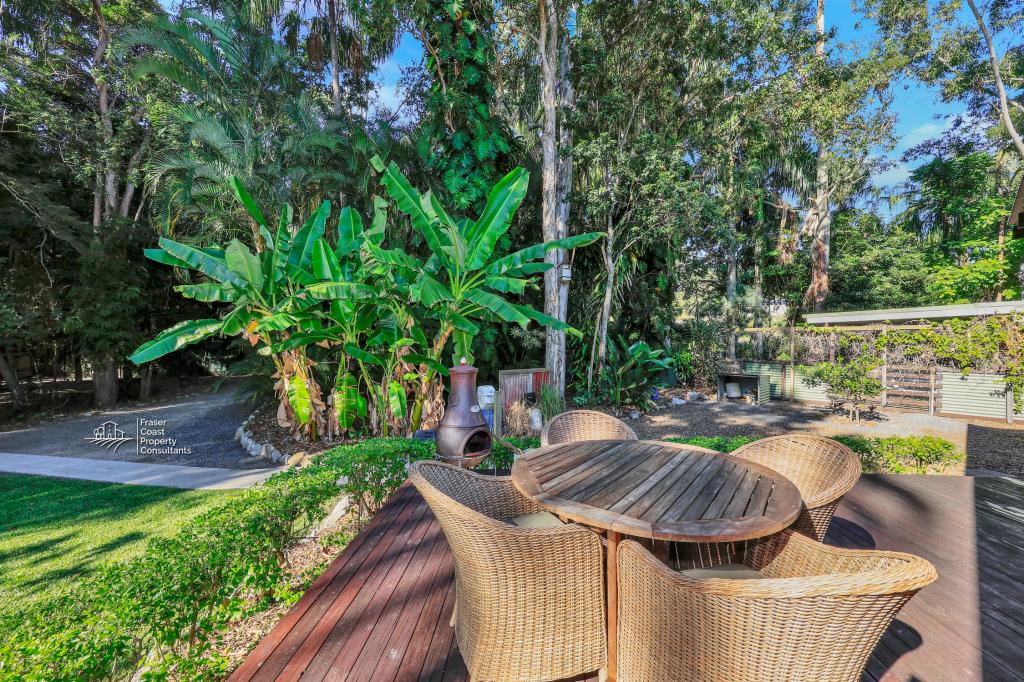
LIVING ROOM: Over 40sqm of space with a S/S Airconditioning Unit is currently used as the main MEDIA Room and Office that leads to a covered outdoor area.
OUTSIDE FEATURES:
* Level & Fully Fenced 4262sqm block
* Colorbond Fence at front of the property with an automatic sliding double gate
* A second 9m x 7m Garage/Shed with a roller door
* Dedicated Garden Area boasting Avocado & Macadamia trees together with various fruit-producing trees such as: Blood Orange, Orange, Grapefruit, Lime, Lemon & Mandarin.
PLENTIFUL WATER SOURCES:
* TOWN WATER
* GREY WATER to GARDENS
* 3 x WATER TANKS - 5,675L each
PLENTY OF ROOM TO INSTALL A POOL
THE PERFECT LOCATION FOR PRIVACY & QUIET ENJOYMENT
YET CONVENIENTLY CLOSE TO SHOPS & EXISTING & FUTURE PLANNED SERVICES.
Hurry, must be seen to fully appreciate this tranquil retreat.
Call Karyl on 0423 575 606 to arrange your inspection!
Disclaimer: We take the utmost care to ensure the accuracy and completeness of the information in our marketing materials, but we cannot guarantee the accuracy of information from third-party sources. As such, Fraser Coast Property Consultants makes no statement, representation, or warranty, and takes no legal liability regarding the accuracy of the information provided. Interested parties should conduct their due diligence concerning each property they consider purchasing. All photographs, maps, and images are representative of marketing purposes only.
Property History for 9-11 Palm Way, Dundowran Beach, QLD 4655
- 12 May 2026Listed for Sale $1,289,000
- 27 Feb 2019Listed for Sale Not Disclosed
- 31 May 2018Listed for Sale $165,000
Recent sales nearby
See more recent sales nearby

Similar properties For Sale nearby
See more properties for sale nearby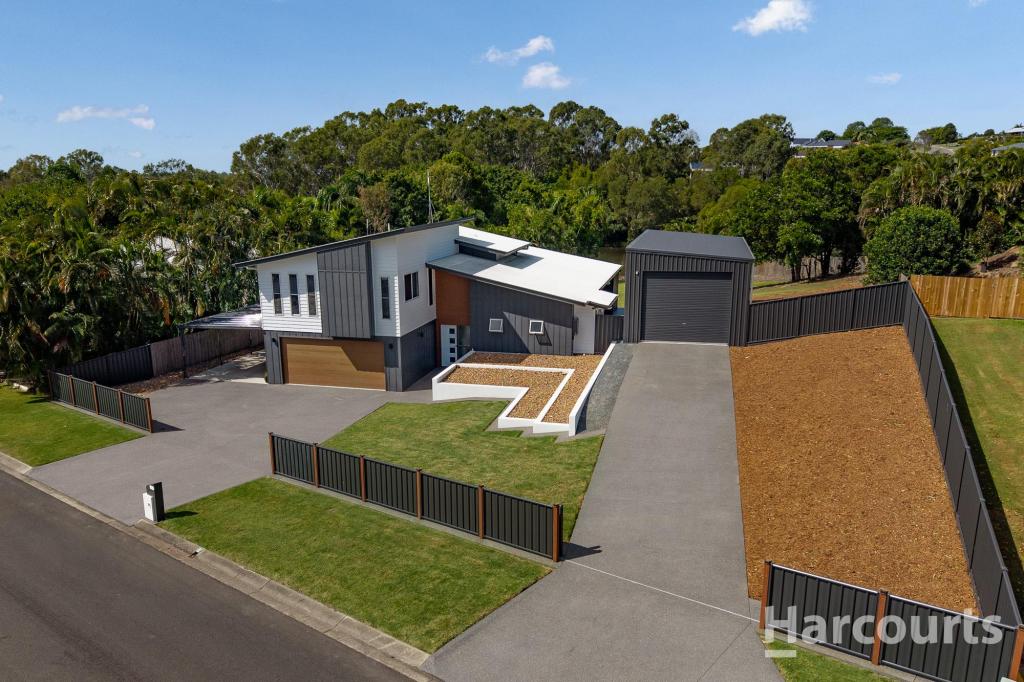 0
0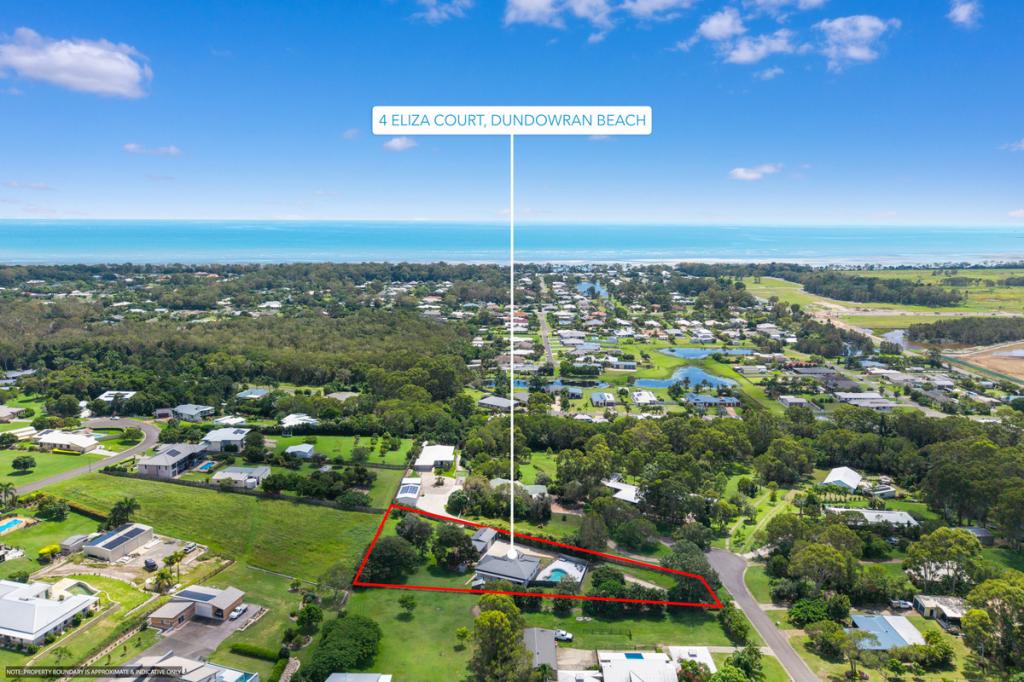 0
0
 0
0
 0
0
About Dundowran Beach 4655
The size of Dundowran Beach is approximately 8.7 square kilometres. There are 5 parks, covering nearly 3.2% of the total area. The population of Dundowran Beach in 2016 was 2079 people. By 2021 the population was 2299 showing a population growth of 10.6% in the area during that time. The predominant age group in Dundowran Beach is 60-69 years. Households in Dundowran Beach are primarily childless couples and are likely to be repaying $1800 - $2399 per month on mortgage repayments. In general, people in Dundowran Beach work in a professional occupation.In 2021, 89.70% of the homes in Dundowran Beach were owner-occupied compared with 87.90% in 2016.
Dundowran Beach has 1,205 properties. Over the last 5 years, Houses in Dundowran Beach have seen a 78.62% increase in median value. As at 31 May 2026:
- The median value for Houses in Dundowran Beach is $1,176,778 while the median value for Units is $1,000,559.
- Houses have a median rent of $650.
Suburb Insights for Dundowran Beach 4655
Market Insights
Dundowran Beach Trends for Houses
N/A
N/A
View TrendN/A
N/A
Dundowran Beach Trends for Units
N/A
N/A
View TrendN/A
N/A
Neighbourhood Insights
© Copyright 2026. RP Data Pty Ltd trading as Cotality (Cotality). All rights reserved. No reproduction, distribution, or transmission of the copyrighted materials is permitted. The information is deemed reliable but not guaranteed.
While Cotality uses commercially reasonable efforts to ensure the Cotality Data is current, Cotality does not warrant the accuracy, currency or completeness of the Cotality Data and to the full extent permitted by law excludes all loss or damage howsoever arising (including through negligence) in connection with the Cotality Data.
This product uses cookies and other similar technologies to improve and customise your browsing experience, to tailor content and adverts, and for analytics and metrics regarding visitor usage on this product and other media. We may share cookie and analytics information with third parties for the purposes of advertising. By continuing to use our website, you consent to cookies being used. View our Privacy Policy here.
X
