
60 Dampier CrescentDrewvale QLD 4116


Property Details for 60 Dampier Cres, Drewvale
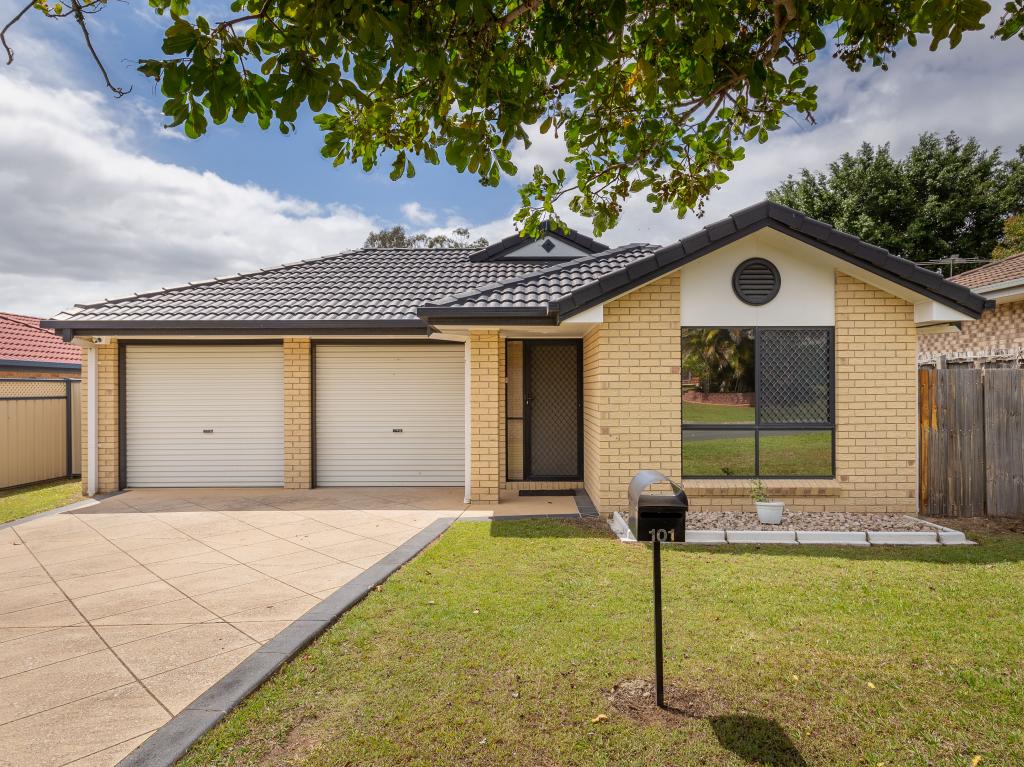
60 Dampier Cres, Drewvale is a 3 bedroom, 2 bathroom House with 2 parking spaces. The property has a land size of 620m2. While the property is not currently for sale or for rent, it was last sold in July 2026. There are other 3 bedroom House sold in Drewvale in the last 12 months.
Last Listing description (July 2026)
Step inside this beautifully designed family home where comfort, functionality and quality inclusions come together in perfect harmony. The spacious open-plan layout seamlessly connects the kitchen, family, dining and lounge areas, all enhanced by stylish tiled flooring and a powerful 9kW Daikin air-conditioning system for year-round comfort. Large wraparound windows fill the living spaces with natural light while creating stunning views across the gardens and outdoor entertaining area.
At the heart of the home is a well-appointed kitchen featuring a spacious pantry, wall oven, separate electric cooktop, microwave recess, oversized fridge space, brand new Asko dishwasher, full-size double sink and generous bench space for meal preparation. A large breakfast bar with power points at each end provides the perfect spot for casual dining and entertaining, while two-pack cabinetry and large saucepan drawers add both style and practicality.
The home offers four generously sized bedrooms with woodgrain-look vinyl flooring, ceiling fans and multiple power points throughout. Bedrooms 1 and 2 also feature 2.5kW Daikin air-conditioners, while the master suite includes an impressive walk-in robe stretching over three metres with extensive shelving and hanging space. The ensuite boasts a luxurious two-person spa bath, while the main bathroom includes both a shower and bathtub with a separate toilet for family convenience.
Designed with practicality in mind, the oversized laundry provides extensive storage including a floor-to-ceiling four-door linen cupboard, broom closet, first aid cabinet and ample space for large appliances.
Outside, the property continues to impress with a huge pergola entertaining area overlooking beautifully landscaped gardens and a tranquil fish pond complete with waterfall feature, automatic systems and a charming timber bridge. A massive Council-approved shed measuring approximately 7m x 4m offers excellent storage or workshop space, complete with shelving, roller door access and reinforced overhead beams.
Additional standout features include:
.Double carport with automatic panel lift door
.Brick-paved driveway and pathways surrounding the home
.5kW solar panel system
.305-litre solar hot water system
.Fully insulated roof and walls for year-round efficiency
.Security screens, deadlocks and keyed window locks
.Chemical-free Termimesh termite barrier
.5,000L rainwater tank with automated irrigation system
.Additional fertiliser tank with pH and EC monitoring system
Positioned on a thoughtfully designed block with vehicle access right through to the shed, this exceptional property offers space, comfort and quality features rarely found in one complete package.
Disclaimer:
All information contained herein is gathered from sources we consider to be reliable however we cannot guarantee or give any warranty about the information provided and interested parties must solely rely on their own enquiries
Property History for 60 Dampier Cres, Drewvale, QLD 4116
- 03 Jul 2026Sold for $1,088,000
- 17 Jun 2026Listed for Sale Under Contract
- 19 Oct 1999Sold for $57,000

Recent sales nearby
See more recent sales nearby/assets/perm/gf6mycwpiqi6xiizgok53uwd74?signature=603b3b2d05aa395a2ced4bef91e9d304c92c7d904d3736f379ab126406f639a0) 0
0/assets/perm/bvgl4zp77yi6tl63gocqll5uoa?signature=42b302b4854dcc75d70075d7e55e7b54091c4e7995588fe4d1c66136cb8c12c8) 0
0/assets/perm/4xhmsk56b4i6ng5lewdst4o4lq?signature=3e3b0eaa58a634b5cf61c0259f75e93cad75bb283c1ebfb7f6191a66fb0f0fa4) 0
0Similar properties For Sale nearby
See more properties for sale nearby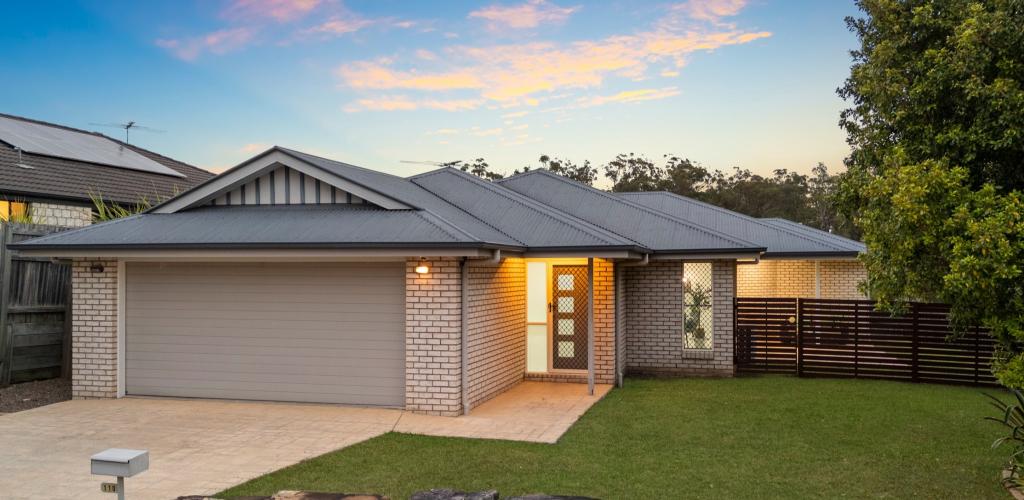 0
0
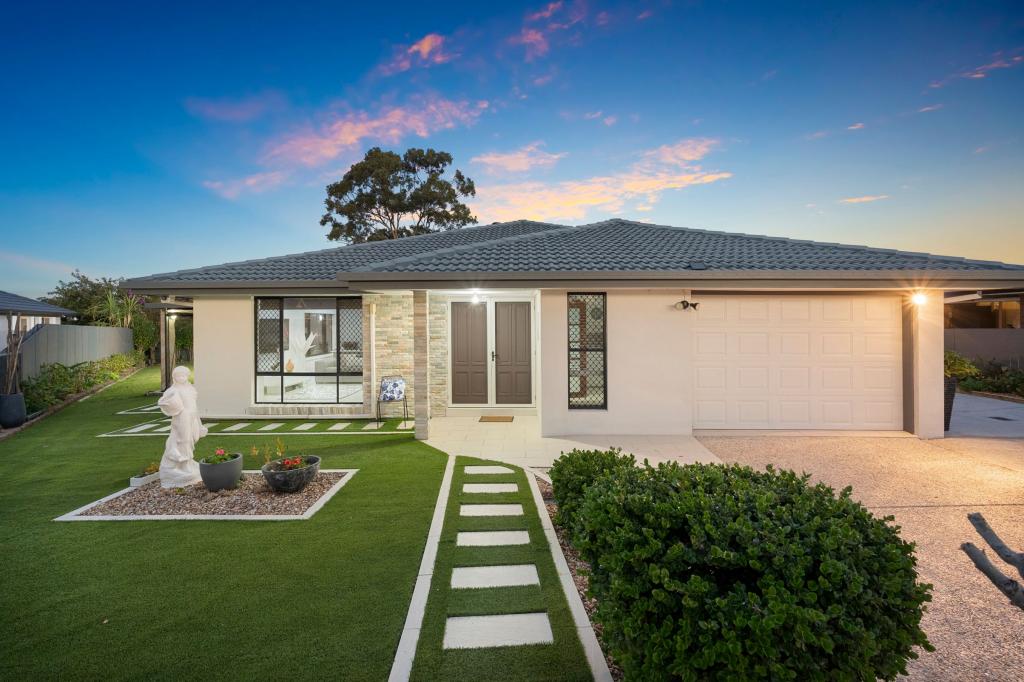 0
0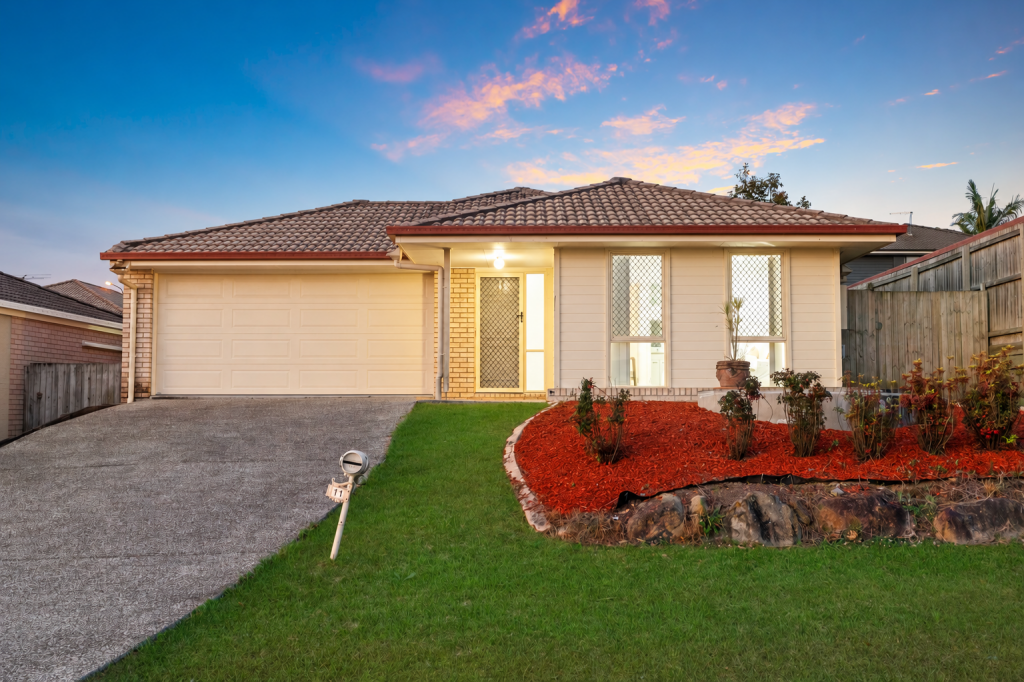 0
0Similar properties For Rent nearby
See more properties for rent nearby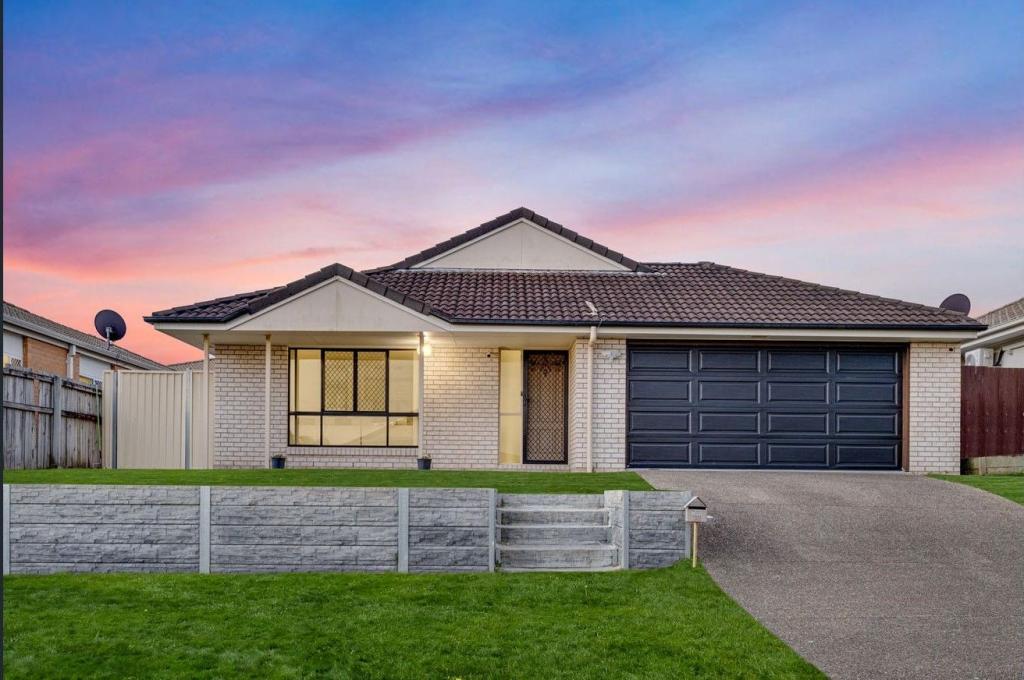 0
0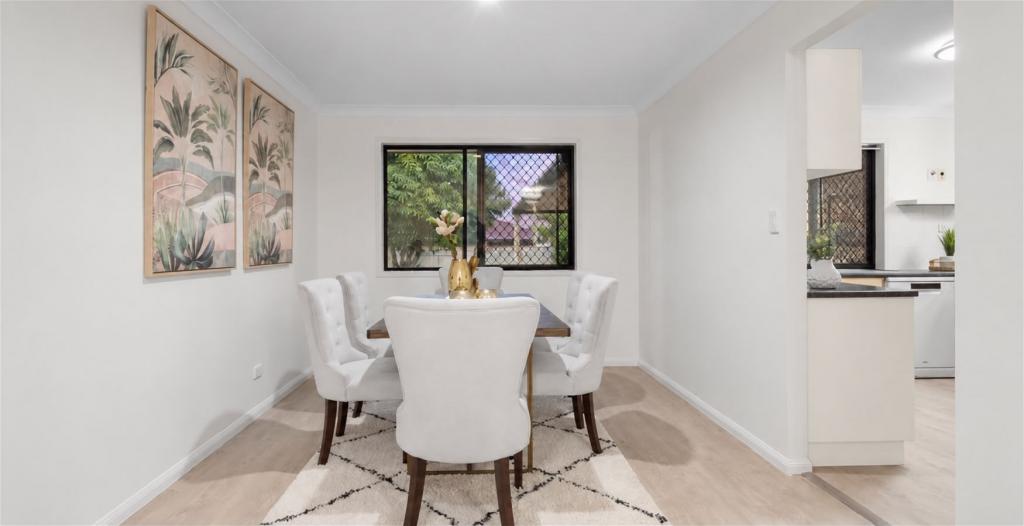 0
0
 0
0
About Drewvale 4116
The size of Drewvale is approximately 4.4 square kilometres. There are 9 parks, covering nearly 26.8% of the total area. The population of Drewvale in 2016 was 4476 people. By 2021 the population was 4779 showing a population growth of 6.8% in the area during that time. The predominant age group in Drewvale is 0-9 years. Households in Drewvale are primarily couples with children and are likely to be repaying $1800 - $2399 per month on mortgage repayments. In general, people in Drewvale work in a professional occupation.In 2021, 75.70% of the homes in Drewvale were owner-occupied compared with 74.20% in 2016.
Drewvale has 1,416 properties. Over the last 5 years, Houses in Drewvale have seen a 71.60% increase in median value, while Units have seen a 100.87% increase. As at 30 September 2026:
- The median value for Houses in Drewvale is $1,281,092 while the median value for Units is $717,227.
- Houses have a median rent of $790.
Suburb Insights for Drewvale 4116
Market Insights
Drewvale Trends for Houses
N/A
N/A
View TrendN/A
N/A
Drewvale Trends for Units
N/A
N/A
View TrendN/A
N/A
Neighbourhood Insights
© Copyright 2026. RP Data Pty Ltd trading as Cotality (Cotality). All rights reserved. No reproduction, distribution, or transmission of the copyrighted materials is permitted. The information is deemed reliable but not guaranteed.
While Cotality uses commercially reasonable efforts to ensure the Cotality Data is current, Cotality does not warrant the accuracy, currency or completeness of the Cotality Data and to the full extent permitted by law excludes all loss or damage howsoever arising (including through negligence) in connection with the Cotality Data.
This product uses cookies and other similar technologies to improve and customise your browsing experience, to tailor content and adverts, and for analytics and metrics regarding visitor usage on this product and other media. We may share cookie and analytics information with third parties for the purposes of advertising. By continuing to use our website, you consent to cookies being used. View our Privacy Policy here.
X
