
154 Trinity WayDrewvale QLD 4116
Property Details for 154 Trinity Way, Drewvale
154 Trinity Way, Drewvale is a 4 bedroom, 3 bathroom House with 2 parking spaces and was built in 2012. The property has a land size of 714m2 and floor size of 321m2. While the property is not currently for sale or for rent, it was last sold in August 2019.
Last Listing description (October 2019)
Perched up high on its elevated 714sqm block, this contemporary two-storey plantation home holds a prime corner position in a convenient part of this tranquil, leafy suburb that has high appeal to family buyers.
The stylish and thoughtful design comprises up to 5 bedrooms and has a dedicated home office downstairs. It includes multiple rooms for indoor living and in-home entertainment along with an extensive outdoor deck set amongst low maintenance, secure gardens.
Luxurious finishes are evident in each room, and designer features like timber-look flooring, panel blinds, quality carpets, ducted air conditioning, downlights and timber accents combine perfectly to create a warm and inviting home that you and your loved ones will enjoy for years to come.
The practical home office is a must-have for every modern-day household; this room is a good-size with front garden aspect ensuring it?s nice and quiet for study or business activity.
The capacious living, dining and kitchen zone at the back of the home is where you?ll gather to wine, dine and relax together. This massive space has elegant decor and the three individual stacker doors opening to the full-width timber deck neatly define the lounge, dining area and casual living sections. At the centre is the immaculately designed kitchen featuring a large island bench for meals and preparation. The build-in cabinetry is first-class with wine racks above the wide fridge space, high-end cooking & cleaning appliances and an extra-large Butler?s pantry to cater to your storage needs.
Upstairs has an independent living room for the kids to relax and watch movies with three junior rooms adjoining and an indulgent master retreat. This grand bedroom features a stunning covered balcony with views, a superior fit-out to the huge walk-in robe and a deluxe ensuite with dual vanity, full-size tub and rain shower.
Features include:
-Massive family laundry with outside access to the drying area
-Large double garage with timber roller door and storage space
-Gated side access entry points to rear garden
-Ducted air conditioning throughout
-High ceilings and feature lights
-PV Solar Panels and garden shed
You will not be disappointed in this incredible home that offers an exceptional level of quality living in a much-desired location. Arrange your private viewing or attend the next open home to sign up for the auction.
All information contained herein is gathered from sources we consider to be reliable. However we can not guarantee or give any warranty about the information provided and interested parties must solely rely on their own enquiries.
Property History for 154 Trinity Way, Drewvale, QLD 4116
- 24 Aug 2019Sold for $800,000
- 30 Jul 2019Listed for Sale Sold
- 04 Apr 2011Sold for $266,000

Recent sales nearby
See more recent sales nearby/assets/perm/vso3y2ujoui6zl6ze5luzl4mzy?signature=e27a57bdaa8d8abffbc6eff6967f1fe86d20d9657d7a7e958d6bd6139ca5d61a) 0
0
Similar properties For Sale nearby
See more properties for sale nearby 0
0


 0
0
 0
0Similar properties For Rent nearby
See more properties for rent nearby 0
0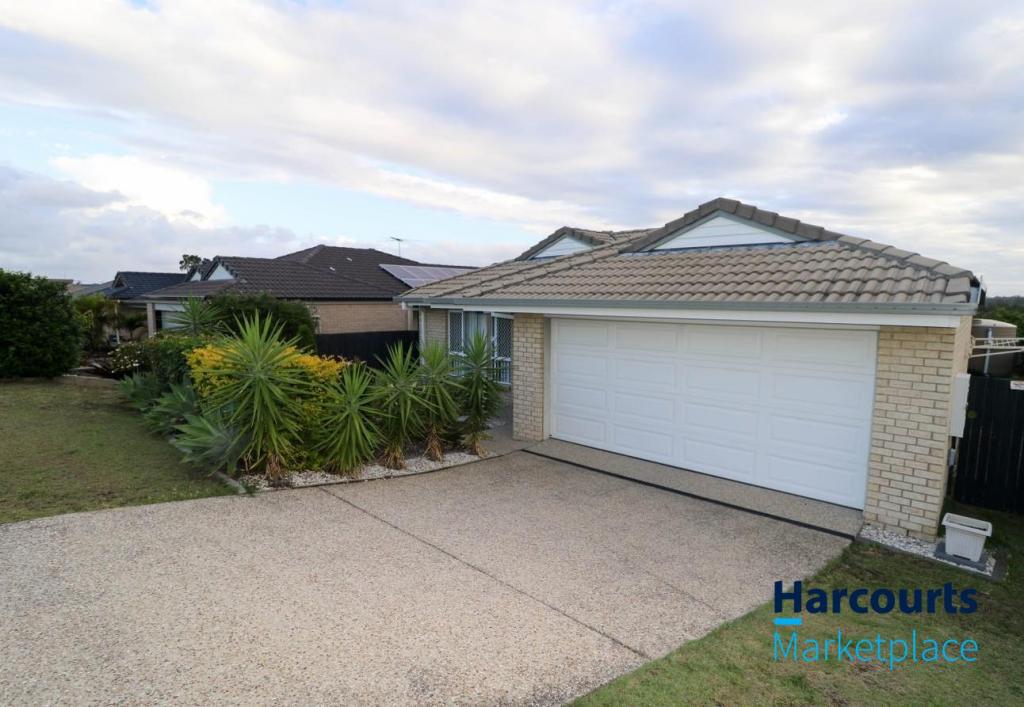 0
0
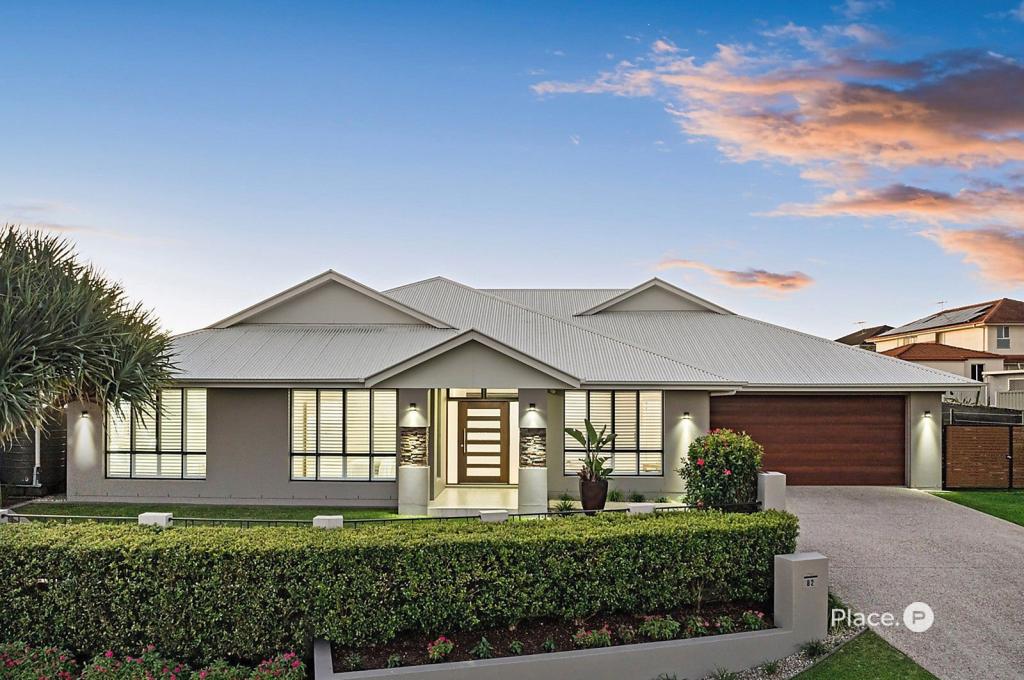 0
0
About Drewvale 4116
The size of Drewvale is approximately 4.4 square kilometres. There are 9 parks, covering nearly 26.8% of the total area. The population of Drewvale in 2016 was 4476 people. By 2021 the population was 4779 showing a population growth of 6.8% in the area during that time. The predominant age group in Drewvale is 0-9 years. Households in Drewvale are primarily couples with children and are likely to be repaying $1800 - $2399 per month on mortgage repayments. In general, people in Drewvale work in a professional occupation.In 2021, 75.70% of the homes in Drewvale were owner-occupied compared with 74.20% in 2016.
Drewvale has 1,417 properties. Over the last 5 years, Houses in Drewvale have seen a 91.27% increase in median value, while Units have seen a 187.05% increase. As at 31 July 2026:
- The median value for Houses in Drewvale is $1,348,783 while the median value for Units is $760,973.
- Houses have a median rent of $775.
Suburb Insights for Drewvale 4116
Market Insights
Drewvale Trends for Houses
N/A
N/A
View TrendN/A
N/A
Drewvale Trends for Units
N/A
N/A
View TrendN/A
N/A
Neighbourhood Insights
© Copyright 2026. RP Data Pty Ltd trading as Cotality (Cotality). All rights reserved. No reproduction, distribution, or transmission of the copyrighted materials is permitted. The information is deemed reliable but not guaranteed.
While Cotality uses commercially reasonable efforts to ensure the Cotality Data is current, Cotality does not warrant the accuracy, currency or completeness of the Cotality Data and to the full extent permitted by law excludes all loss or damage howsoever arising (including through negligence) in connection with the Cotality Data.
This product uses cookies and other similar technologies to improve and customise your browsing experience, to tailor content and adverts, and for analytics and metrics regarding visitor usage on this product and other media. We may share cookie and analytics information with third parties for the purposes of advertising. By continuing to use our website, you consent to cookies being used. View our Privacy Policy here.
X
