
7 Fenner StreetDouglas QLD 4814
Property Details for 7 Fenner St, Douglas
7 Fenner St, Douglas is a 3 bedroom, 1 bathroom House with 2 parking spaces and was built in 2004. The property has a land size of 612m2 and floor size of 165m2. While the property is not currently for sale or for rent, it was last sold in March 1997.
Last Listing description (September 2020)
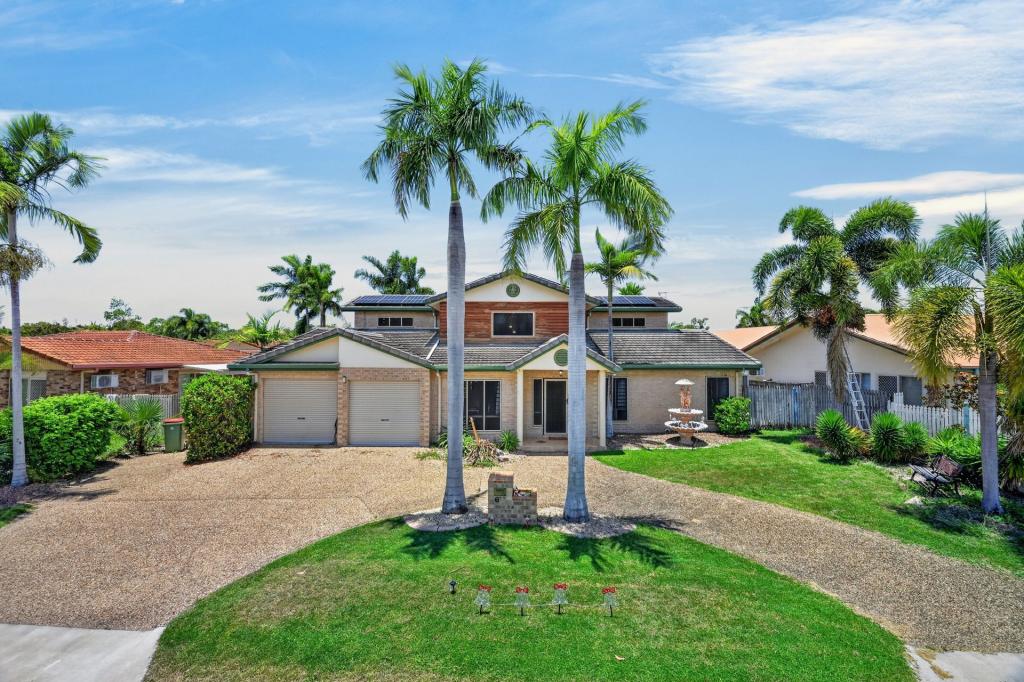
Positioned in the first stages of leafy Douglas, 7 Fenner Street has been loved and well maintained. A perfect location for a family or an occupier seeking a supported living environment, with a beautiful park at the end of the street adjoining Ross River walking paths. Positioned only minutes from Stockland Shopping Center and even closer The Townsville Hospital, JCU and a variety of daily convenience outlets.
As you walk up to the home you can see this would have been a grand design when built back in the day with a raised slab and front patio adding even more class. As you walk in you are greeted by a central foyer. To the right and down one step is a large sunken lounge with lots of natural light. The lounge also connects up to the formal dining area and to the outside entertaining area through a glass sliding door. The dining room space seamlessly connects the near new kitchen which features extensive storage, stainless and white appliances, walk-in pantry and breakfast bar. The galley style kitchen is the heart of the home providing service access to both the dining room and sitting areas. Through the kitchen you will find a cosy sitting space perfect for reading a book or chatting with visitors while preparing a coffee in the kitchen, this also connects to the outside entertaining area and through to the internal laundry and external door to the clothesline.
Down the hallway, located at the front of the home, is the master bedroom with big windows, built-in robes, timber plantation style shutters and split system air-conditioning. The remaining two bedrooms are also a good size and are fitted with built-in robes, timber plantation style shutters and split system air-conditioning. The family bathroom is central to all bedrooms with a large shower, separate bath tub and large vanity, nearby is a separate toilet.
Outside the home presents a range of benefits. There is secure parking for one car in the garage with a remote roller door and access to the home via two stairs or a wheelchair lift if required by the occupier. A second carport to the right through double gates also doubles as side access. A very cosy rear entertaining patio surrounded by the beautiful gardens. Extra storage for the home handyman or gardener is on offer with two garden sheds in the backyard.
The property has new tiles throughout most of the home, split system air-conditioning throughout, fresh paint and updated fixtures and fittings. This property has so much to offer which will be appreciated on viewing.
The home has served as both a family friendly environment and as a proven Supported Living / Ready environment. With access and support in mind the home has a ramp to the backyard and an electric wheelchair lift from the garage directly into the home (NOTE: If requested both the ramp and wheelchair lift will be removed pre-purchase).
Split System Air-conditioning throughout
Sunken Lounge plus Second Sitting area
Walk-in Pantry and Breakfast Bar
Timber Shutters and Security Screens
Second Carport through Double Side Gates
Two Garden Sheds in the Backyard
Property History for 7 Fenner St, Douglas, QLD 4814
- 22 Sep 2020Sold for $322,500
- 12 Aug 2020Listed for Sale $329,000
- 11 Mar 1997Sold for $125,000

Recent sales nearby
See more recent sales nearby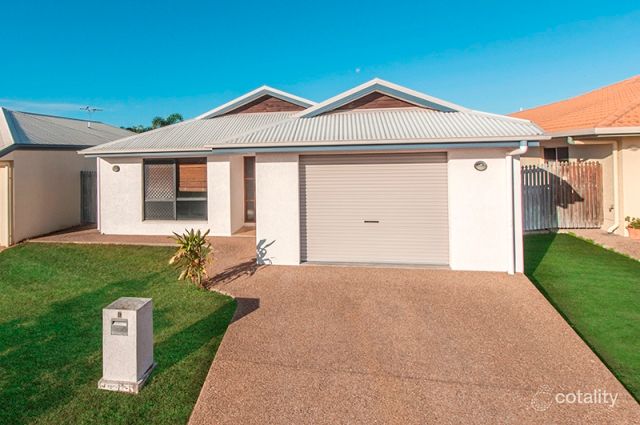 0
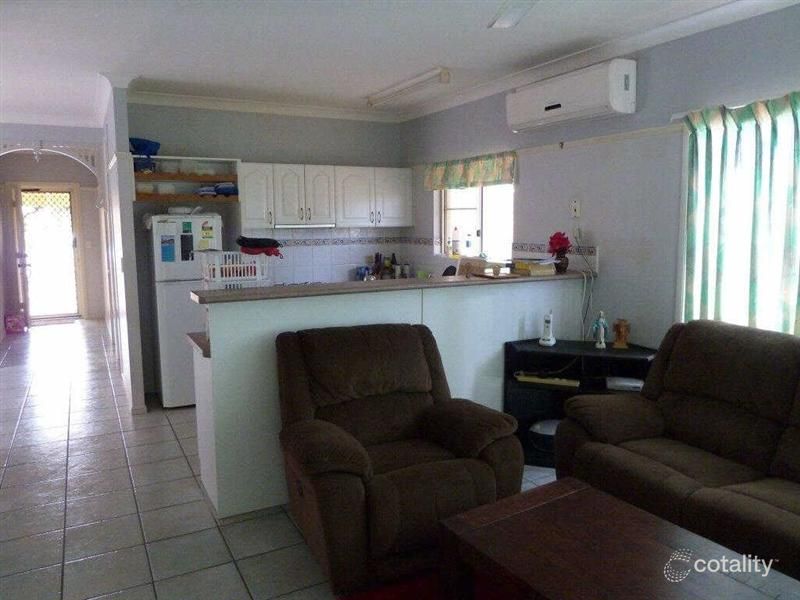 0


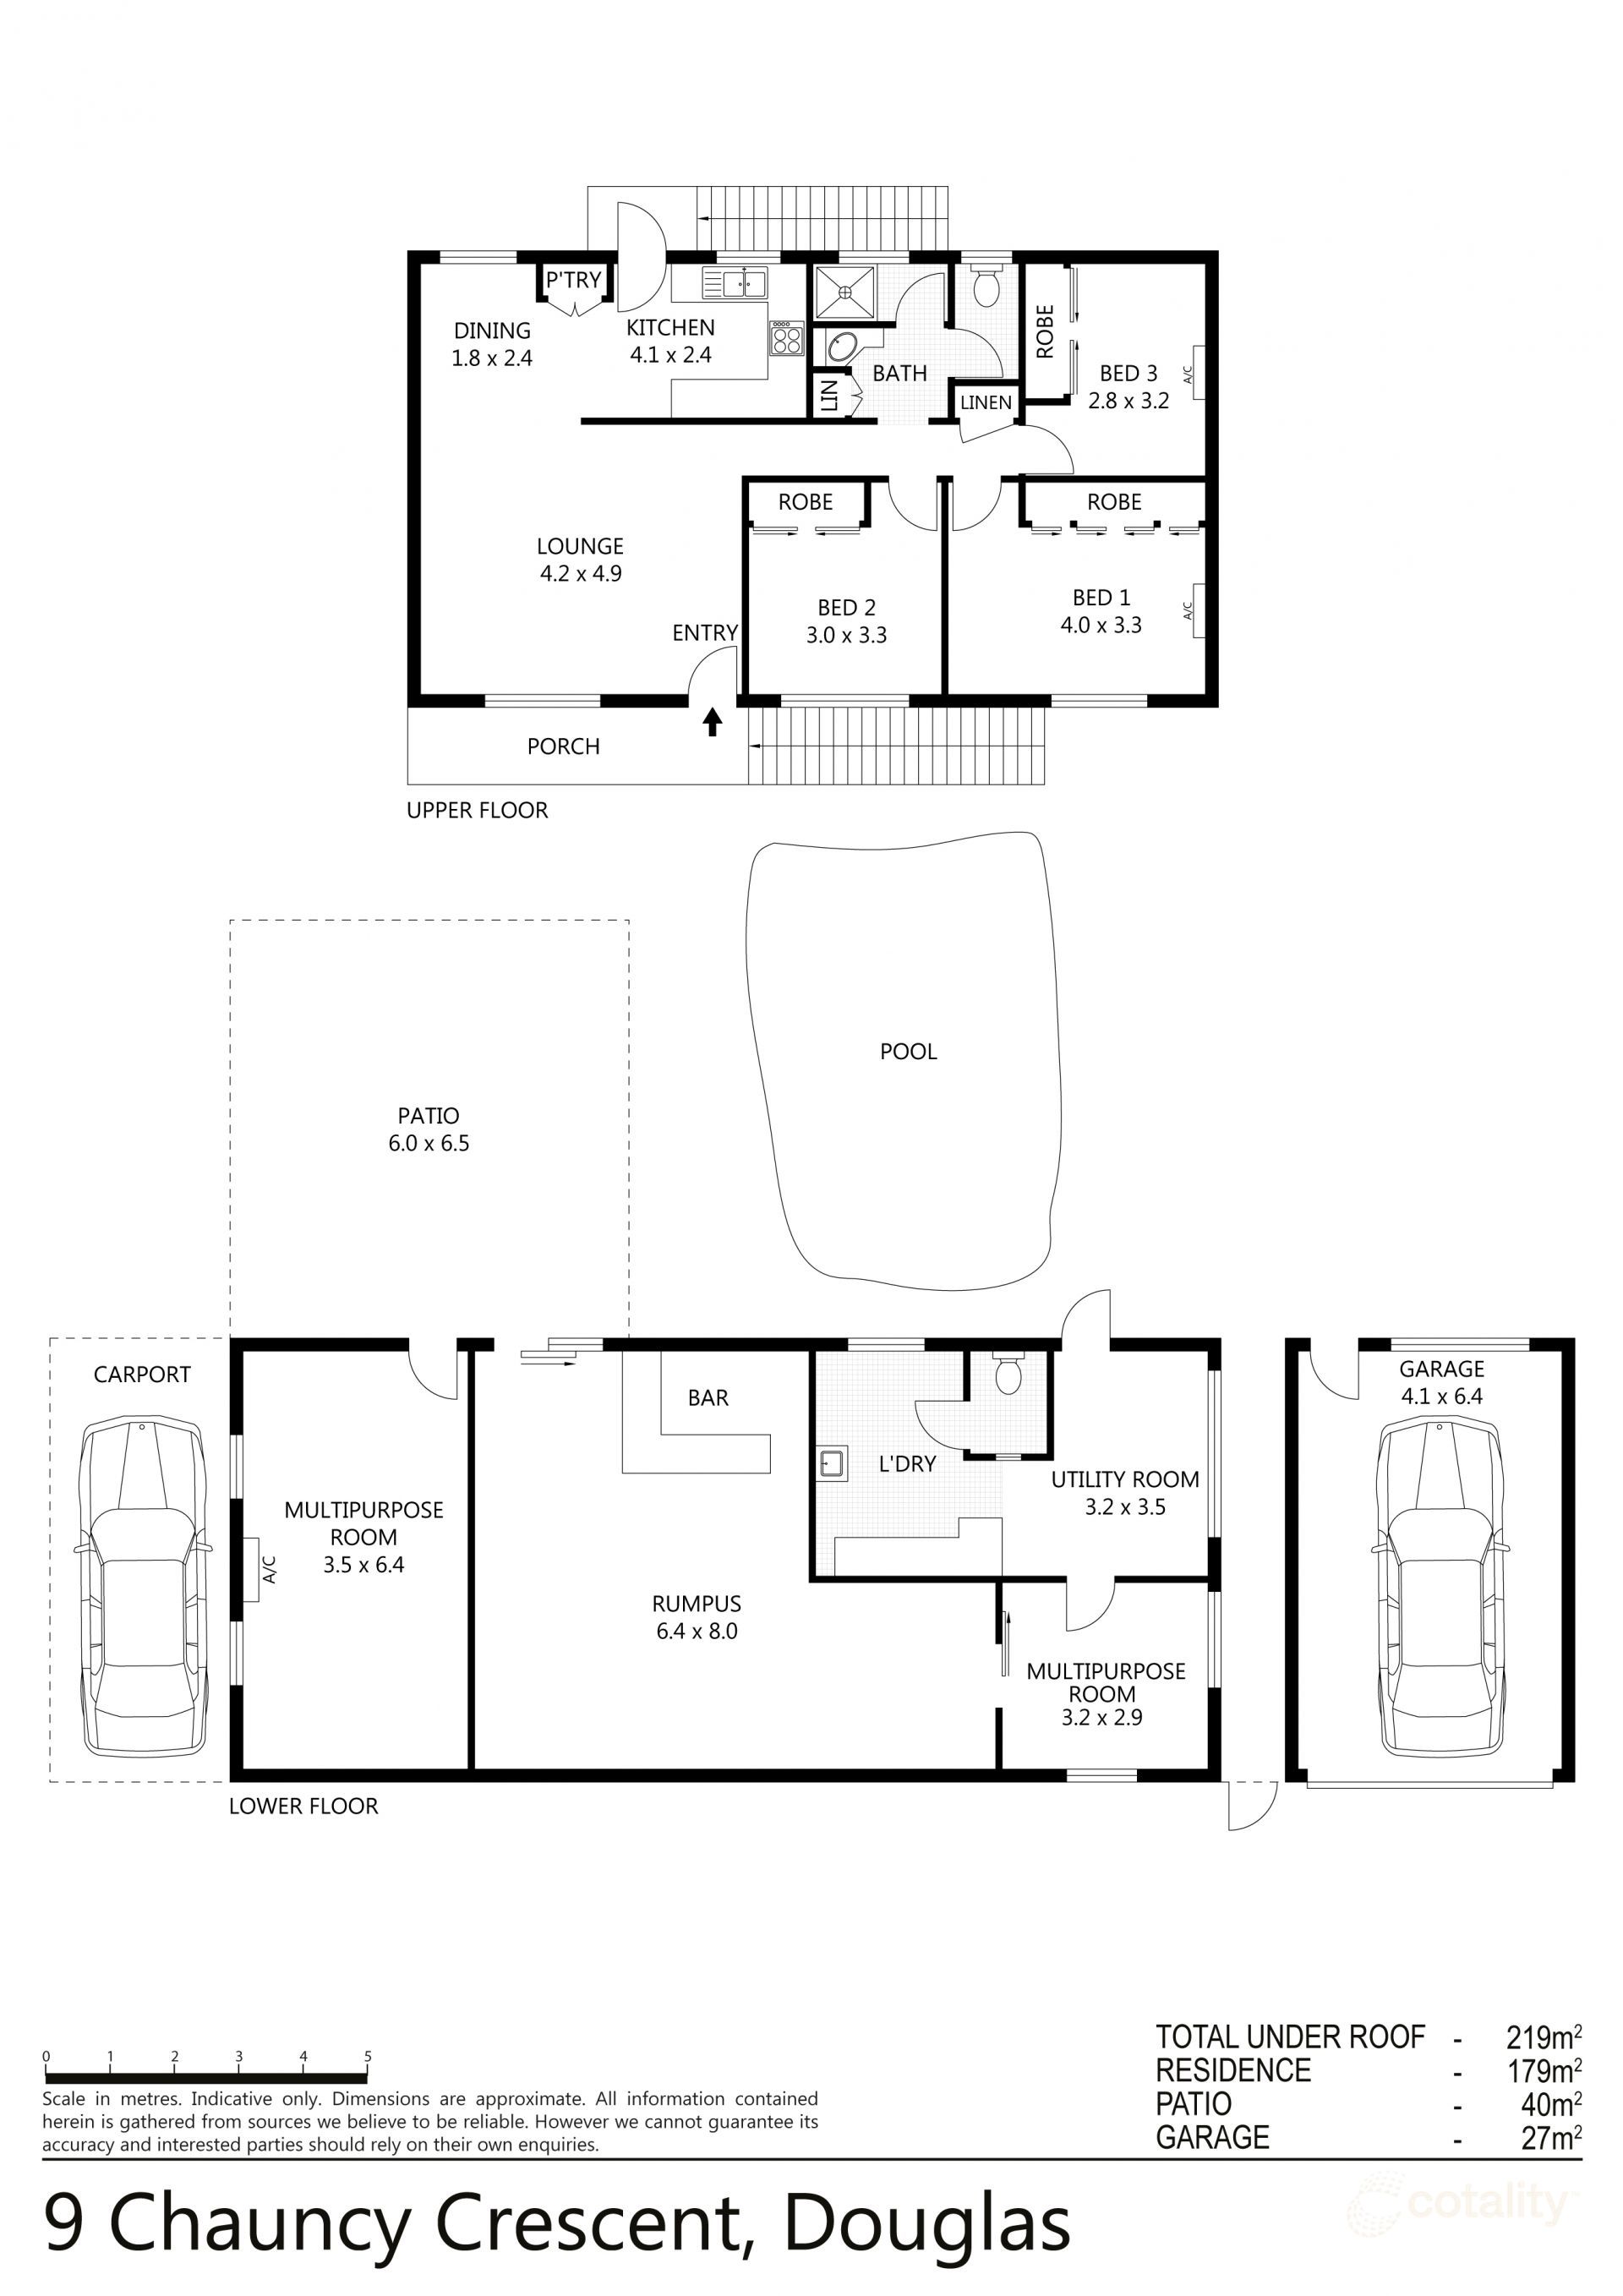 0
Similar properties For Sale nearby
See more properties for sale nearby 0


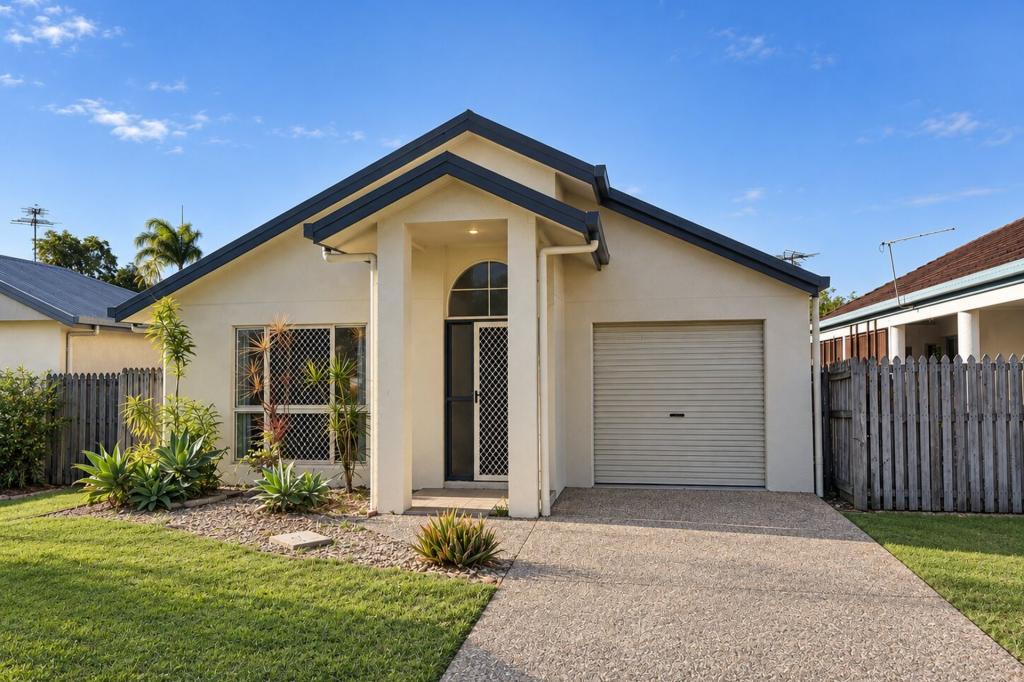 0

 0


Similar properties For Rent nearby
See more properties for rent nearby 0

 0


About Douglas 4814
The size of Douglas is approximately 8.8 square kilometres. There are 24 parks, covering nearly 13.2% of the total area. The population of Douglas in 2016 was 7744 people. By 2021 the population was 7780 showing a population growth of 0.5% in the area during that time. The predominant age group in Douglas is 20-29 years. Households in Douglas are primarily couples with children and are likely to be repaying $1400 - $1799 per month on mortgage repayments. In general, people in Douglas work in a professional occupation.In 2021, 47.10% of the homes in Douglas were owner-occupied compared with 45.30% in 2016.
Douglas has 2,872 properties. Over the last 5 years, Houses in Douglas have seen a 75.39% increase in median value, while Units have seen a 106.23% increase. As at 31 October 2026:
- The median value for Houses in Douglas is $769,036 while the median value for Units is $493,843.
- Houses have a median rent of $600 while Units have a median rent of $520.
Suburb Insights for Douglas 4814
Market Insights
Douglas Trends for Houses
N/A
N/A
View TrendN/A
N/A
Douglas Trends for Units
N/A
N/A
View TrendN/A
N/A
Neighbourhood Insights
© Copyright 2026. RP Data Pty Ltd trading as Cotality (Cotality). All rights reserved. No reproduction, distribution, or transmission of the copyrighted materials is permitted. The information is deemed reliable but not guaranteed.
While Cotality uses commercially reasonable efforts to ensure the Cotality Data is current, Cotality does not warrant the accuracy, currency or completeness of the Cotality Data and to the full extent permitted by law excludes all loss or damage howsoever arising (including through negligence) in connection with the Cotality Data.
This product uses cookies and other similar technologies to improve and customise your browsing experience, to tailor content and adverts, and for analytics and metrics regarding visitor usage on this product and other media. We may share cookie and analytics information with third parties for the purposes of advertising. By continuing to use our website, you consent to cookies being used. View our Privacy Policy here.
X
