
5 Paddington TerraceDouglas QLD 4814

Property Details for 5 Paddington Tce, Douglas
5 Paddington Tce, Douglas is a 3 bedroom, 2 bathroom House with 2 parking spaces and was built in 2008. The property has a land size of 186m2 and floor size of 193m2. While the property is not currently for sale or for rent, it was last sold in July 2026. There are other 3 bedroom House sold in Douglas in the last 12 months.
Last Listing description (September 2026)
Welcome to 5 Paddington Terrace, Douglas - a truly one-of-a-kind terrace home and the largest freehold terrace residence in the suburb. Positioned on a premium corner allotment overlooking tranquil bushland, this exceptional property offers the space of a family home with the low-maintenance lifestyle of a terrace, all without the expense of body corporate fees.Beautifully presented and move-in ready, this contemporary two-storey residence features three generous bedrooms, multiple indoor and outdoor living spaces, and a fully enclosed double remote garage exclusive to this terrace. Set on freehold land, you'll enjoy all the benefits of home ownership with none of the ongoing body corporate costs.Boasting an impressive 219.2m of living space, larger than many standard four-bedroom home, the thoughtfully designed floorplan maximises natural light, captures cooling hillside and river breezes, and provides separate living zones for the whole family.Ideally located just metres from the Ross River and Riverview Marketplace, and only minutes from Townsville University Hospital, James Cook University and Lavarack Barracks, this is an outstanding opportunity for professionals, families and investors alike. Lower Level Modern kitchen featuring tiled splashback, breakfast bar island bench, pantry and ample storage, overlooking the dining area and side patio. Spacious open-plan living and dining with polished high-gloss timber floors, soaring void ceilings and full air-conditioning. Light-filled front living room with high ceilings and seamless access to the front veranda, kitchen, dining area and internal staircase. Central covered patio accessed via two sets of sliding doors, creating effortless indoor-outdoor living while overlooking peaceful bushland. Internal laundry with convenient third toilet to service the lower level. Fully enclosed double remote garage with built-in storage, an exclusive feature unique to this terrace.Upper Level Brand new carpet throughout the upper level, including all bedrooms and hallway. Spacious master suite complete with walk-in robe and stylish ensuite featuring a walk-in shower and feature tiling. Two additional bedrooms with ceiling fans, louvred windows, new carpet and direct access to the balcony via sliding doors. Contemporary main bathroom with separate shower, bathtub and modern vanity. Extra-wide timber staircase with stylish wire balustrade connecting both levels. Surrounded by established tropical gardens providing year-round privacy and cooling. Nothing to do, simply move in and enjoy, the size, space and sort after location.Location Walking distance to James Cook University and Townsville University Hospital. Just metres from Ross River, Riverview Tavern, Riverview Marketplace, swim school and dog park. Minutes to schools, shopping centres and everyday conveniences. Quiet, sought-after pocket of Douglas surrounded by quality homes. Easy access to the Ross River walking and cycling precinct. Strong-performing suburb with consistent buyer demand. An outstanding opportunity for owner-occupiers, professionals or savvy investors.
Property History for 5 Paddington Tce, Douglas, QLD 4814
- 08 Jul 2026Sold for $690,000
- 30 Jun 2026Listed for Sale $699,000
- 06 Sep 2022Sold for $417,000

Recent sales nearby
See more recent sales nearby/assets/perm/lvfqd2766ui6tfhul4rmagz5ma?signature=386041c379c59c436145a6fe7d5370a1ed72f25beb1d82d8b2421b387311202e) 0
0
/assets/perm/5w462cgjwui6vnh72f42fzrwja?signature=8dc93d314b95c1ad025fe8a234a78bd58e14f2243a50b778d4e64987f162e0e9) 0
0

/assets/perm/o2kmancf7ai65h4efukptrlq5y?signature=97d67b0fb1754dea5dc5ea5685dd89680190e460ac46118e4d380cc4cfcfd6c4) 0
0

Similar properties For Sale nearby
See more properties for sale nearby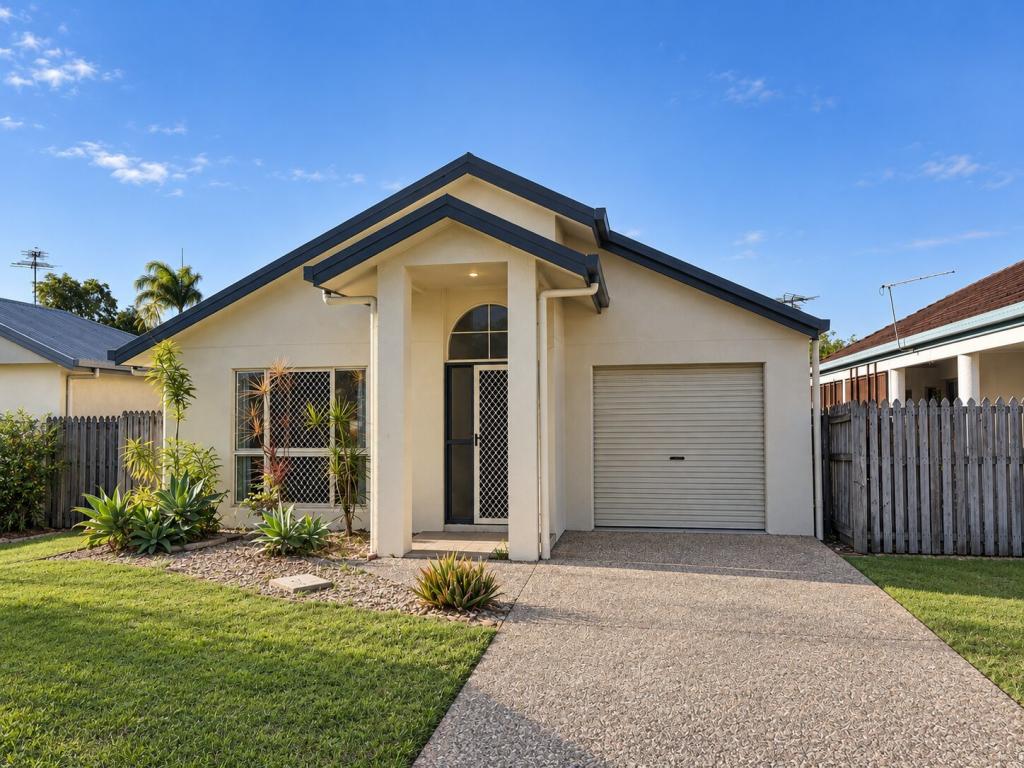 0
0
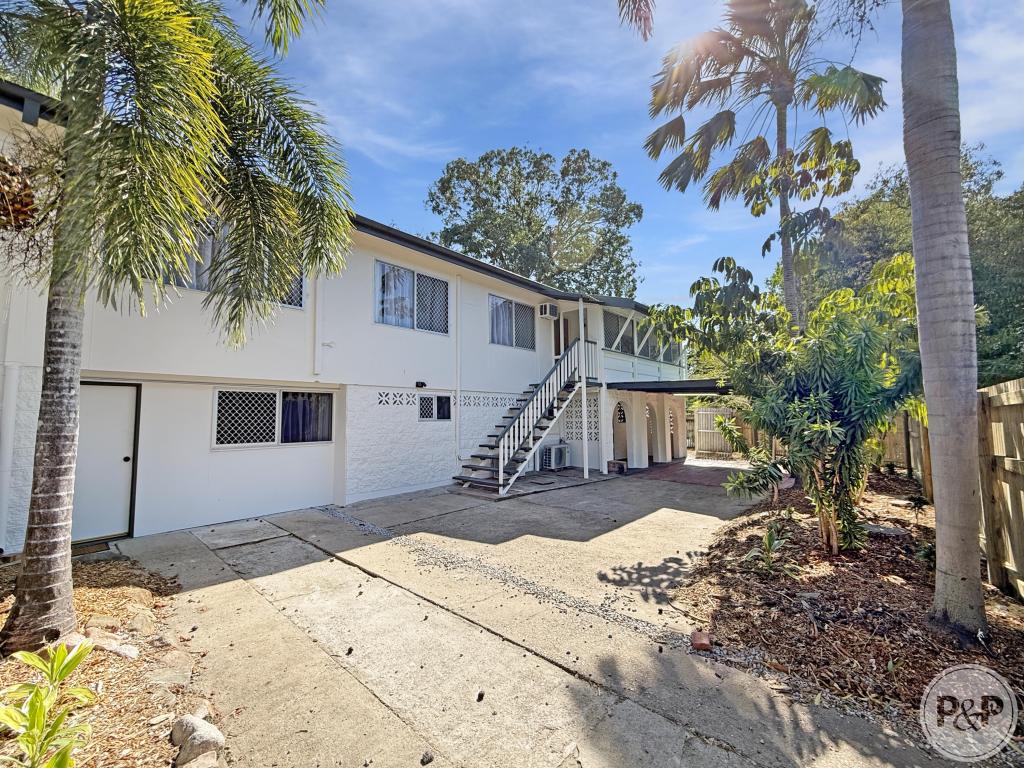 0
0
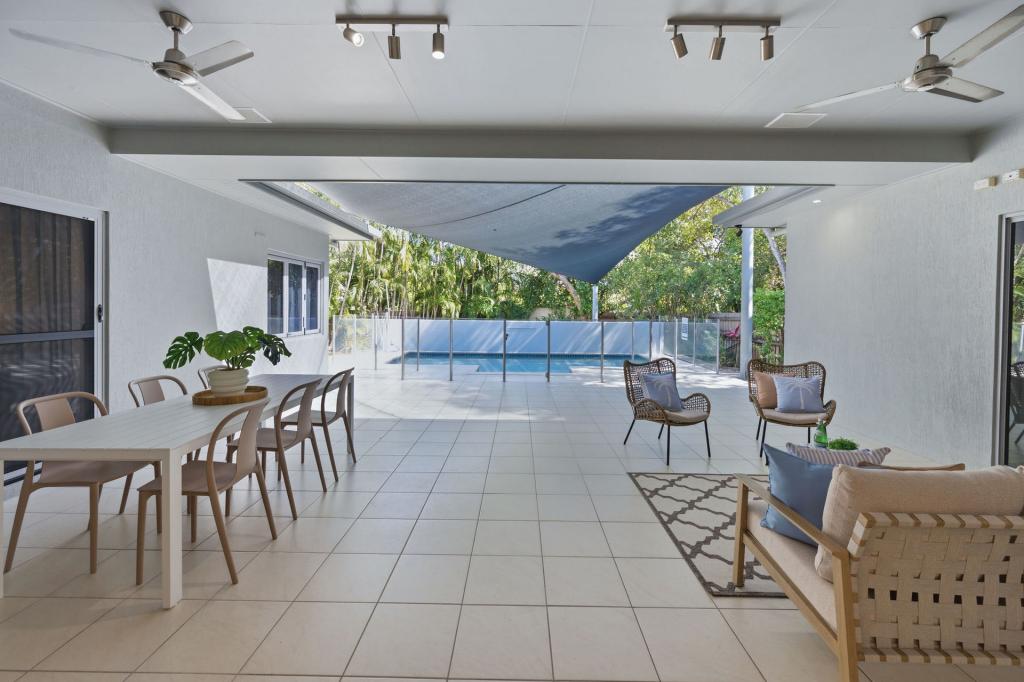 0
0

Similar properties For Rent nearby
See more properties for rent nearby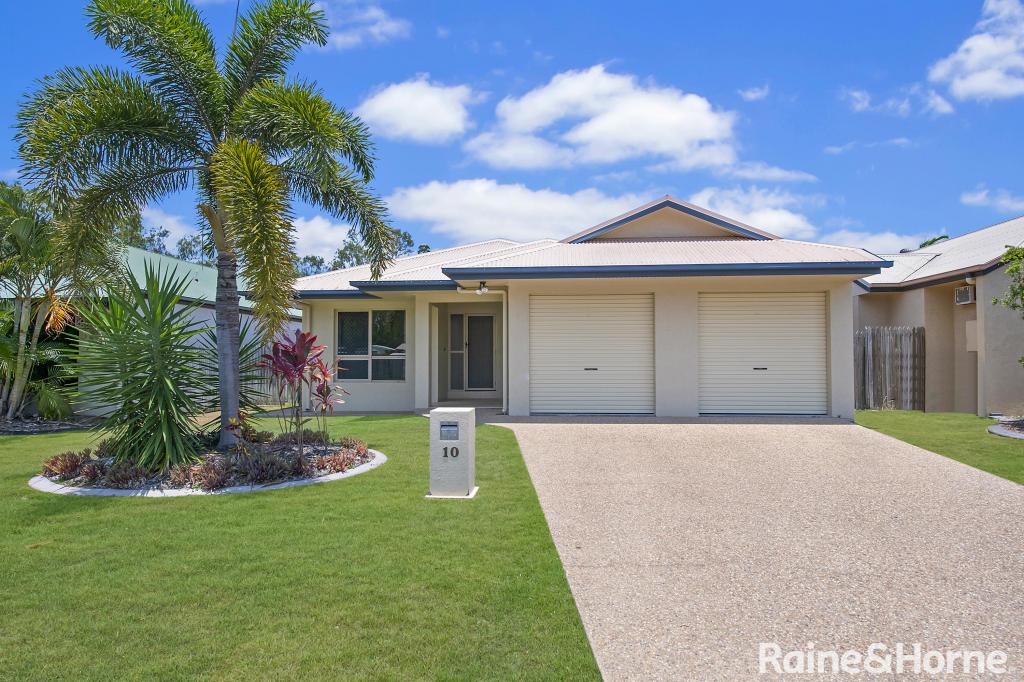 0
0
 0
0 0
0About Douglas 4814
The size of Douglas is approximately 8.8 square kilometres. There are 24 parks, covering nearly 13.2% of the total area. The population of Douglas in 2016 was 7744 people. By 2021 the population was 7780 showing a population growth of 0.5% in the area during that time. The predominant age group in Douglas is 20-29 years. Households in Douglas are primarily couples with children and are likely to be repaying $1400 - $1799 per month on mortgage repayments. In general, people in Douglas work in a professional occupation.In 2021, 47.10% of the homes in Douglas were owner-occupied compared with 45.30% in 2016.
Douglas has 2,871 properties. Over the last 5 years, Houses in Douglas have seen a 82.44% increase in median value, while Units have seen a 101.63% increase. As at 31 August 2026:
- The median value for Houses in Douglas is $786,359 while the median value for Units is $488,184.
- Houses have a median rent of $595 while Units have a median rent of $520.
Suburb Insights for Douglas 4814
Market Insights
Douglas Trends for Houses
N/A
N/A
View TrendN/A
N/A
Douglas Trends for Units
N/A
N/A
View TrendN/A
N/A
Neighbourhood Insights
© Copyright 2026. RP Data Pty Ltd trading as Cotality (Cotality). All rights reserved. No reproduction, distribution, or transmission of the copyrighted materials is permitted. The information is deemed reliable but not guaranteed.
While Cotality uses commercially reasonable efforts to ensure the Cotality Data is current, Cotality does not warrant the accuracy, currency or completeness of the Cotality Data and to the full extent permitted by law excludes all loss or damage howsoever arising (including through negligence) in connection with the Cotality Data.
This product uses cookies and other similar technologies to improve and customise your browsing experience, to tailor content and adverts, and for analytics and metrics regarding visitor usage on this product and other media. We may share cookie and analytics information with third parties for the purposes of advertising. By continuing to use our website, you consent to cookies being used. View our Privacy Policy here.
X
