
171 Klewarra BoulevardDouglas QLD 4814

Property Details for 171 Klewarra Bvd, Douglas
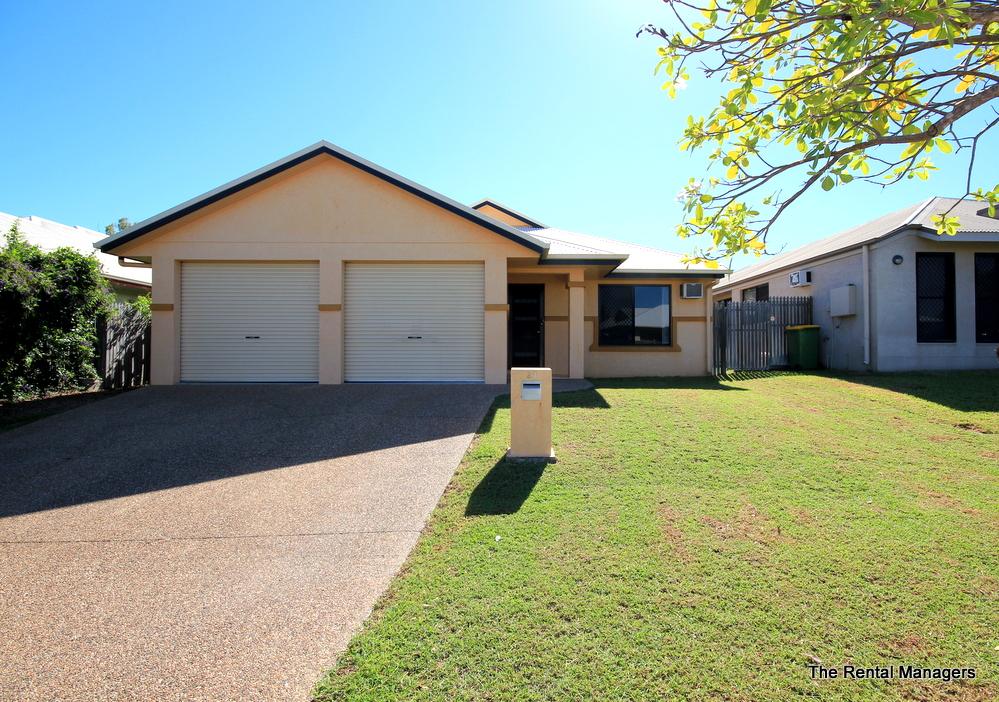
171 Klewarra Bvd, Douglas is a 4 bedroom, 2 bathroom House with 2 parking spaces and was built in 2026. The property has a land size of 803m2 and floor size of 200m2. While the property is not currently for sale or for rent, it was last sold in June 2026. There are other 4 bedroom House sold in Douglas in the last 12 months.
Last Listing description (July 2026)
This brand-new home is a rare opportunity to enjoy contemporary design, thoughtful family living, and premium finishes. Bathed in natural light and freshly painted in crisp white, every corner reflects quality, comfort, and style, with plenty of space across the generous 803sqm block for outdoor living and family activities.The heart of the home is the open-plan kitchen, dining, and lounge area, designed for entertaining and everyday life. With a Bosch oven and cooktop, soft-close drawers, and a walk-in butler's pantry with a light-filled window cutout, cooking and hosting are effortless. Sliding doors open onto the upstairs balcony - the perfect spot to enjoy morning coffee or unwind with a view. The first level also features a double garage with secure parking and direct access to the home.Upstairs also features a dedicated office with built-in cabinetry behind sliding doors. The master suite is a private sanctuary, complete with a spacious walk-in wardrobe, oversized windows, and a luxurious fully tiled ensuite with dual vanities, backlit LED mirrors, dual showers, and spa-inspired finishes.Downstairs, three generously sized bedrooms are thoughtfully separated from the master, providing comfort and privacy for family or guests. A second lounge flows directly to the outdoor patio, ideal for entertaining or relaxing, while a study area, well-equipped laundry with outdoor access, and a convenient powder room complete the functional layout.Additional highlights include timber-plank flooring, roller blinds and sheer curtains, modern fixtures, and two distinct living spaces that enhance flexibility for family life. 171 Klewarra Boulevard is more than a home-it's a rare chance to enjoy a light-filled, modern family residence in one of Townsville's most sought-after suburbs. Thoughtfully designed, effortlessly stylish, and ready for a family to make memories, this is a home that truly elevates everyday living.Rates: Approx $1,800 Twice Per yearFeatures: 4 spacious bedrooms, including a luxurious master suite with large walk-in wardrobe and fully tiled ensuite Master ensuite with dual vanities, backlit LED mirrors, premium fixtures, and spa-inspired finishes 3 additional generous bedrooms with built-in wardrobes and abundant natural light 2 modern bathrooms plus a separate powder room with LED-lit sink Open-plan kitchen, dining, and lounge area with large bright windows for natural light Kitchen equipped with Bosch oven and cooktop, soft-close drawers, ample storage, and functional layout Two distinct living areas, including downstairs lounge and upstairs lounge for family and entertaining Dedicated media/study space ideal for work or quiet retreat Timber-plank flooring throughout main living areas; tiled bathrooms and powder room Laundry with ample storage and direct outdoor access Upstairs balcony with scenic views, perfect for morning coffee or relaxation Downstairs lounge opening to outdoor patio, connecting indoor and outdoor living Roller blinds and sheer curtains throughout, enhancing light and privacy Separate toilet for convenience Generous storage solutions throughout, including built-in mirrored wardrobes Modern, bright, and move-in-ready design throughoutMcDonough Property Townsville has taken all reasonable care in preparing the information provided and believes it to be correct at the time of publication. However, no warranty or representation is made as to its accuracy, reliability, or completeness. McDonough Property Townsville accepts no liability for any errors, omissions, or inaccuracies contained herein. Prospective purchasers are strongly advised to conduct their own investigations and obtain independent professional advice to verify the information before making any purchasing decisions.
Property History for 171 Klewarra Bvd, Douglas, QLD 4814
- 24 Jun 2026Sold for $1,100,000
- 12 Mar 2026Listed for Sale Offers Over $1,099,000
- 15 Apr 2024Sold for $115,000

Recent sales nearby
See more recent sales nearby/assets/perm/rur3i5vizyi63dg7r4hsxva2hy?signature=6a3debeeac10dbf7be94cee03289fa449c7c89855ea52542b725939fcb599352) 0
0/assets/perm/npeoz4v47ai6namyqnvqbud4qi?signature=980566aa88d473007a69a980cdcc9993f98f4893a6fab7a8c14a9b1ceed0a916) 0
0
Similar properties For Sale nearby
See more properties for sale nearby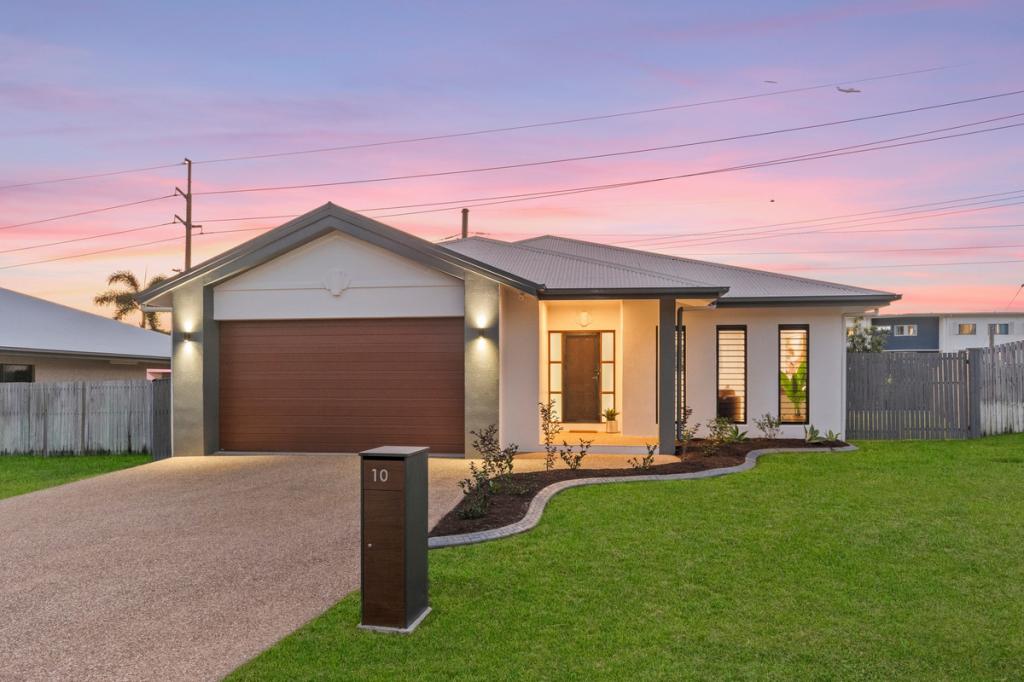 0
0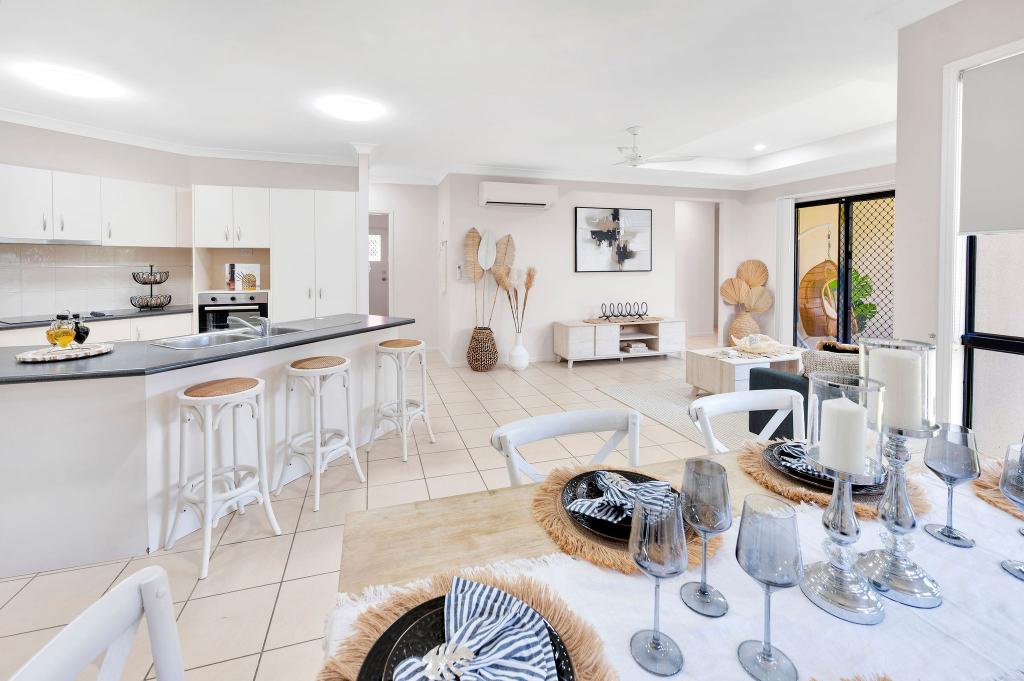 0
0
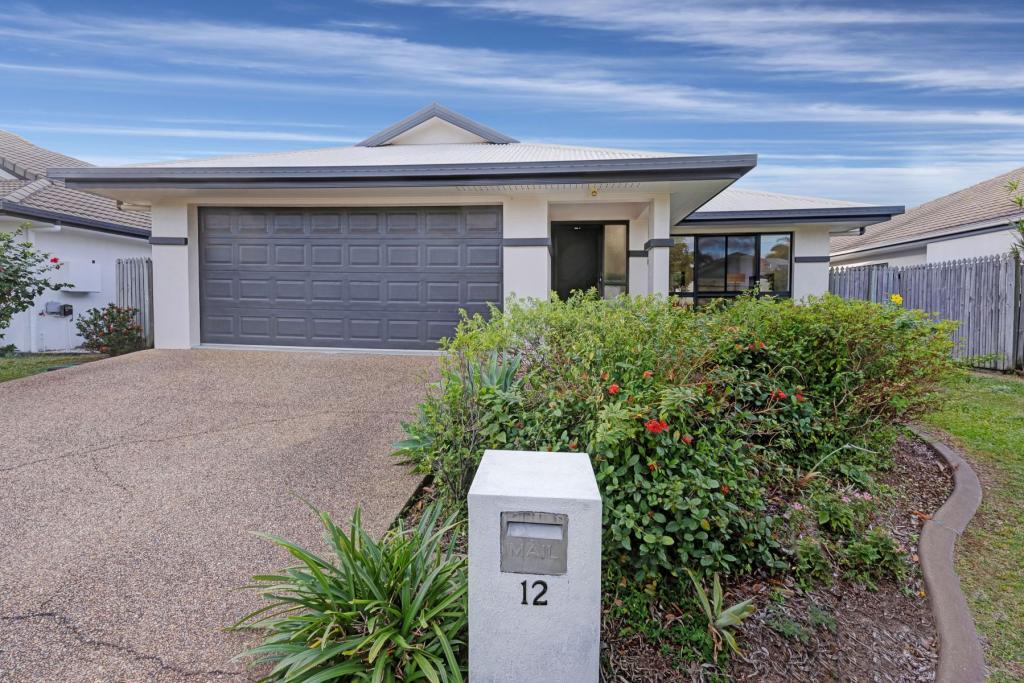 0
0

Similar properties For Rent nearby
See more properties for rent nearby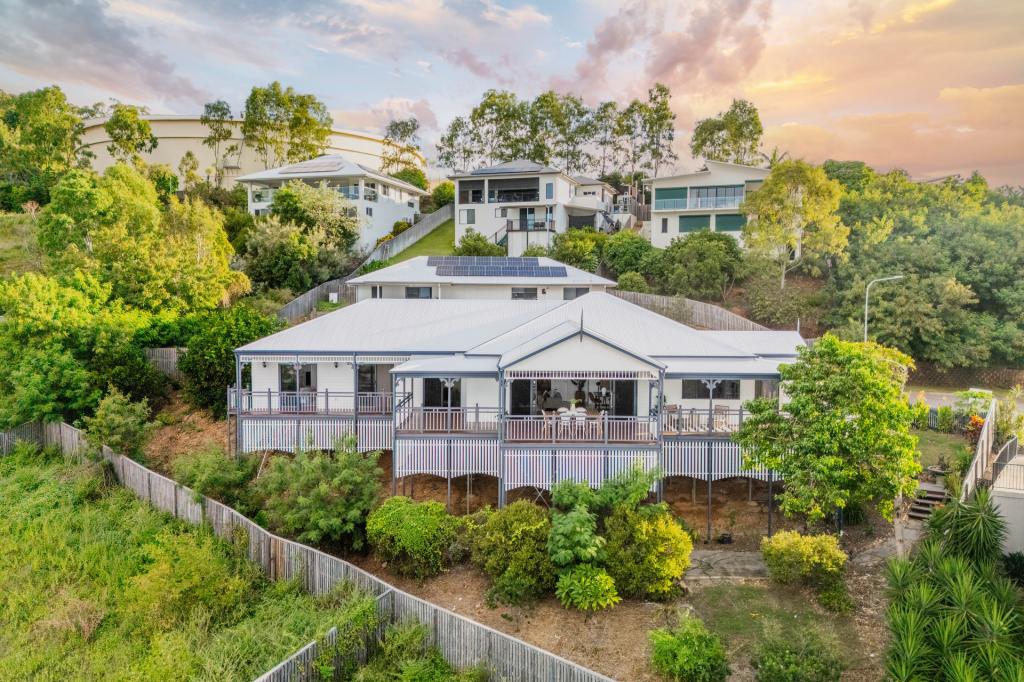 0
0
 0
0
 0
0About Douglas 4814
The size of Douglas is approximately 8.8 square kilometres. There are 24 parks, covering nearly 13.2% of the total area. The population of Douglas in 2016 was 7744 people. By 2021 the population was 7780 showing a population growth of 0.5% in the area during that time. The predominant age group in Douglas is 20-29 years. Households in Douglas are primarily couples with children and are likely to be repaying $1400 - $1799 per month on mortgage repayments. In general, people in Douglas work in a professional occupation.In 2021, 47.10% of the homes in Douglas were owner-occupied compared with 45.30% in 2016.
Douglas has 2,869 properties. Over the last 5 years, Houses in Douglas have seen a 89.07% increase in median value, while Units have seen a 104.18% increase. As at 30 June 2026:
- The median value for Houses in Douglas is $797,847 while the median value for Units is $492,714.
- Houses have a median rent of $590 while Units have a median rent of $520.
Suburb Insights for Douglas 4814
Market Insights
Douglas Trends for Houses
N/A
N/A
View TrendN/A
N/A
Douglas Trends for Units
N/A
N/A
View TrendN/A
N/A
Neighbourhood Insights
© Copyright 2026. RP Data Pty Ltd trading as Cotality (Cotality). All rights reserved. No reproduction, distribution, or transmission of the copyrighted materials is permitted. The information is deemed reliable but not guaranteed.
While Cotality uses commercially reasonable efforts to ensure the Cotality Data is current, Cotality does not warrant the accuracy, currency or completeness of the Cotality Data and to the full extent permitted by law excludes all loss or damage howsoever arising (including through negligence) in connection with the Cotality Data.
This product uses cookies and other similar technologies to improve and customise your browsing experience, to tailor content and adverts, and for analytics and metrics regarding visitor usage on this product and other media. We may share cookie and analytics information with third parties for the purposes of advertising. By continuing to use our website, you consent to cookies being used. View our Privacy Policy here.
X
