
78 Youngs DriveDoonan QLD 4562
Property Details for 78 Youngs Dr, Doonan
78 Youngs Dr, Doonan is a 3 bedroom, 2 bathroom House with 2 parking spaces and was built in 1996. The property has a land size of 5076m2 and floor size of 190m2. While the property is not currently for sale or for rent, it was last sold in May 2019.
Last Listing description (September 2026)
Elevated gently above its surrounding landscape, this beautifully crafted residence unfolds like a private retreat in the trees, where architecture, light and nature come together in a way that feels both calming and deeply connected.From the moment you arrive, there is a softness to the setting, opening to a home that feels immersed in greenery. Elevated to capture its surroundings, the home draws in views across the dam and through the treetops, creating an immediate sense of calm and quiet privacy.Inside, warm timber floors and high ceilings create an immediate sense of openness, with natural light filtering through louvred windows and timber casement frames. The home has been thoughtfully designed to embrace its surroundings, with every space oriented to capture a garden view, a breeze, or a quiet moment of stillness.At its heart, the kitchen is both beautiful and highly functional, anchored by a large stone island with breakfast bar and positioned beneath an impressive void that enhances the sense of space. Louvered windows and wall-length sliders open the room entirely to the outdoors, allowing the kitchen to flow seamlessly to the verandah. With a six burner gas cooktop, electric oven, generous storage and direct access to the carport, it is a space designed for both everyday living and effortless entertaining.Multiple living zones offer flexibility and comfort, from the main living room with its feature fireplace and French doors, to a more intimate sitting room framed by built-in shelving and opening out to a lush garden outlook. Each space feels considered, connected and inviting.The master suite is privately positioned and enjoys a beautiful elevated outlook through the trees, with louvered shutters, high ceilings and a sense of separation. The ensuite is finished with stone surfaces and soft natural light, complementing the home's overall material palette. Additional bedrooms are equally well positioned, each with their own outlook and thoughtful inclusions.Outdoors, the home truly comes into its own. A stunning pool sits surrounded by timber decking and sandstone tiling, with a mosaic tiled waterfall edge that catches the light against a backdrop of green. The entertaining area is both functional and beautiful, complete with an outdoor shower and screened elements that maintain privacy without closing off the space.The grounds are a true highlight, with established landscaping, a dam with pump and irrigation, and an abundance of wildlife including visiting koalas and wallabies. Every element has been considered to create a setting that feels established, usable and deeply connected to nature.Practical elements have also been carefully integrated, including extensive water storage, a workshop beneath the home, and a double carport with additional storage.This is a home that offers something increasingly rare, a genuine sense of retreat, where design and nature exist in balance, and everyday living feels elevated. Elevated home with a private, treehouse-like setting overlooking gardens and dam Stunning stone kitchen with large island, breakfast bar and seamless indoor outdoor flow High ceilings, timber floors and louvered windows throughout enhancing light and ventilation Multiple living zones including main lounge with fireplace and separate sitting room Beautiful swimming pool with mosaic tiled waterfall edge and timber deck surrounds Outdoor entertaining area with sandstone tiling, timber screening and outdoor shower Master suite with elevated treed outlook, ensuite and built-in robes Main bathroom with floor to ceiling tiling and natural light Air-conditioning and excellent cross ventilation throughout Double carport with storage and direct access to the home Workshop and additional storage positioned beneath the house Approx. 35,000L water storage across multiple tanks plus dam with pump Established gardens with hedging, magnolias and meandering pathways Abundant wildlife including koalas and wallabiesDisclaimer: We have obtained this property information from sources we believe to be reliable; however, we cannot guarantee its accuracy. Prospective buyers are advised to carry out their own investigations.
Property History for 78 Youngs Dr, Doonan, QLD 4562
- 30 Mar 2026Listed for Sale Offers Over $1,950,000
- 08 May 2019Sold for $865,000
- 22 Jan 2019Listed for Sale $870,000

Recent sales nearby
See more recent sales nearby/assets/perm/awiape7ipmi63ndjgebmxk6cm4?signature=55d3705c04b876d6fb51488a7636c3b2f59062771ed91a239a6766530b566d9d) 0
0
/assets/perm/64n5vrcgcei65li77xw7clqnv4?signature=d491f98e92cf89b955693af84b32e2dc6e459c5cb9a3f22731630b30a03ba01f) 0
0
/assets/perm/yi2zollo2yi6vd7a4uvju6t44a?signature=8ad6c356c6f0552a917ae614bababa8d6457511957ebc99d2597500e4d8ca1e3) 0
0Similar properties For Sale nearby
See more properties for sale nearby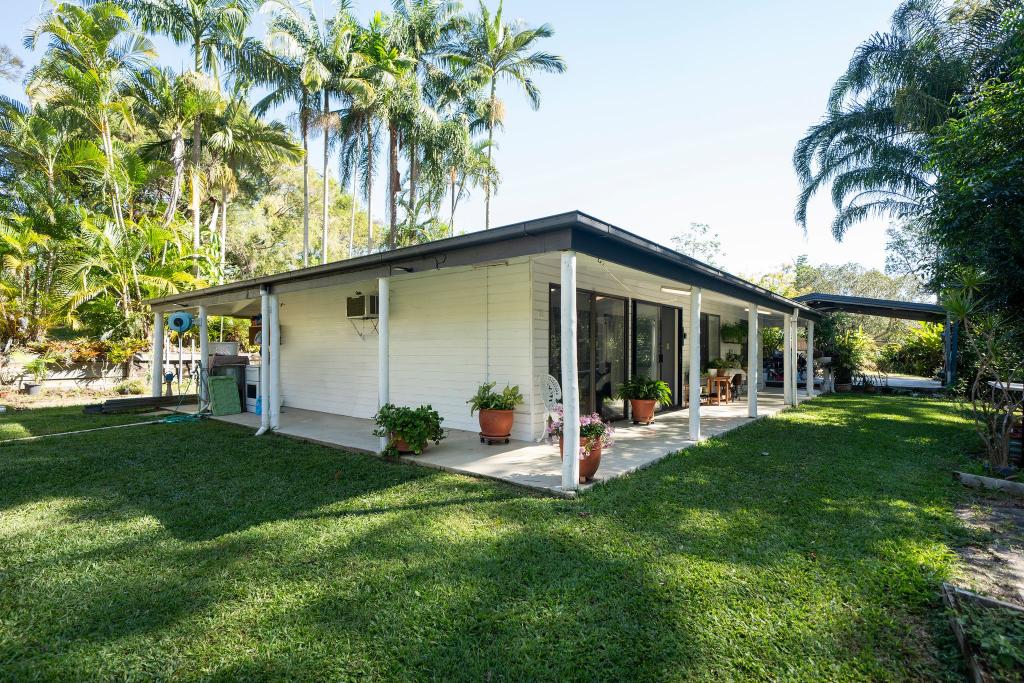 0
0
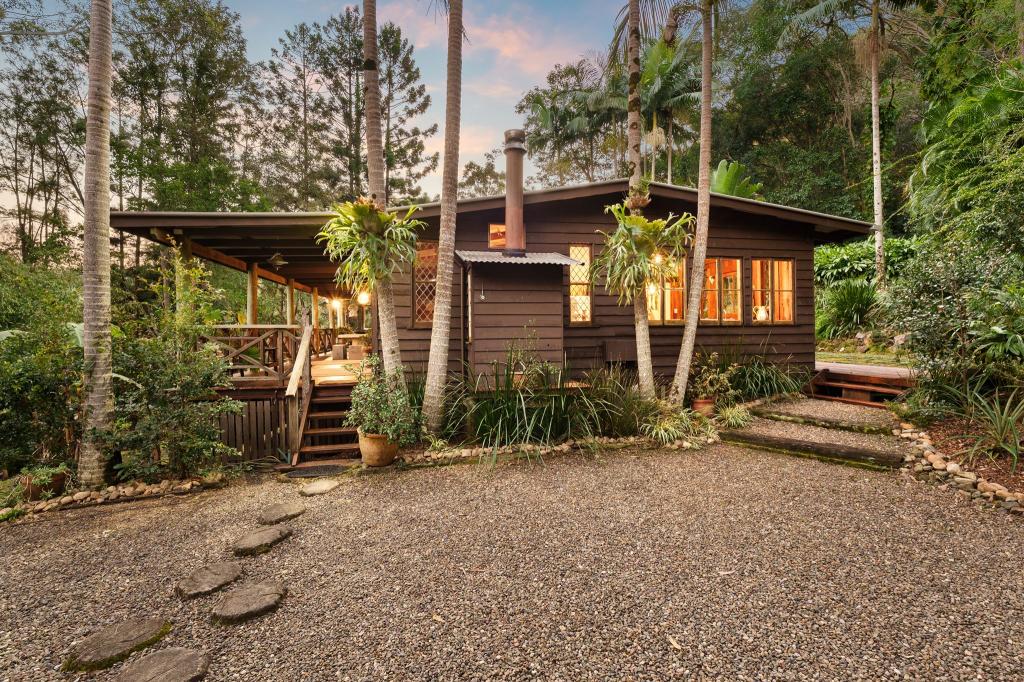 0
0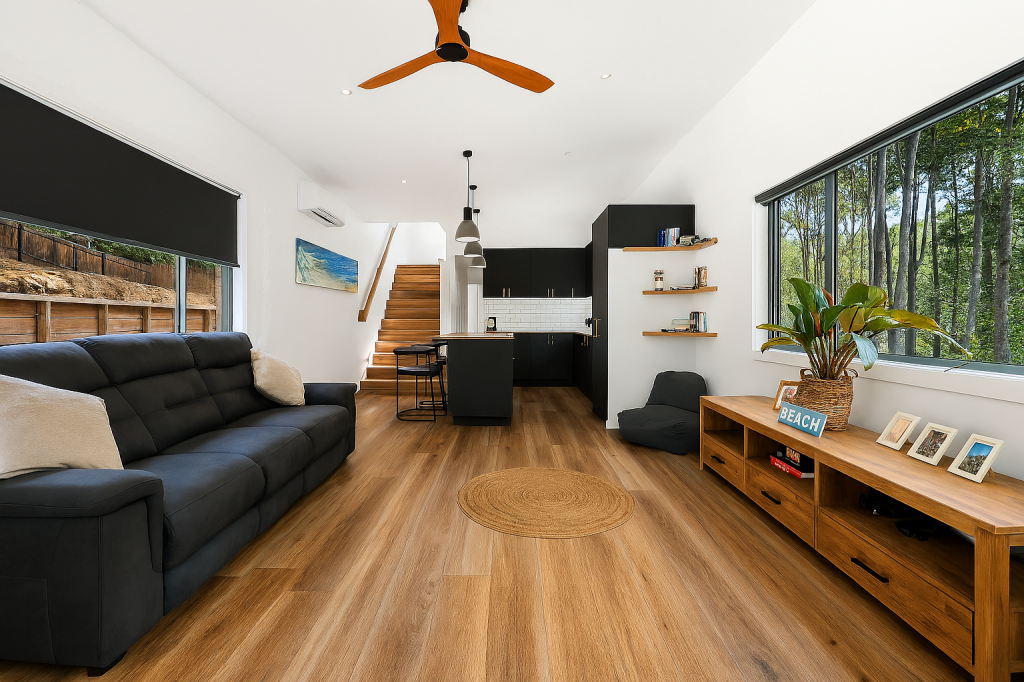 0
0
Similar properties For Rent nearby
See more properties for rent nearby
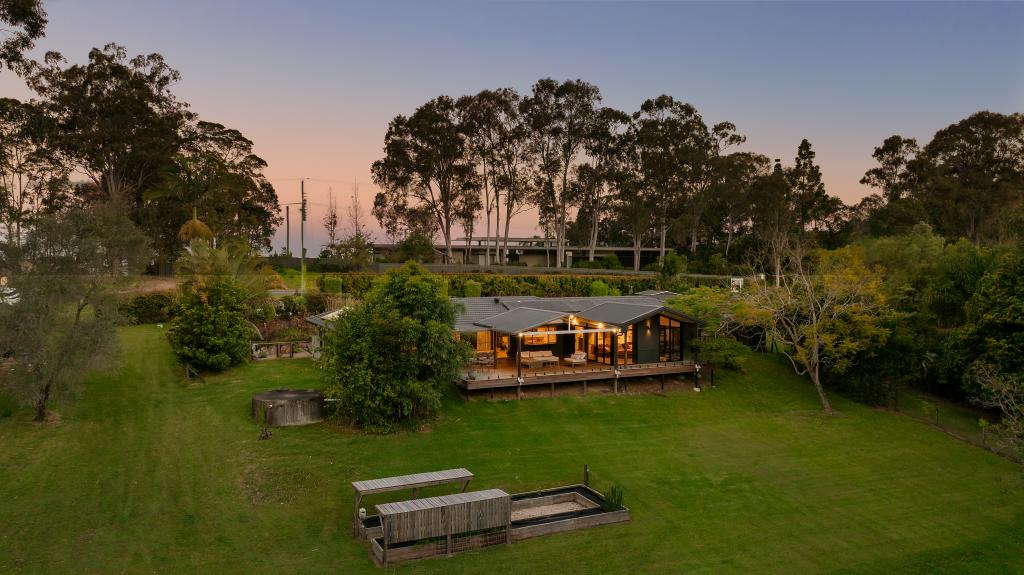 0
0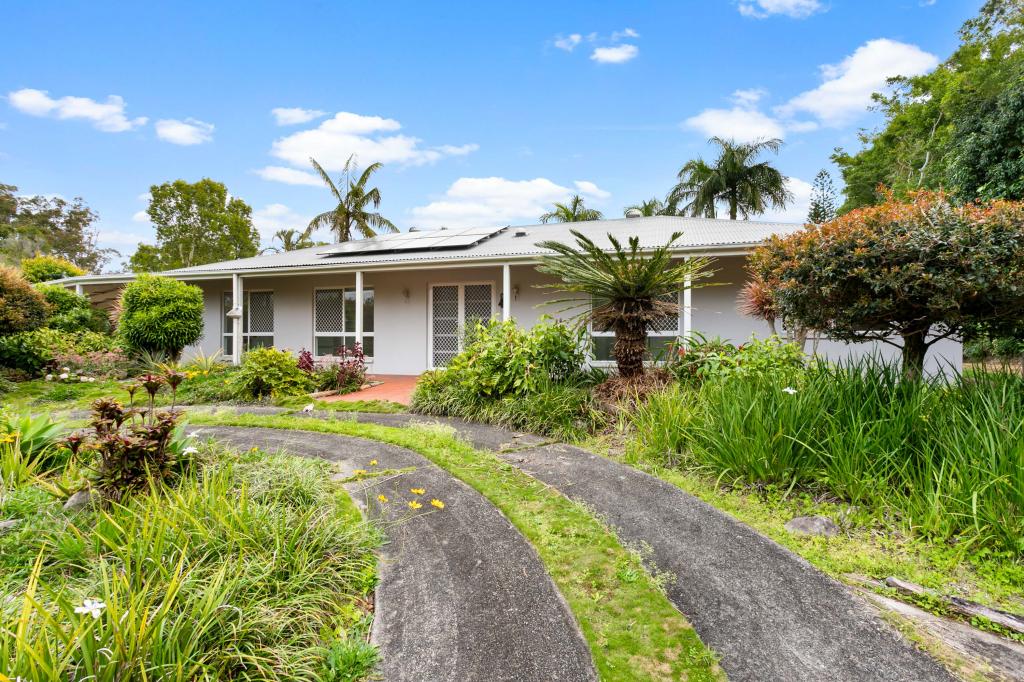 0
0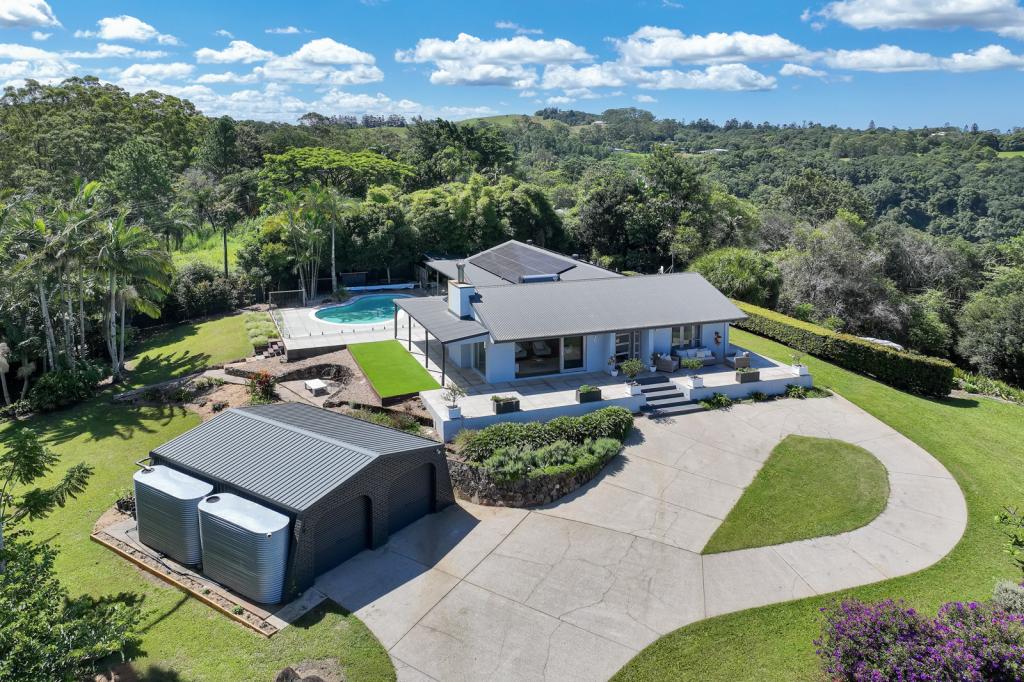 0
0
About Doonan 4562
The size of Doonan is approximately 31.5 square kilometres. There are 24 parks, covering nearly 6.5% of the total area. The population of Doonan in 2016 was 3459 people. By 2021 the population was 3727 showing a population growth of 7.8% in the area during that time. The predominant age group in Doonan is 50-59 years. Households in Doonan are primarily couples with children and are likely to be repaying $1800 - $2399 per month on mortgage repayments. In general, people in Doonan work in a professional occupation.In 2021, 87.00% of the homes in Doonan were owner-occupied compared with 85.10% in 2016.
Doonan has 1,571 properties. Over the last 5 years, Houses in Doonan have seen a 46.64% increase in median value, while Units have seen a 131.26% increase. As at 31 August 2026:
- The median value for Houses in Doonan is $1,968,581 while the median value for Units is $890,106.
- Houses have a median rent of $965.
Suburb Insights for Doonan 4562
Market Insights
Doonan Trends for Houses
N/A
N/A
View TrendN/A
N/A
Doonan Trends for Units
N/A
N/A
View TrendN/A
N/A
Neighbourhood Insights
© Copyright 2026. RP Data Pty Ltd trading as Cotality (Cotality). All rights reserved. No reproduction, distribution, or transmission of the copyrighted materials is permitted. The information is deemed reliable but not guaranteed.
While Cotality uses commercially reasonable efforts to ensure the Cotality Data is current, Cotality does not warrant the accuracy, currency or completeness of the Cotality Data and to the full extent permitted by law excludes all loss or damage howsoever arising (including through negligence) in connection with the Cotality Data.
This product uses cookies and other similar technologies to improve and customise your browsing experience, to tailor content and adverts, and for analytics and metrics regarding visitor usage on this product and other media. We may share cookie and analytics information with third parties for the purposes of advertising. By continuing to use our website, you consent to cookies being used. View our Privacy Policy here.
X
