
20 Sandford StreetDelaneys Creek QLD 4514
Property Details for 20 Sandford St, Delaneys Creek
20 Sandford St, Delaneys Creek is a 4 bedroom, 2 bathroom House with 10 parking spaces and was built in 2019. The property has a land size of 3000m2 and floor size of 165m2.This Property is currently listed for sale with Ray White Rural Woodford - NEW
Last Listing description (August 2026)
Nestled in the highly sought-after Delaneys Creek; renowned for its breathtaking tranquility and stunning scenic views, this magnificent 4-bedroom, 2-bathroom home offers a luxurious rural-residential lifestyle without compromising on convenience. You are just moments away from local schools, childcare centres, and the vibrant cafes, shops, and everyday amenities of the Woodford township. From the monumental shed and caravan storage to the heated pool and outdoor kitchen, this is the ultimate forever home.
20 Sandford Street is a premium offering that leaves absolutely nothing for the new owners to do except unpack, relax, and enjoy.
Step inside to discover a sprawling, light-filled interior amplified by soaring 2.7m ceilings. At the heart of the home is a chef's dream kitchen, showcasing 20mm stone benchtops with elegant waterfall edges, a 900mm 5-burner gas cooktop, and a walk-in pantry. This flows seamlessly into the open-plan living and dining area, kept comfortable year-round with split-system air conditioning. For movie nights, retreat to the separate, carpeted media room, or find your focus in the dedicated study, perfect as a home office or craft room.
Your backyard is a private resort. Host family and friends year-round under the expansive 8m x 4m covered alfresco, complete with a fully equipped outdoor kitchen. Spend your weekends soaking in the heated pool, beautifully framed by patterned tile, a sun lounge area, and a stunning poolside gazebo; luxury doesn't get any easier than this.
For the tradesperson or adventurer, the property features side vehicle access leading to an enormous 9m x 12m shed equipped with lighting and 15-amp power. It is perfectly complemented by a massive 15m x 9m wrap-around awning and caravan hardstand, offering impressive height clearances (3.2m to the shed and 3.7m to the awning) to easily accommodate your truck, caravan, or boat.
General & Outdoor:
Exceptionally well presented & maintained property.
- Low maintenance, fully landscaped & usable yard.
- 2 x 22,000L rainwater tanks with electric pump.
- 1 x 5,000L rainwater tank to service the gardens.
9m x 12m shed complete with lighting & 15a power.
- 15m x 9m wrap around awning & caravan hardstand.
- 3.2m height clearance to shed, 3.7m to the awning.
- Side vehicle access suitable for truck/caravan/boat.
- Remote powered entry gate, manual side access gate.
Heated, low chlorine salt-water pool with LED lighting.
- Beautiful tiled coping, pool deck & sun lounge area.
- Stunning pool gazebo with outdoor fan & LED lighting.
Expansive outdoor entertaining with outdoor kitchen.
- Includes Beefeater BBQ, drinks fridge, sink & storage.
- 8m x 4m covered alfresco, 6m x 4m concrete extension.
Solar power array with 5kW inverter, 6.6kW panels.
2.7m ceilings, remote double garage, internal laundry.
Kitchen & Living
Open plan kitchen with breakfast bar & walk-in pantry.
- 900mm 5-burner gas cooktop & 900mm electric oven.
- 20mm stone benchtops complete with waterfall edges.
- Dishwasher, plumbed fridge cavity & tiled splashback.
Open plan living & dining area with split system aircon.
Separate media room with carpet & split system aircon.
Dedicated study perfect as a home office or craft room.
Bedrooms & Bathrooms
Spacious master suite with large walk-in robe & aircon.
- Pendant bedside lighting, carpet flooring & feature wall.
- Luxurious ensuite with dual vanity, tiled floor to ceiling.
Bedroom 2, 3 & 4 with carpet flooring & mirrored robes.
- Split system aircon to bed 2 & 3, ceiling fans throughout.
Family bathroom tiled floor to ceiling, includes bathtub.
- Floating vanity, privacy glass windows & separate toilet.
Don't miss your chance to secure this flawless lifestyle property. Offerings of this caliber, including such a comprehensive list of high-end features, are incredibly rare. Call David or Alex today to arrange your private inspection of 20 Sandford Street.
Property History for 20 Sandford St, Delaneys Creek, QLD 4514
- 28 Jul 2026Listed for Sale Offers From $1,600,000
- 26 Nov 2018Sold for $285,000
- 21 Oct 2018Listed for Sale Not Disclosed

Recent sales nearby
See more recent sales nearby/assets/perm/6zqljswm6ei6zae3y6kykgrsom?signature=8750495b31d4d8afa6869cb37cd501c645b6351092c13dcf3265d84743f27cb8) 0
0

/assets/perm/ki7mkgv5d4i6ngsqn47dhtqzki?signature=f9a10a6455721b33ea5bebe39f22ba549dd2fe37dea13af57736c05a71068547) 0
0
Similar properties For Sale nearby
See more properties for sale nearby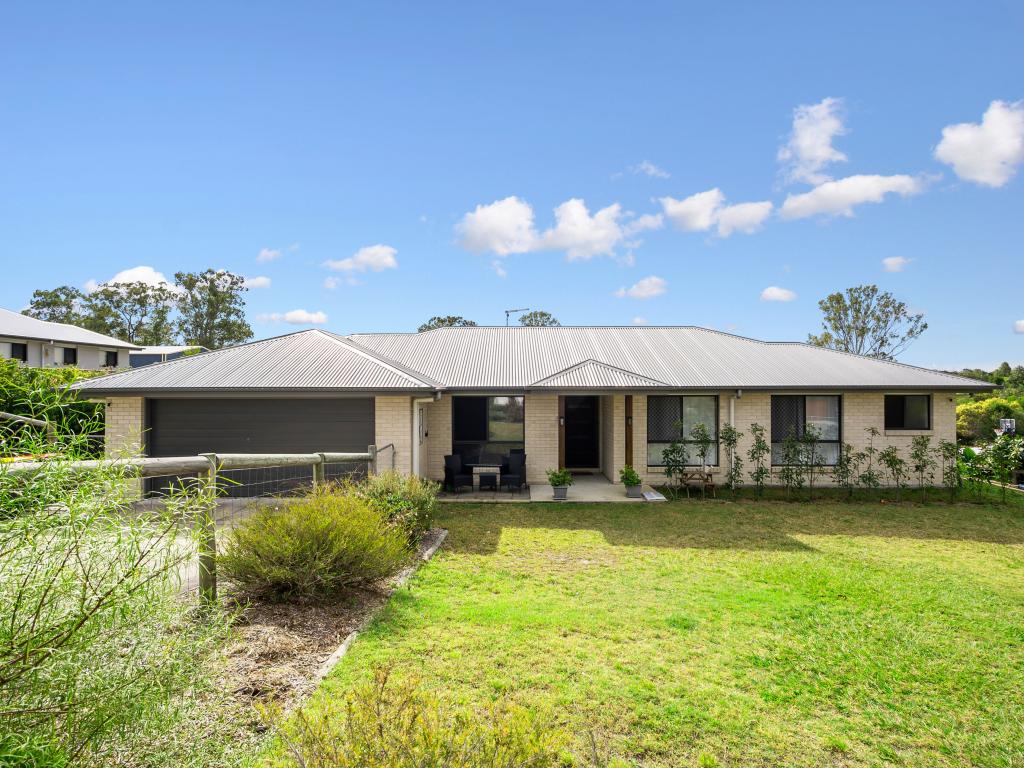 0
0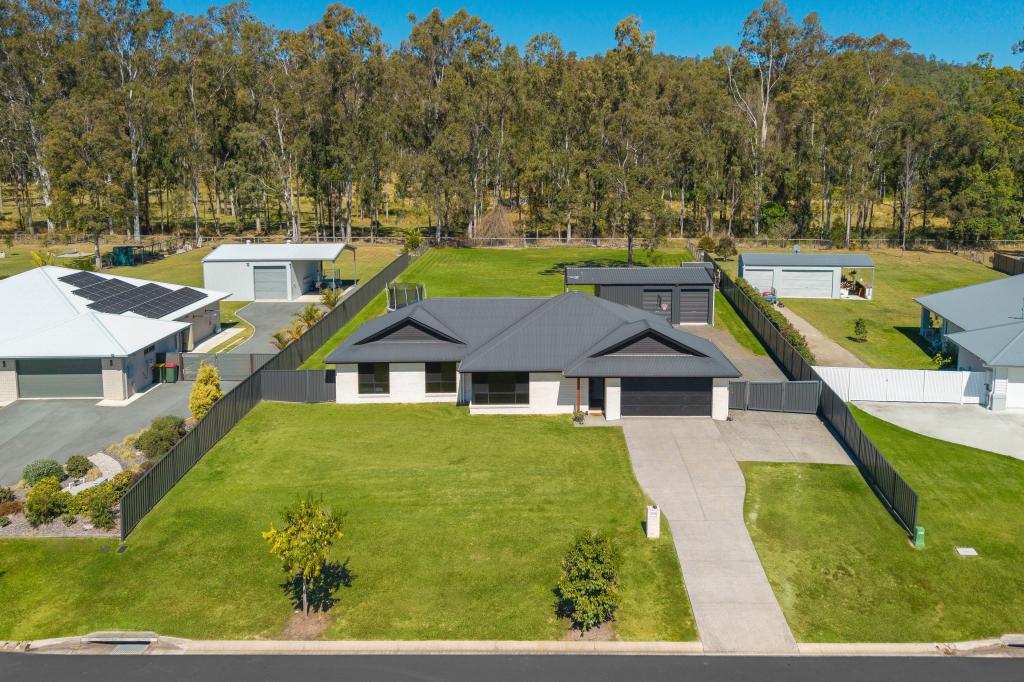 0
0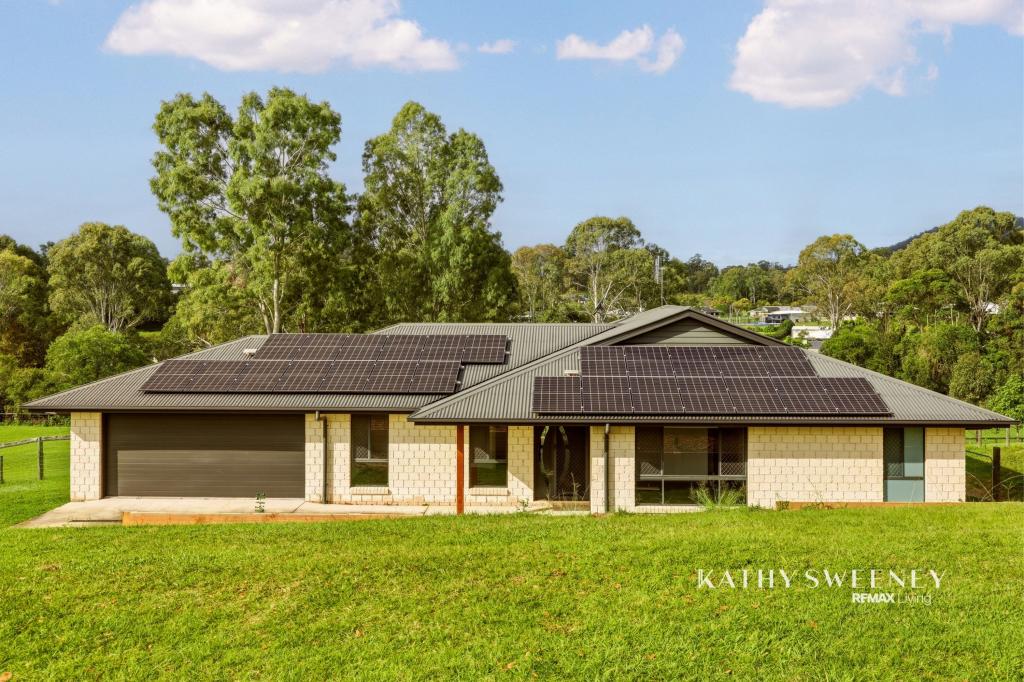 0
0

 0
0About Delaneys Creek 4514
The size of Delaneys Creek is approximately 40.0 square kilometres. There are 4 parks, covering nearly 8.1% of the total area. The population of Delaneys Creek in 2016 was 1061 people. By 2021 the population was 1366 showing a population growth of 28.8% in the area during that time. The predominant age group in Delaneys Creek is 50-59 years. Households in Delaneys Creek are primarily couples with children and are likely to be repaying $1800 - $2399 per month on mortgage repayments. In general, people in Delaneys Creek work in a trades occupation.In 2021, 88.00% of the homes in Delaneys Creek were owner-occupied compared with 86.00% in 2016.
Delaneys Creek has 774 properties. Over the last 5 years, Houses in Delaneys Creek have seen a 82.19% increase in median value, while Units have seen a -66.53% decrease. As at 31 July 2026:
- The median value for Houses in Delaneys Creek is $1,264,168 while the median value for Units is $637,468.
- Houses have a median rent of $530.
Suburb Insights for Delaneys Creek 4514
Market Insights
Delaneys Creek Trends for Houses
N/A
N/A
View TrendN/A
N/A
Delaneys Creek Trends for Units
N/A
N/A
View TrendN/A
N/A
Neighbourhood Insights
© Copyright 2026. RP Data Pty Ltd trading as Cotality (Cotality). All rights reserved. No reproduction, distribution, or transmission of the copyrighted materials is permitted. The information is deemed reliable but not guaranteed.
While Cotality uses commercially reasonable efforts to ensure the Cotality Data is current, Cotality does not warrant the accuracy, currency or completeness of the Cotality Data and to the full extent permitted by law excludes all loss or damage howsoever arising (including through negligence) in connection with the Cotality Data.
This product uses cookies and other similar technologies to improve and customise your browsing experience, to tailor content and adverts, and for analytics and metrics regarding visitor usage on this product and other media. We may share cookie and analytics information with third parties for the purposes of advertising. By continuing to use our website, you consent to cookies being used. View our Privacy Policy here.
X
