
18-20 Comet CourtDelaneys Creek QLD 4514

Property Details for 18-20 Comet Ct, Delaneys Creek
18-20 Comet Ct, Delaneys Creek is a 3 bedroom, 2 bathroom House with 6 parking spaces. The property has a land size of 3000m2. While the property is not currently for sale or for rent, it was last sold in September 2026. There are other 3 bedroom House sold in Delaneys Creek in the last 12 months.
Last Listing description (September 2026)
Welcome to your ultimate lifestyle retreat in highly sought-after Delaneys Creek. If you have been searching for a property that perfectly balances tranquil, quiet country living with everyday convenience, your search ends here. Located just minutes from local schools and the heart of Woodford township, you will enjoy seamless access to vibrant cafes, restaurants, shopping centres and the many small businesses that make this area special. This beautiful home has been partially renovated to an exacting standard, leaving the perfect opportunity for the lucky new owners to put their own stamp on the property and make it uniquely theirs.
Step inside to discover beautifully renovated, open-plan kitchen and living spaces designed for modern family life. The chef's dream kitchen is an absolute standout, showcasing stunning 20mm stone benchtops, an enormous island bench with an under-bench sink, and a breakfast bar. It comes fully equipped with top-of-the-line appliances, including a 900mm Pyrolytic oven, an induction cooktop, and an LG dishwasher. You will love the luxurious extras like the convenient 'pot-filler' tap situated right above the stove, a spacious walk-in pantry, and an extra-wide fridge cavity. This magnificent culinary space flows effortlessly into the large living and dining areas, which have been beautifully updated with brand-new vinyl flooring, fresh paint, and modern LED lighting. Fully ducted and zoned air-conditioning, along with new ceiling fans, ensures this central hub remains completely comfortable year-round.
The home features three generously sized bedrooms and two full bathrooms, offering highly flexible spaces for the whole family. The master suite is a true sanctuary featuring fresh paint, new carpet, a large walk-in robe, and a private ensuite. Uniquely, the master bedroom seamlessly leads into a versatile attached studio space that could serve as a home salon, nursery, or a massive dressing room. Bedroom two has also been freshly updated with brand-new paint and carpet, while the remarkably huge third bedroom boasts convenient two-way access to the main family bathroom. All bedrooms are fitted with built-in or walk-in robes, ceiling fans, block-out roller blinds, and ducted, zoned air-conditioning for a perfect night's sleep. The well-appointed main bathroom includes a bathtub, shower, and a separate toilet, complemented by a separate internal laundry providing a sink and ample storage space.
Set on a sprawling 3,000m2 fully usable block, this property is incredibly well-equipped for vehicles, hobbies, and spectacular weekend gatherings. There is fantastic side vehicle access providing plenty of room to bring the truck, caravan, and boat. Shed enthusiasts will be captivated by the massive 10m by 8m high-bay shed featuring a 4m awning, double roller doors, and a dedicated workshop bay. Alongside this, there is a bonus 6m by 9m shed with an attached double carport, plus an additional secure covered carport conveniently located right alongside the house. When it is time to relax, step out into the huge covered outdoor entertaining area, completely equipped with power and lighting. This alfresco space is fully fenced, adjoining an extra safe yard space perfect for the kids and pets to roam. Finally, you can save on your utility bills thanks to a large solar power system and multiple water tanks collecting from both the house and the sheds.
General & Outdoor
• 3,000m2 block, fully usable with great access
- Side vehicle access for truck/caravan/boat
• 10m x 8m high-bay shed with a 4m awning
- Double roller doors & dedicated workshop bay
- Additional 6m x 9m shed with double carport
- Secure covered carport alongside the house
- Water tanks collecting from the house & shed
• Ducted and zoned aircon throughout the home
• Solar power system to reduce electricity costs
• Huge outdoor entertaining with power & light
- Fully fenced entertaining with added yard space
Kitchen & Living
• Beautifully renovated kitchen & living spaces
• Chef's dream kitchen with 20mm stone tops
- 900mm Pyrolytic oven with induction cooktop
- Convenient 'pot-filler' tap above the stove top
- Walk-in pantry provides ample storage space
- Extra-wide fridge cavity for modern fridge sizes
- Enormous island bench with under-bench sink
- Complete with a breakfast bar & LG dishwasher
• Flows to the large open plan living & dining areas
- New LED lights, vinyl flooring, paint & ceiling fans
- Ducted and zoned aircon throughout living areas
Bedrooms & Bathrooms
• 3 generous sized bedrooms & 2 full bathrooms
- Master bed with a large walk-in robe & ensuite
- Master bed leads to a flexible studio & ensuite
- Studio could be a salon or huge dressing room
- New carpet, paint, walk-in robe & ceiling fan
- Ducted & zoned aircon, block-out roller blind
• Bed 2 with brand new paint, carpet & ceiling fan
- Built-in robe, ducted aircon, block-out roller blind
• Bed 3 is huge & includes 2-way bathroom access
- Includes built-in robe, ceiling fan & ducted aircon
• Bathroom with bathtub, shower & separate toilet
• Separate internal laundry with sink & storage
Don't miss your chance to secure this incredible Delaneys Creek lifestyle property. With the hard work already started and premium renovations already completed, this is a phenomenal opportunity you will not want to let slip away. Call David or Alex today to book your private inspection.
Property History for 18-20 Comet Ct, Delaneys Creek, QLD 4514
- 10 Sep 2026Sold for $1,100,000
- 10 Aug 2026Listed for Sale SOLD | Ray White Woodford
- 01 Oct 2022Sold for $620,000

Recent sales nearby
See more recent sales nearby/assets/perm/vv2qmqaeaai6vgvx34goen2aji?signature=d6623c2f77d7ba168131a1d1d23c220fb63f9d5f9b99b0e04a752b80e5baf7b7) 0
0

/assets/perm/lxplljh7aai6tb2eoeklp33snm?signature=a7d4343687107f6389ebc18bcaaa63952d953e2dc1153d99e3d525ea1b296902) 0
0
Similar properties For Sale nearby
See more properties for sale nearby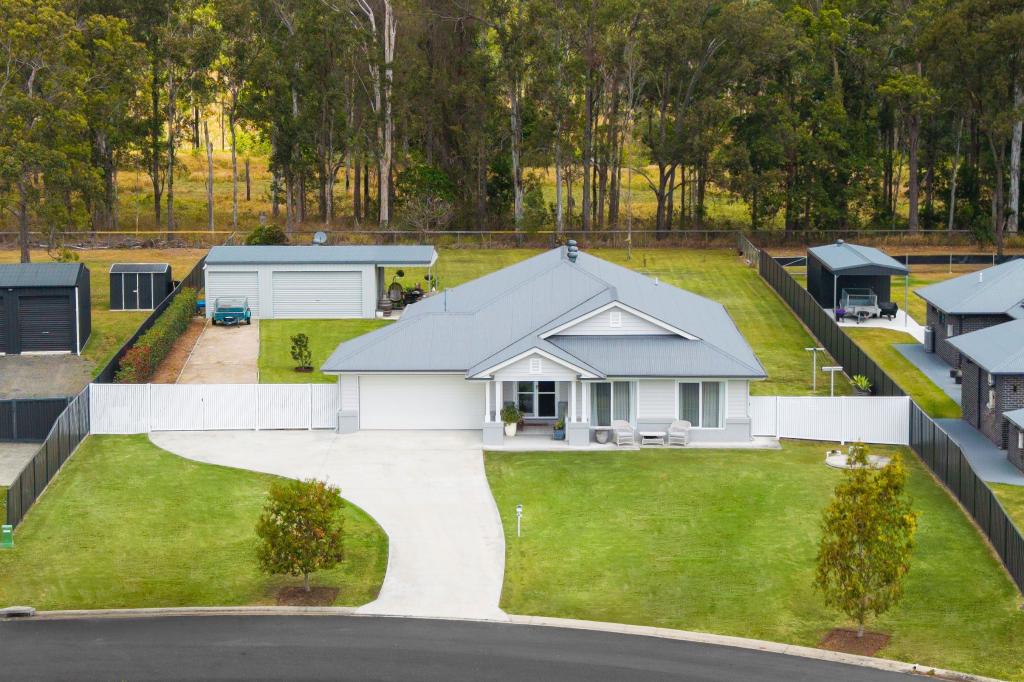 0
0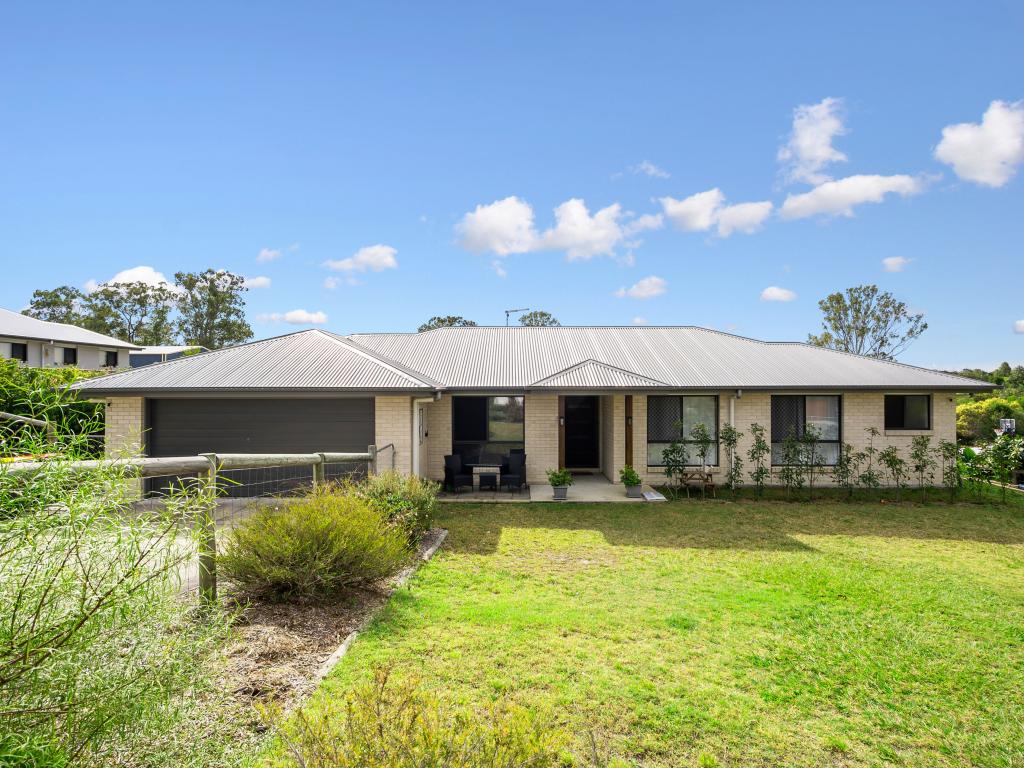 0
0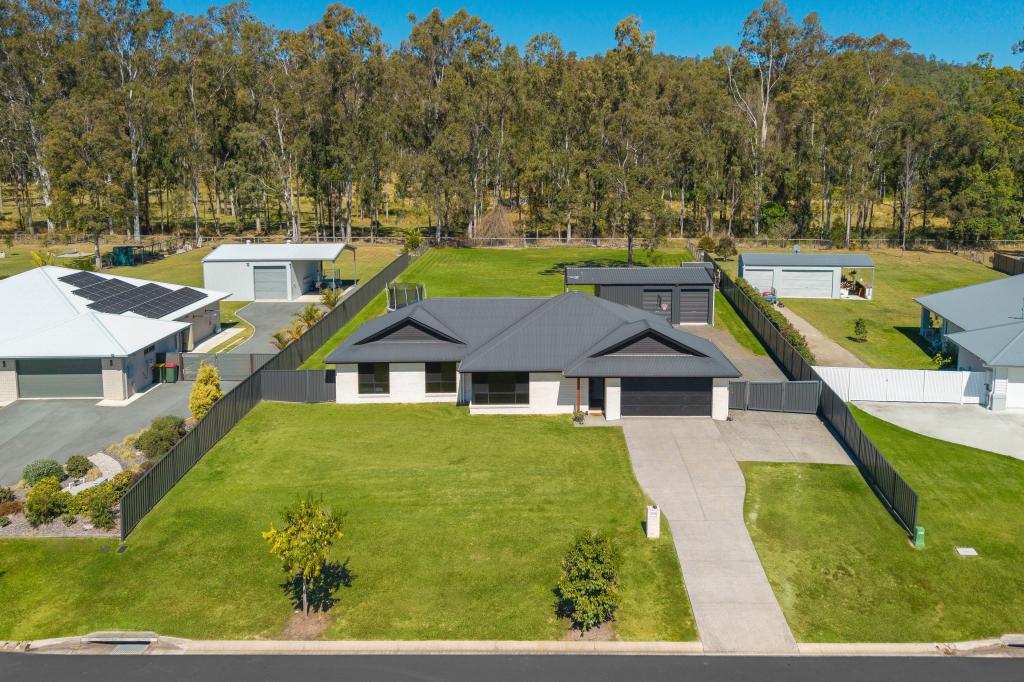 0
0
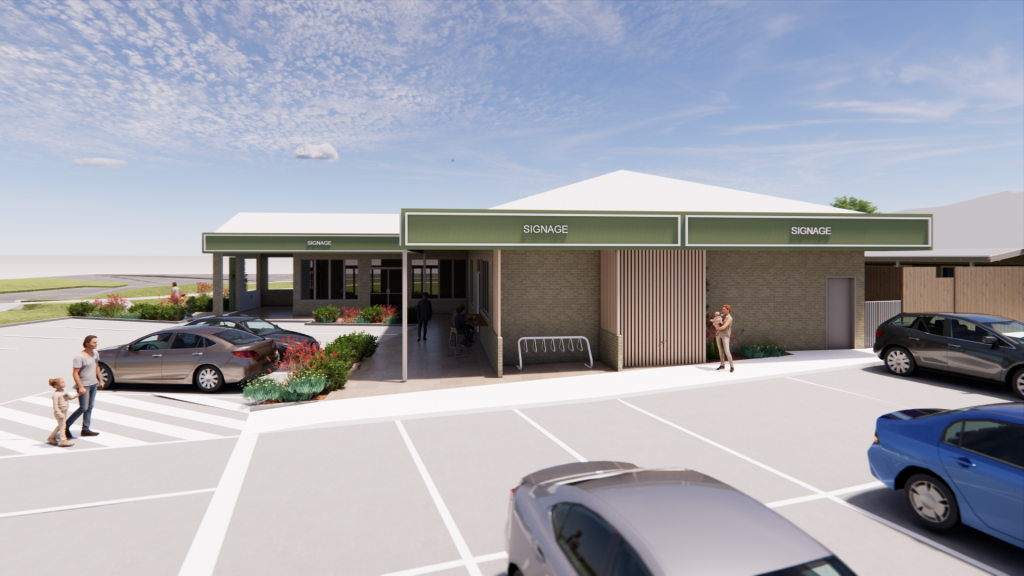 0
0About Delaneys Creek 4514
The size of Delaneys Creek is approximately 40.0 square kilometres. There are 4 parks, covering nearly 8.1% of the total area. The population of Delaneys Creek in 2016 was 1061 people. By 2021 the population was 1366 showing a population growth of 28.8% in the area during that time. The predominant age group in Delaneys Creek is 50-59 years. Households in Delaneys Creek are primarily couples with children and are likely to be repaying $1800 - $2399 per month on mortgage repayments. In general, people in Delaneys Creek work in a trades occupation.In 2021, 88.00% of the homes in Delaneys Creek were owner-occupied compared with 86.00% in 2016.
Delaneys Creek has 773 properties. Over the last 5 years, Houses in Delaneys Creek have seen a 80.23% increase in median value, while Units have seen a -66.53% decrease. As at 31 August 2026:
- The median value for Houses in Delaneys Creek is $1,274,081 while the median value for Units is $650,878.
- Houses have a median rent of $530.
Suburb Insights for Delaneys Creek 4514
Market Insights
Delaneys Creek Trends for Houses
N/A
N/A
View TrendN/A
N/A
Delaneys Creek Trends for Units
N/A
N/A
View TrendN/A
N/A
Neighbourhood Insights
© Copyright 2026. RP Data Pty Ltd trading as Cotality (Cotality). All rights reserved. No reproduction, distribution, or transmission of the copyrighted materials is permitted. The information is deemed reliable but not guaranteed.
While Cotality uses commercially reasonable efforts to ensure the Cotality Data is current, Cotality does not warrant the accuracy, currency or completeness of the Cotality Data and to the full extent permitted by law excludes all loss or damage howsoever arising (including through negligence) in connection with the Cotality Data.
This product uses cookies and other similar technologies to improve and customise your browsing experience, to tailor content and adverts, and for analytics and metrics regarding visitor usage on this product and other media. We may share cookie and analytics information with third parties for the purposes of advertising. By continuing to use our website, you consent to cookies being used. View our Privacy Policy here.
X
