
69 Cowie StreetDeebing Heights QLD 4306
Property Details for 69 Cowie St, Deebing Heights
69 Cowie St, Deebing Heights is a 4 bedroom, 2 bathroom House with 2 parking spaces and was built in 2017. The property has a land size of 600m2 and floor size of 192m2. While the property is not currently for sale or for rent, it was last sold in June 2020.
Last Listing description (September 2026)
This spacious 240m2 home sits on an elevated 600m2 allotment and showcases high ceilings, durable timber look stone floor tiles throughout the hallways, bathrooms and living areas within the home, plush carpets in the generously sized bedrooms, ducted air conditioning for year round comfort, solar on roof, a stunning Chefs kitchen with stone benchtops and a walk in butlers pantry plus a separate media room. Homes of this calibre are rare to the rental market. To ensure you dont miss out on this one BOOK YOUR INSPECTION TODAY WITH AGENT VENITA DAW 0466 883 516 ONLY 2 VIEWING INSPECTIONS AVAILABLE Tuesday 8th September 12.30-1pm and Thursday 10th September 5pm-5.30pm. LEASE COMMENCEMENT FROM 2nd OCTOBER 2026.
MUST BOOK INTO AN INSPECTION TO VIEW THIS HOME
THE MANY FEATURES OF THIS HOME INCLUDE:
Open plan kitchen, dining and living areas with convenient access to rear covered alfresco dining area and fenced private rear court yard areas
Kitchen durable stone benchtops, dishwasher, plumbed tap for fridge space, rangehood, electric glass cook top, under bench electric oven and walk in butlers pantry with so much STORAGE.
Large media room with cavity sliding doors which can be closed for extra privacy and immersion comes complete with Foxtel cable data points
Main bathroom to service the homes comes completed with durable timber look floor tiles, vanity unit, deep soak tub, separate shower, exhaust fan, blinds and crimsafe screens
Convenient separate toilet and built in laundry room with storage and rear yard access
Double lock up internal access garage with remote access tilt door and NBN box and data connection
Fully fenced rear yard with lawned area and sandpits for the little ones
Fully water efficient home Tenants to pay for full water consumption
Suitable pets upon application and Owner approval
LOCATION
Down the street from Deebing Heights State School, Deebing Heights Early Learning Centre
Under 10 minutes to Ipswich CBD and Ipswich Train Centre, Ipswich Private & Public Hospitals, Yamanto Central Shopping Centre, Woolworths & Aldi -Yamanto
15 minutes to Orion Springfield Shopping Centre and Train Station
40 minutes to Brisbane CBD
60 minutes to the Gold Coast
Follow Us on Facebook - Shield Management
DISCLAIMER: Whilst Shield Management has taken every care in the preparation of the information contained in this advertisement so it is true and correct, we accept no responsibility and disclaim all liability in respect to any errors, omissions, inaccuracies or misstatements contained. Any interested parties should make their own inquiries to verify the information contained in this advertisement
Property Code: 888
Property History for 69 Cowie St, Deebing Heights, QLD 4306
- 07 Sep 2026Listed for Rent $720 / week
- 06 Apr 2022Listed for Sale Offers Over $549,000
- 01 Sep 2020Listed for Sale Offers Over $549,000

Recent sales nearby
See more recent sales nearby

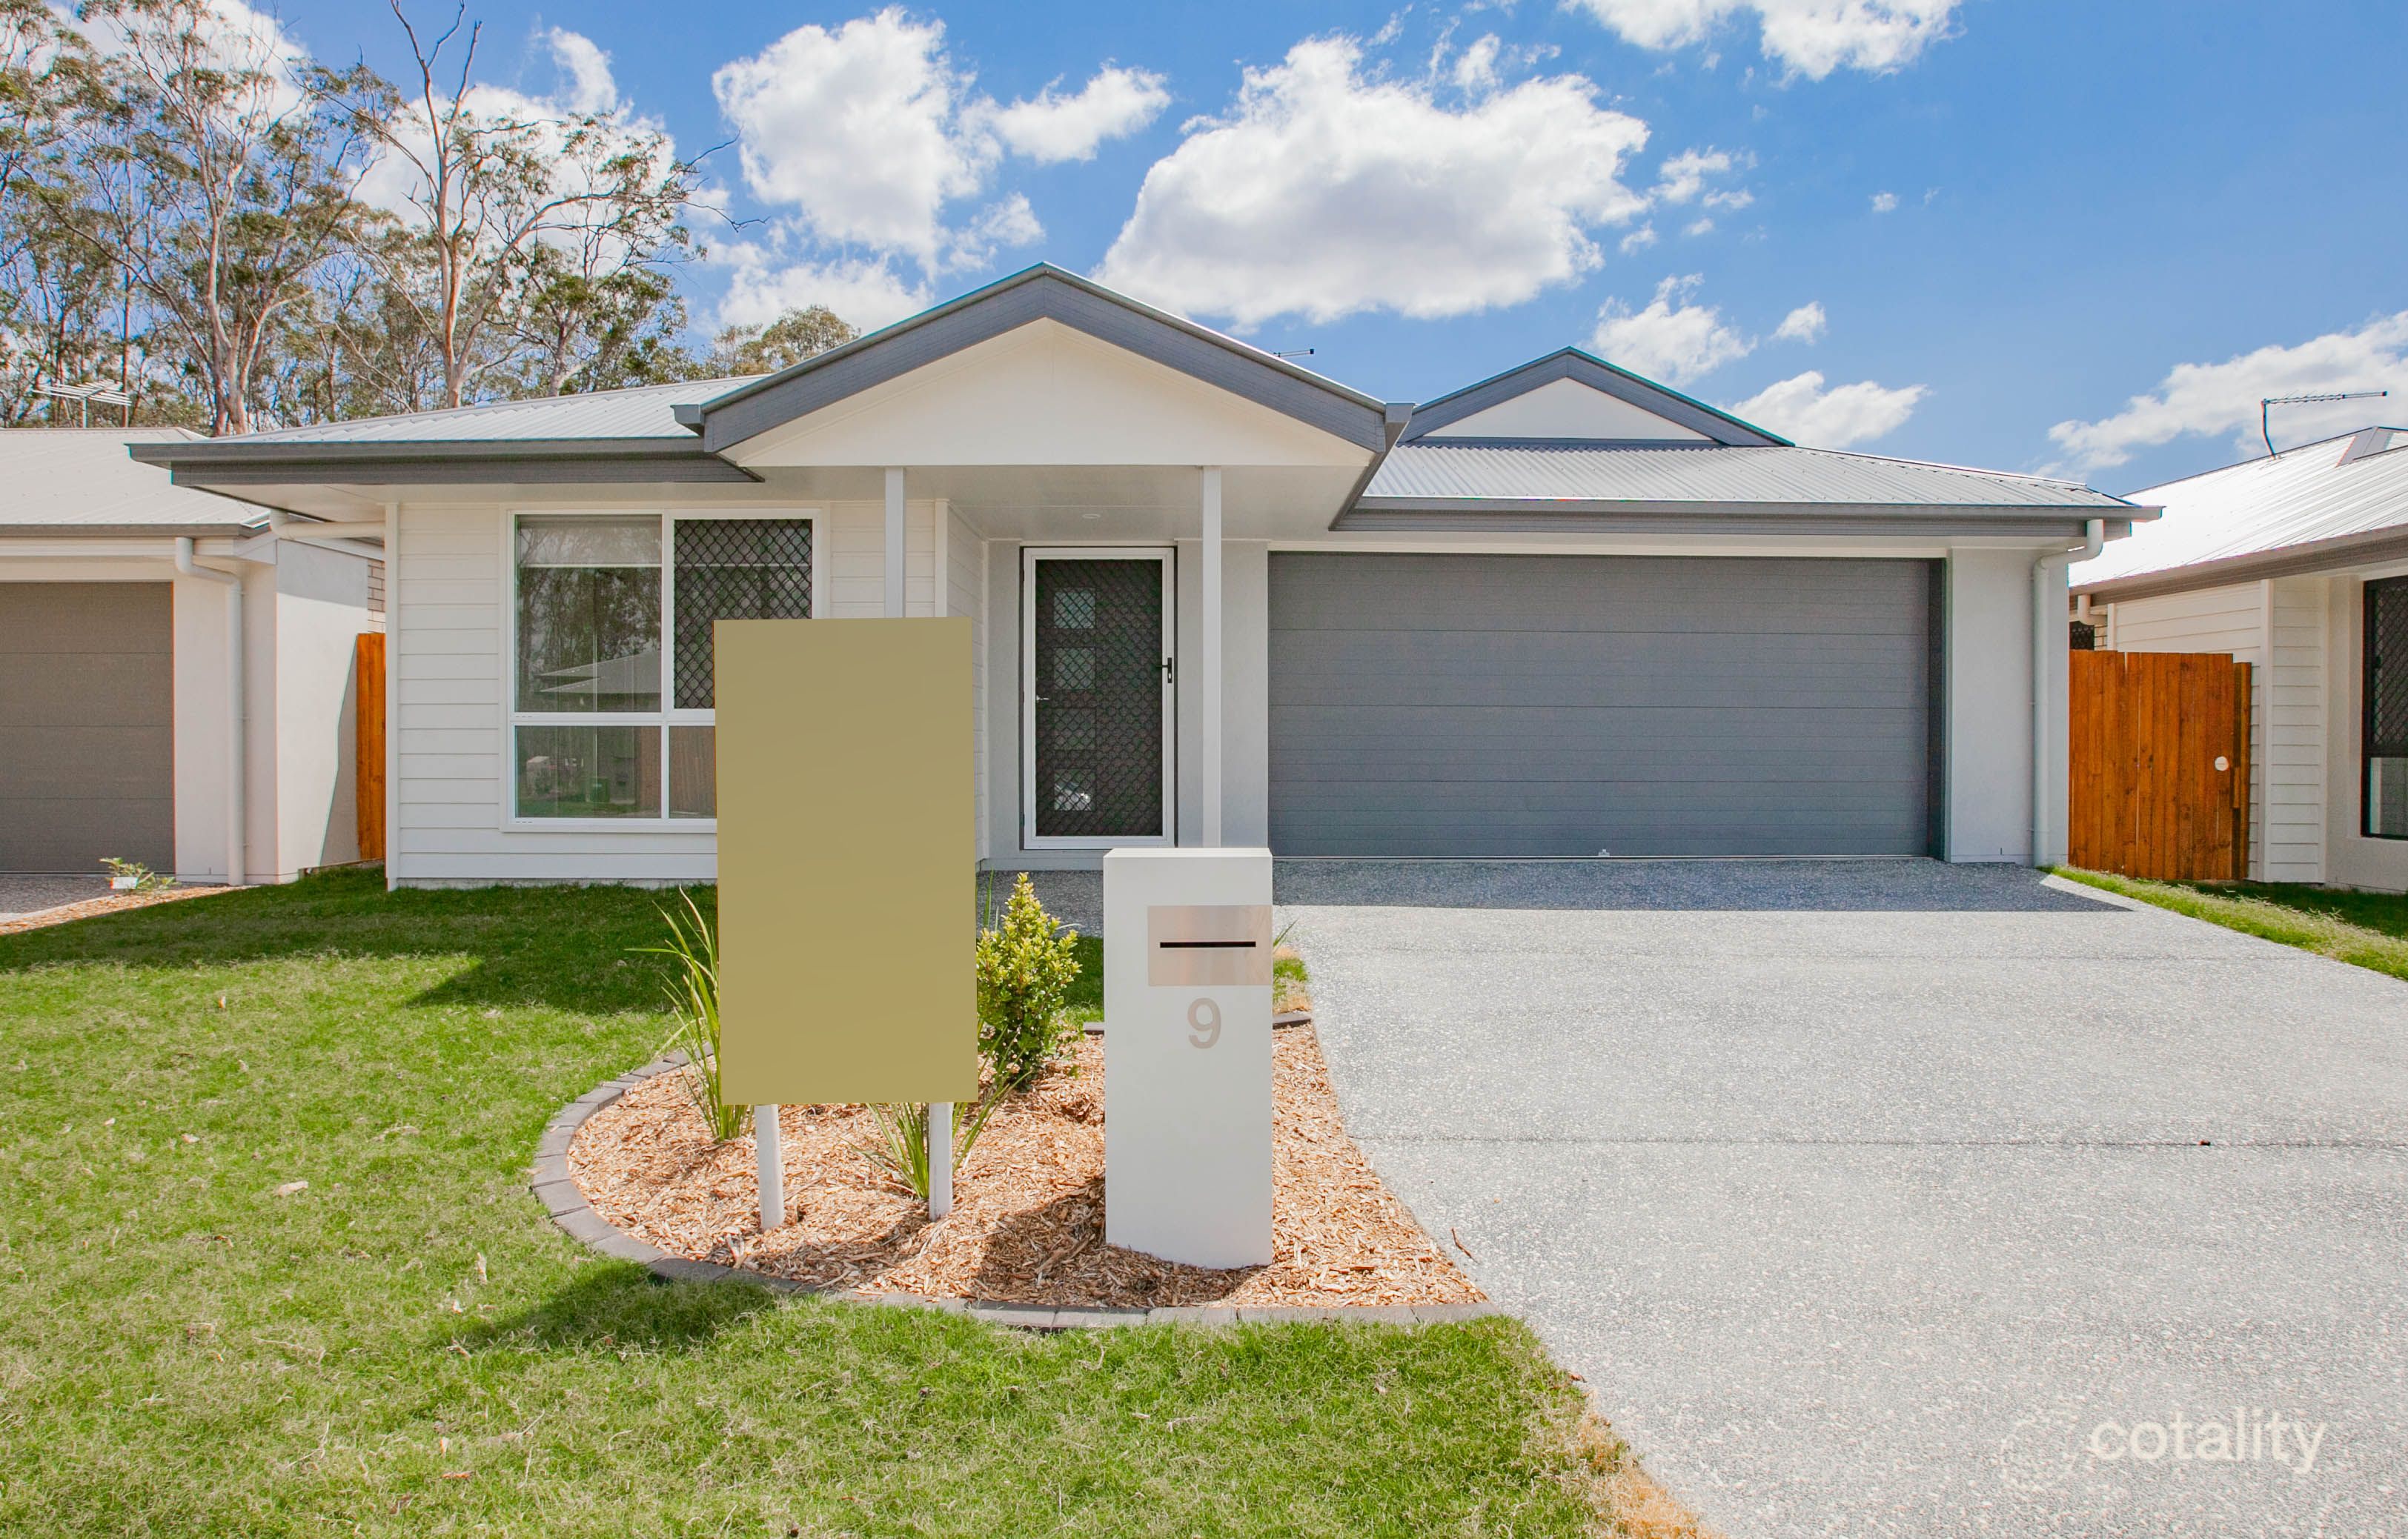 0
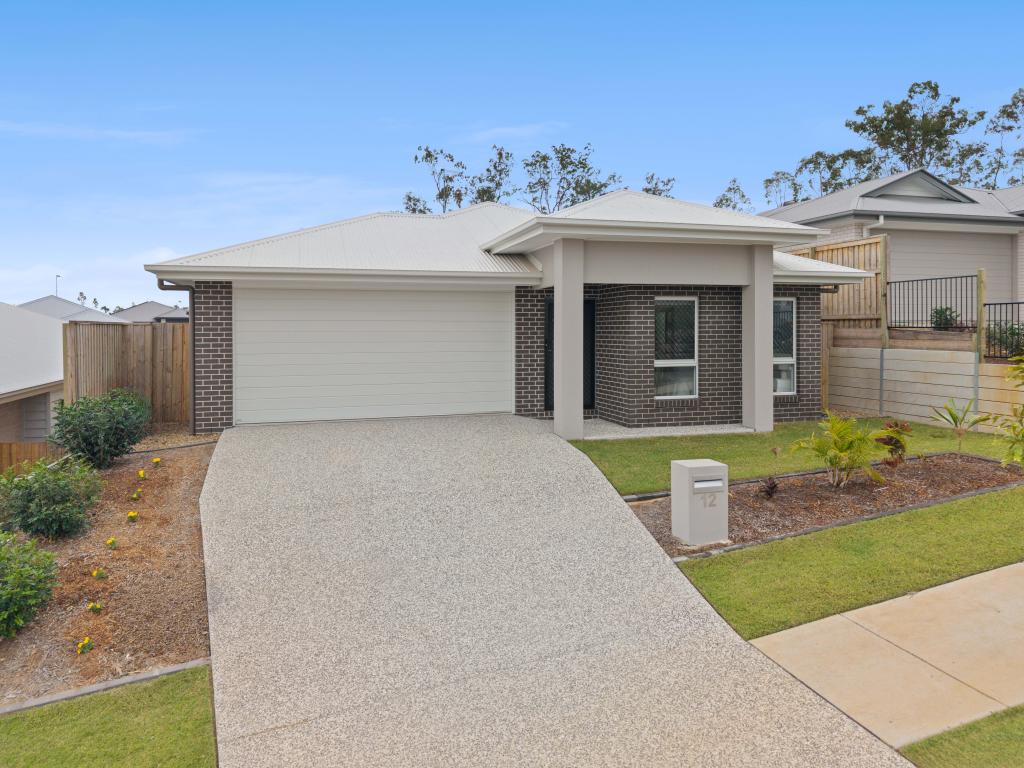
Similar properties For Sale nearby
See more properties for sale nearby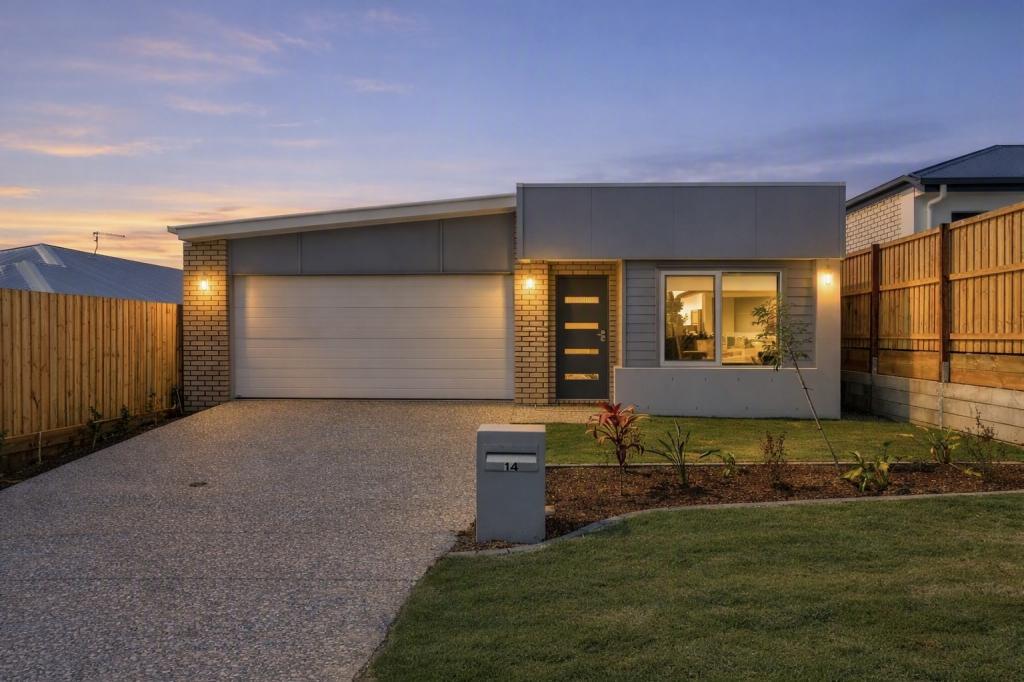 0

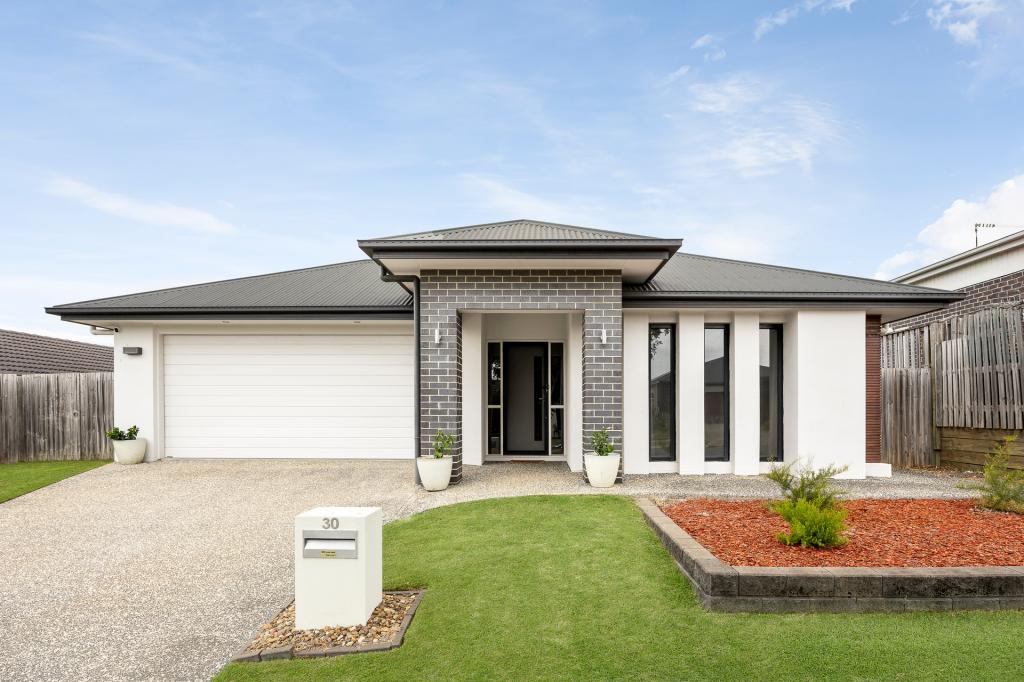 0
 0
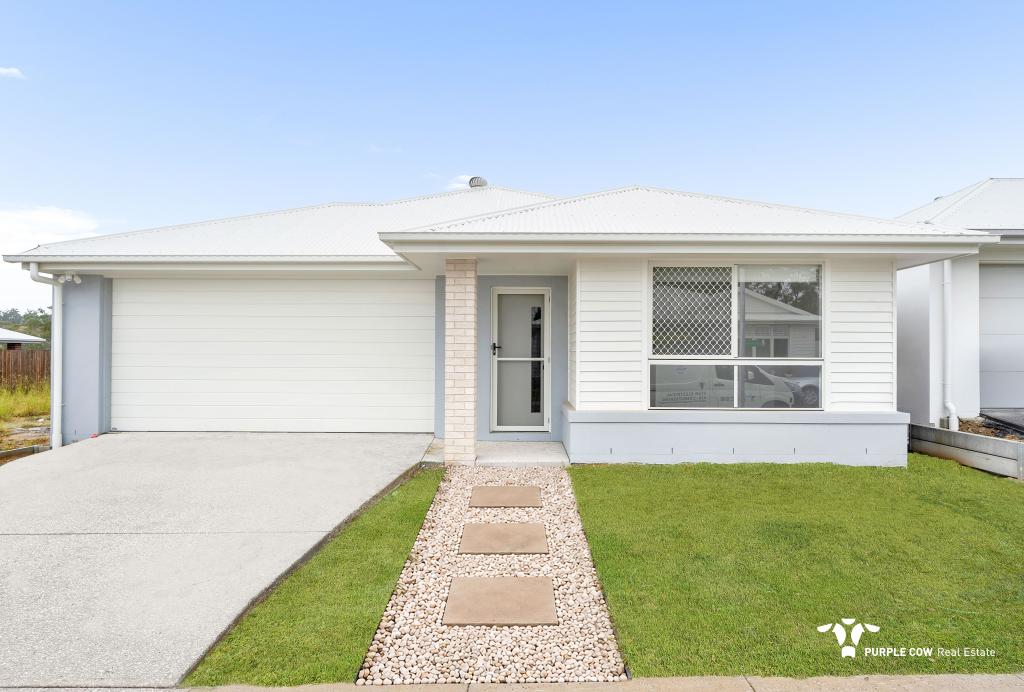
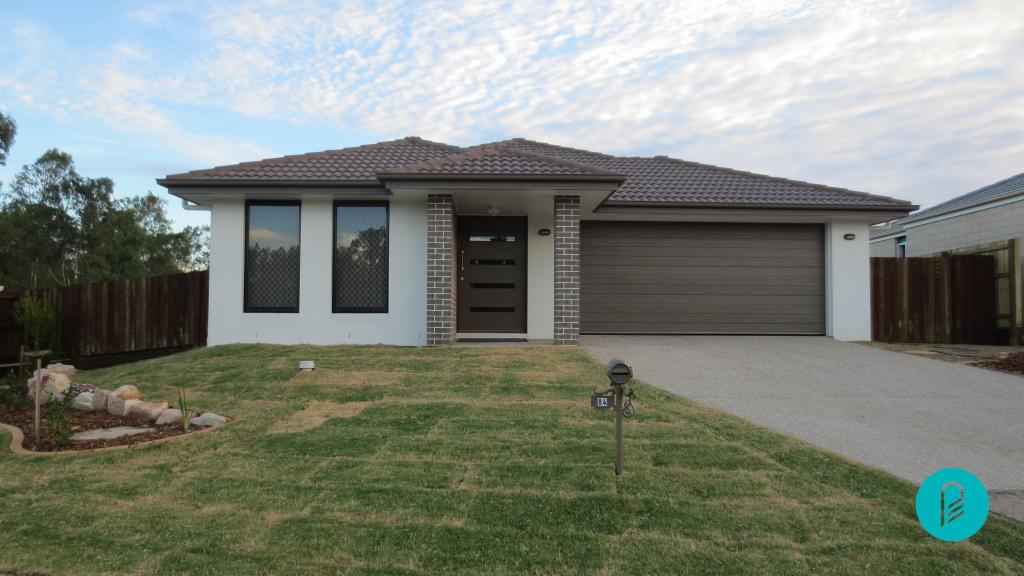
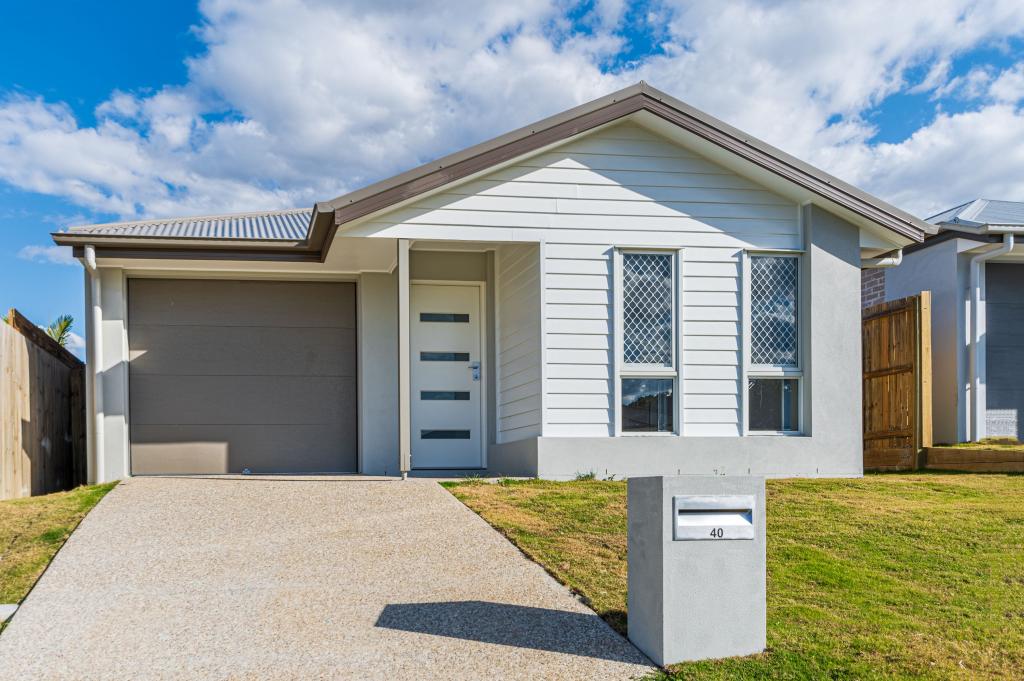
Similar properties For Rent nearby
See more properties for rent nearby
 0

 0

 0
About Deebing Heights 4306
The size of Deebing Heights is approximately 10.5 square kilometres. There is 1 park, covering nearly 0.2% of the total area. The population of Deebing Heights in 2016 was 2039 people. By 2021 the population was 3960 showing a population growth of 94.2% in the area during that time. The predominant age group in Deebing Heights is 30-39 years. Households in Deebing Heights are primarily couples with children and are likely to be repaying $1800 - $2399 per month on mortgage repayments. In general, people in Deebing Heights work in a professional occupation.In 2021, 63.40% of the homes in Deebing Heights were owner-occupied compared with 69.60% in 2016.
Deebing Heights has 2,684 properties. Over the last 5 years, Houses in Deebing Heights have seen a 87.64% increase in median value, while Units have seen a 59.53% increase. As at 30 September 2026:
- The median value for Houses in Deebing Heights is $932,695 while the median value for Units is $685,239.
- Houses have a median rent of $650.
Suburb Insights for Deebing Heights 4306
Market Insights
Deebing Heights Trends for Houses
N/A
N/A
View TrendN/A
N/A
Deebing Heights Trends for Units
N/A
N/A
View TrendN/A
N/A
Neighbourhood Insights
© Copyright 2026. RP Data Pty Ltd trading as Cotality (Cotality). All rights reserved. No reproduction, distribution, or transmission of the copyrighted materials is permitted. The information is deemed reliable but not guaranteed.
While Cotality uses commercially reasonable efforts to ensure the Cotality Data is current, Cotality does not warrant the accuracy, currency or completeness of the Cotality Data and to the full extent permitted by law excludes all loss or damage howsoever arising (including through negligence) in connection with the Cotality Data.
This product uses cookies and other similar technologies to improve and customise your browsing experience, to tailor content and adverts, and for analytics and metrics regarding visitor usage on this product and other media. We may share cookie and analytics information with third parties for the purposes of advertising. By continuing to use our website, you consent to cookies being used. View our Privacy Policy here.
X
