
29 Dee StreetDeebing Heights QLD 4306

Property Details for 29 Dee St, Deebing Heights
29 Dee St, Deebing Heights is a 4 bedroom, 2 bathroom House with 2 parking spaces and was built in 2025. The property has a land size of 505m2 and floor size of 126m2. While the property is not currently for sale or for rent, it was last sold in November 2026. There are other 4 bedroom House sold in Deebing Heights in the last 12 months.
Last Listing description (November 2026)
There is a feeling you get the moment you arrive at 29 Dee Street. The freshly mulched gardens, level driveway and generous entrance offer a warm welcome and inside, the home opens into something remarkable.
Completed in December 2025 by Caliber Custom Homes, this near-new residence brings together four spacious bedrooms, soaring 2.7m ceilings and an expansive family living area. Natural light, fresh finishes and a thoughtful floorplan giving everyone room to come together, with space to retreat when the day comes to an end.
At the heart of the home, the kitchen makes everyday meals feel like an occasion. A five-burner gas cooktop, butler's pantry, dishwasher, soft-close drawers, generous cabinetry and a beautifully tiled backsplash make it a pleasure to cook and entertain. From here, the central living and dining spaces flow easily through the home, while the four bedrooms enjoy a welcome sense of separation.
Then there is the deck. With a private outlook across the surrounding forest, it is the kind of place that draws you outside for a morning coffee and keeps you there long after dinner. There is room for an outdoor lounge or a bar with stools, with scenic views that make it easy to slow down.
Practical details are just as well considered: a double lock-up garage, separate laundry, 8.6kW solar system, electric heat pump and a workshop/storage area beneath the home. Luxury tiling, plush carpet and fresh paint complete a home that is as easy to live in as it is lovely to look at.
FEATURES YOU'LL LOVE:
Calibre Custom Homes built with 2.7m raised ceilings including 4 large bedrooms, massive family living, outdoor deck and scenic forest views!
Premium Location! Walking distance from Deebing Heights State School, Ipswich Pony Club & Rawlings Family Park!
Only 9 months old! Property was completed December 2025, everything included in the home under warranty!
Delicate front curb appeal. Freshly mulched garden beds, flat driveway and oversized front entrance introducing a extremely large family home.
Double Lock up garage. Perfect security for your most valuable toys!
Idealistic Floorplan. With a centralized Kitchen, Living and Dining. The floorplan allows for creative space and separation between all four bedrooms.
Luxury tiling, downlighting, fresh paint and plush carpet throughout!
Chef's Kitchen with 5 station gas cooktop, butlers pantry, soft close draws, dishwasher, gorgeous tiled backsplash, incredible cupboard spacing!
Full Ducted AC system, panel & mobile controlled.
8.6kW solar + Electric Heat Pump!
Expansive outdoor deck area with a private outlook. Tucked away, but not secluded. Large enough for a bar and stools or an outdoor lounge making this perfect space to relax for outdoor lovers.
Formal Family room is a standout feature of the home. Raised Ceilings, downlights, ceiling fans and tiled flooring providing incredible modern comfort.
Under the home presents a built in workshop/storage area, great for tools, toys or birds!
Separate Laundry space.
All of this and so much more! You have to see this home to appreciate the quality on offer today!
LOCATION & LIFESTYLE:
400M to Deebing Heights State School
500M to Rawlings Family Park
750M to Ipswich Pony Club
6 Minutes to Yamanto Central
16 Minutes to Ipswich CBD
17 Minutes to Springfield Central
45 Minutes to Brisbane
Near-new, beautifully finished and framed by forest views, 29 Dee Street is ready for its next chapter. Come and see how easily you can picture yours here.
Listing agent: Ethan Galt
NGU Ripley & Surrounds
Results Speak Louder Than Words.
Disclaimer:
NGU Real Estate | The Kimmorley Group has taken all reasonable steps to ensure that the information contained in this advertisement is true and correct but accept no responsibility and disclaim all liability in respect to any errors, omissions, inaccuracies or misstatements contained. Prospective purchasers should make their own enquiries to verify the information contained in this advertisement.
Property History for 29 Dee St, Deebing Heights, QLD 4306
- 13 Nov 2026Sold for $885,000
- 23 Sep 2026Listed for Sale UNDER CONTRACT BY ETHAN GALT
- 18 Oct 2024Sold for $345,000

Recent sales nearby
See more recent sales nearby
 0
Similar properties For Sale nearby
See more properties for sale nearby 0


 0
 0

Similar properties For Rent nearby
See more properties for rent nearby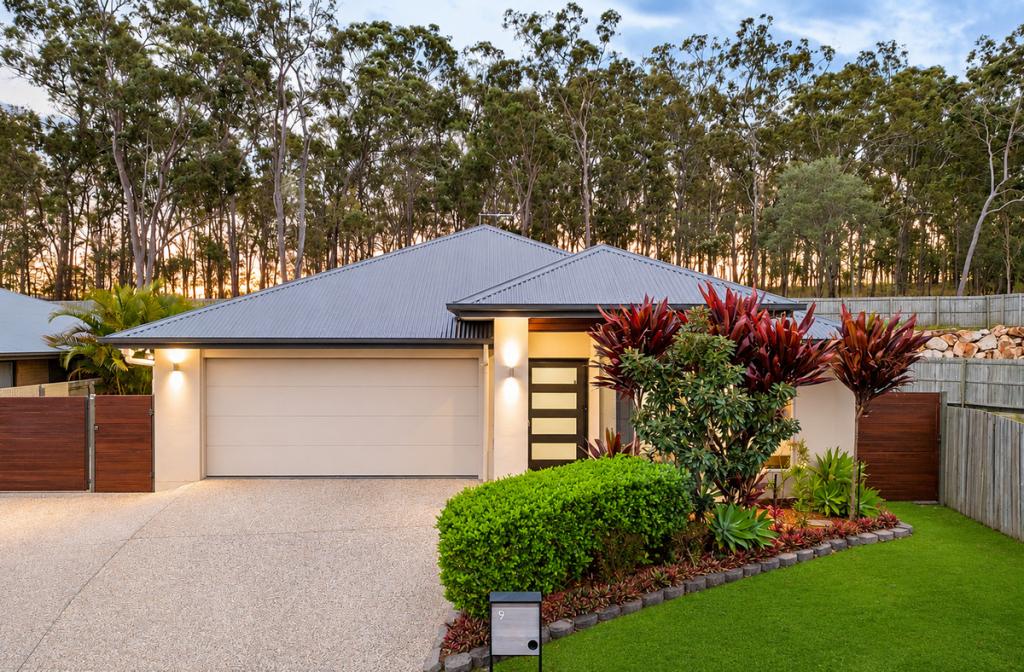 0

 0

 0

About Deebing Heights 4306
The size of Deebing Heights is approximately 10.5 square kilometres. There is 1 park, covering nearly 0.2% of the total area. The population of Deebing Heights in 2016 was 2039 people. By 2021 the population was 3960 showing a population growth of 94.2% in the area during that time. The predominant age group in Deebing Heights is 30-39 years. Households in Deebing Heights are primarily couples with children and are likely to be repaying $1800 - $2399 per month on mortgage repayments. In general, people in Deebing Heights work in a professional occupation.In 2021, 63.40% of the homes in Deebing Heights were owner-occupied compared with 69.60% in 2016.
Deebing Heights has 2,692 properties. Over the last 5 years, Houses in Deebing Heights have seen a 81.84% increase in median value, while Units have seen a 58.79% increase. As at 31 October 2026:
- The median value for Houses in Deebing Heights is $921,795 while the median value for Units is $648,507.
- Houses have a median rent of $650.
Suburb Insights for Deebing Heights 4306
Market Insights
Deebing Heights Trends for Houses
N/A
N/A
View TrendN/A
N/A
Deebing Heights Trends for Units
N/A
N/A
View TrendN/A
N/A
Neighbourhood Insights
© Copyright 2026. RP Data Pty Ltd trading as Cotality (Cotality). All rights reserved. No reproduction, distribution, or transmission of the copyrighted materials is permitted. The information is deemed reliable but not guaranteed.
While Cotality uses commercially reasonable efforts to ensure the Cotality Data is current, Cotality does not warrant the accuracy, currency or completeness of the Cotality Data and to the full extent permitted by law excludes all loss or damage howsoever arising (including through negligence) in connection with the Cotality Data.
This product uses cookies and other similar technologies to improve and customise your browsing experience, to tailor content and adverts, and for analytics and metrics regarding visitor usage on this product and other media. We may share cookie and analytics information with third parties for the purposes of advertising. By continuing to use our website, you consent to cookies being used. View our Privacy Policy here.
X
