
26-28 Newsky CourtDeebing Heights QLD 4306
Property Details for 26-28 Newsky Ct, Deebing Heights
26-28 Newsky Ct, Deebing Heights is a 4 bedroom, 2 bathroom House with 4 parking spaces and was built in 2000. The property has a land size of 4000m2 and floor size of 223m2. While the property is not currently for sale or for rent, it was last sold in June 2025.
Last Listing description (March 2026)
Welcome to Paradise and it's no wonder this stellar no thru traffic estate is called Paradise Heights thanks to its idyllic surroundings where you get to live amongst the trees and great neighbours that aren't an arm's reach away or looking down on you from windows above! Being within this premier acreage estate feels as if you are miles from anywhere yet you are only minutes to everything with schools, day care facilities, shopping centres, takeaway food options as well as Highway & Motorway access all just a few minutes drive from your garage door. A number of school buses loop thru this no thru traffic estate so add that to the many bonuses of moving your family into Paradise also!
The sellers are the original owners of this property and had this well designed steel framed family sized home constructed in approx 2002 and selected this 4000m2 piece of awesomeness to build upon thanks to it being located on a cul de sac street and perched on an elevated ridgeline to maximise the natural breezes and sunshine. Speaking of sunshine...this approx 2 year old Colorbond roof has roof insulation tucked in beneath it as well and an approx 6.7kw solar power system and solar hot water system above it. Cha-ching!
A zoned ducted air conditioning system keeps the climate just the way you like it yet when the great outdoors beckons you can step out into a large covered and epoxy painted floor rear pergola to look out over your awesome piece of Australia that is all yours to enjoy...and not share with around 9 other homes like a block this size is doing within the newer estates. This dog proofed fully fenced rear yard also gifts y'all easy drive thru access along both sides of the home for ease of enjoying the sprawling golf green rear yard as well as the powered and approx sized 6m x 6m shed.
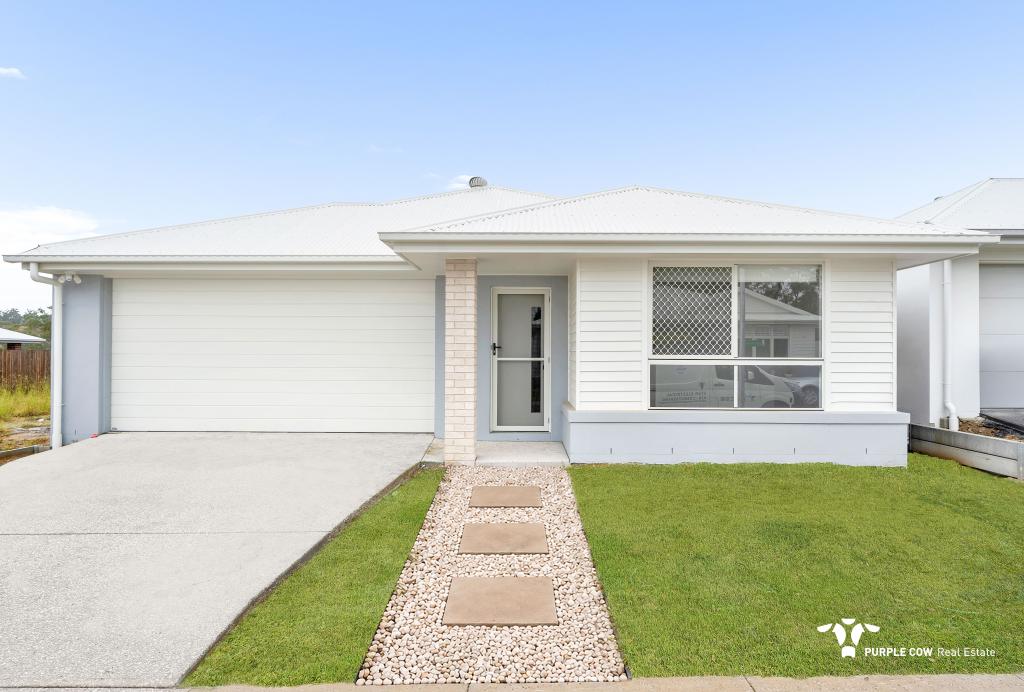
From the front of this property, you are welcomed home from the quiet cul de sac street, down a long driveway and into the remote controlled double door and epoxy painted floor garage that also has a workshop/storage/gym area at the front of it. 3 phase power is also readily available at the house if need be and with the concrete pathway around the home feel free to join my club where you can easily wander around your home in socks if the need arises!
I love this layout and check the floorplan where the great sized main bedroom suite is privately located well away from the other 4 bedrooms that are also tucked away from the living areas. A study nook is also found near the kid's bedrooms so you can at least watch over their shoulder and see what they are supposedly studying on the computer screen, or if you want more of a dedicated home office/study then the bedroom closest to the front entry foyer and kitchen space would tick that box.
All bedrooms are good sized with 3 offering built in robes whilst the large main bedroom has the bonus of a walk in robe, ceiling fan, tv connection point and a large ensuite with a long vanity top and shower wall niche. The main bathroom is also roomy with a large vanity to spread the hair & makeup supplies out on. A separate laundry is also ready to do everyones fave job and is equipped with a long folding bench, top/bottom storage cupboard as well as overhead cupboards. A double door linen cupboard is also found within the main hallway of the home as is an extra built in broom cupboard.
The updated kitchen is a gobsmacker with stone benchtops, breakfast bar, large fridge space, top/bottom double door pantry, glass splashback, microwave shelf, toaster/coffee machine nook, dishwasher and integrated wine rack that can only be accessed on any day that ends in 'day'!
This glorious kitchen space looks out over the dining space and further out into the large covered rear pergola. It also has a family room adjoining it and is handy to the supersized lounge room that also looks out thru almost a wall of glass and into the covered rear pergola.
Reward yourself, your family and no doubt even your friends as they too can partake in the good life as they leech off you to enjoy your new wide open space and sprawling yard...especially when they try to store stuff in your shed or park something for 'only a short time' within your large yard!!
Block size: 4000m2
Bedrooms: 5
Bathrooms: 2
Formal lounge: 1
Family room: 1
Car accommodation: 4 + workshop/gym void
Outdoor entertainment: Large covered rear pergola
Fenced yard: Dog proofed fenced rear yard with dual side access for vehicles etc
Air conditioning: Zoned Ducted Aircon
Roof Type: Updated Colorbond Roof
Insulation: Roof insulation
Security: Security screens as well as a dog that will remove your manhood (Dog not included thankfully)
Solar: Approx 6.7kw Solar Power + Solar Hot Water
Tenants: Nope
Amenities: Short drive to more than you could need. Many school buses also service the Estate.
Flood Free? - Heck yes
Disclaimer: While every effort has been made to ensure the accuracy of the information provided in this advertisement, Housequest cannot guarantee the completeness, correctness, or currency of the details. Prospective buyers are advised to verify all information independently.
Property History for 26-28 Newsky Ct, Deebing Heights, QLD 4306
- 16 Jun 2025Sold for $1,292,000
- 11 Jun 2025Listed for Sale Done Deal by Tank Lee!
- 18 Jan 2000Sold for $55,000

Recent sales nearby
See more recent sales nearby/assets/perm/qxaytiu2mei6vg275wj62kw5u4?signature=3f989495194ac0d8c4ab58bf9a5922f6bd3490d978a3ea39f43bc163f9e9e20e) 0
0
/assets/perm/5c2fmonodqi6rjukbe2jejoogq?signature=8ff64b2709b9cf4e3ed0b2506d7e7930f44a959bd1cb5ecdea5d3f8be0516f9a) 0
0

Similar properties For Sale nearby
See more properties for sale nearby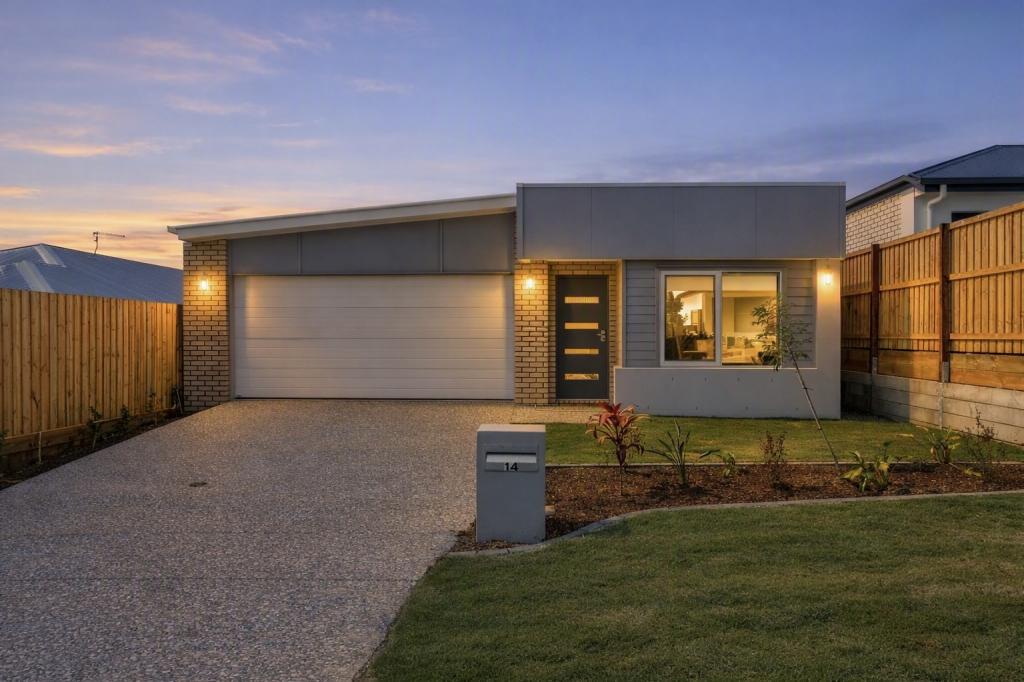 0
0

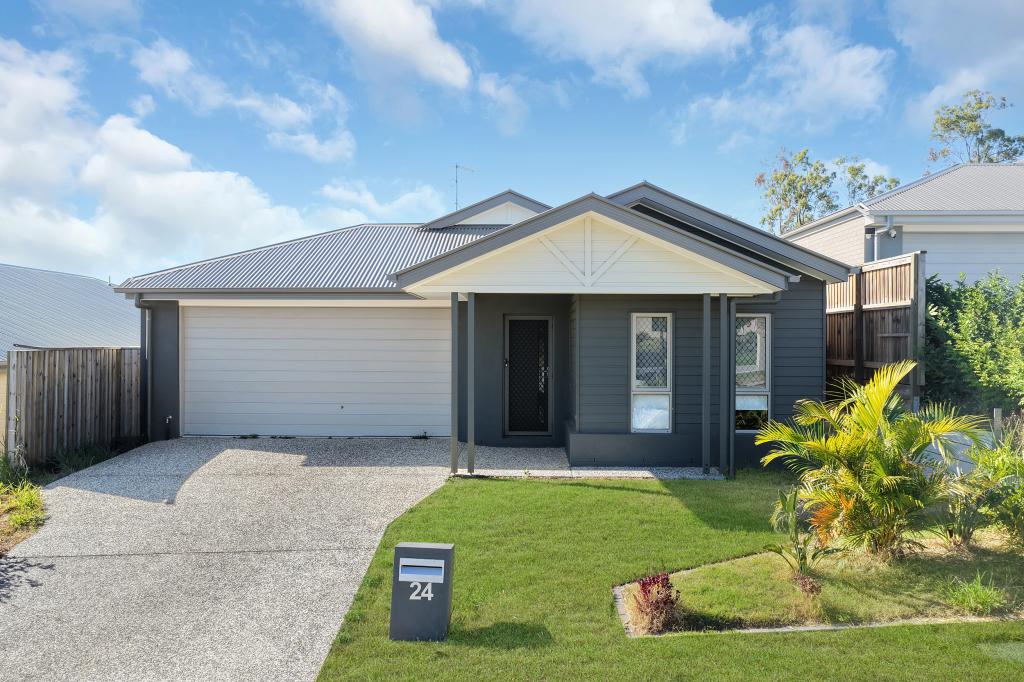 0
0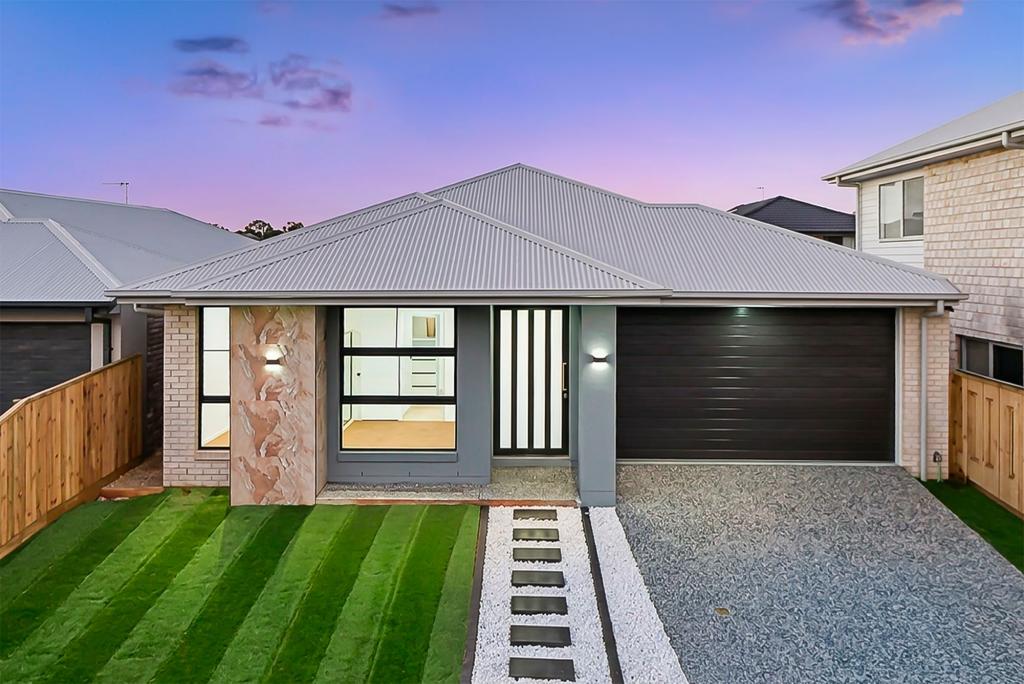 0
0Similar properties For Rent nearby
See more properties for rent nearby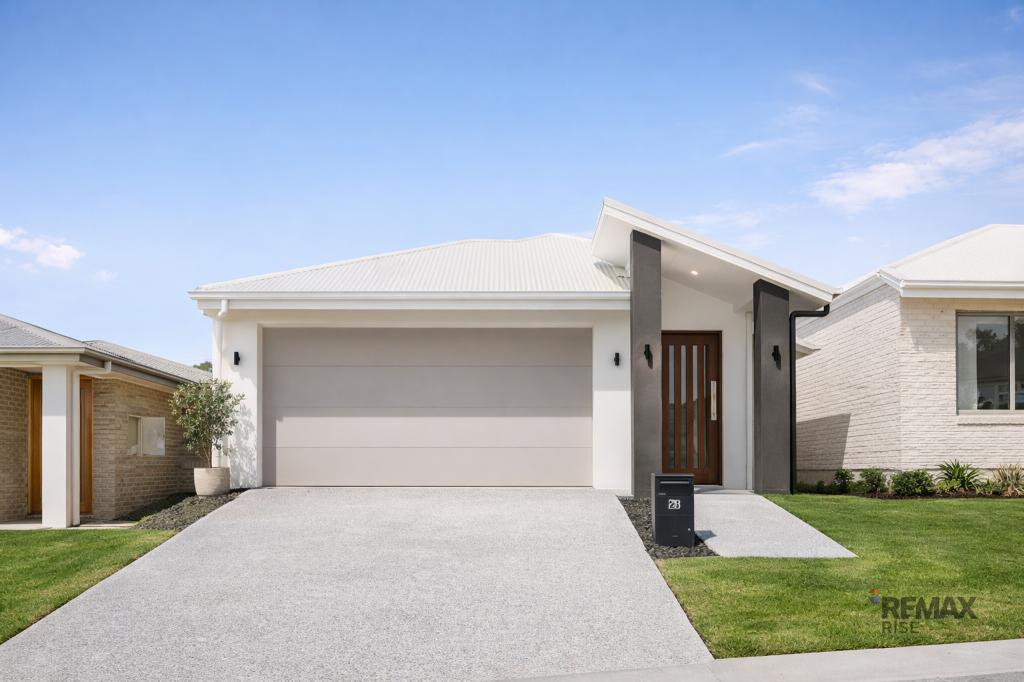 0
0
 0
0
About Deebing Heights 4306
The size of Deebing Heights is approximately 10.5 square kilometres. There is 1 park, covering nearly 0.2% of the total area. The population of Deebing Heights in 2016 was 2039 people. By 2021 the population was 3960 showing a population growth of 94.2% in the area during that time. The predominant age group in Deebing Heights is 30-39 years. Households in Deebing Heights are primarily couples with children and are likely to be repaying $1800 - $2399 per month on mortgage repayments. In general, people in Deebing Heights work in a professional occupation.In 2021, 63.40% of the homes in Deebing Heights were owner-occupied compared with 69.60% in 2016.
Deebing Heights has 2,571 properties. Over the last 5 years, Houses in Deebing Heights have seen a 94.40% increase in median value, while Units have seen a 56.39% increase. As at 31 August 2026:
- The median value for Houses in Deebing Heights is $952,330 while the median value for Units is $654,586.
- Houses have a median rent of $650.
Suburb Insights for Deebing Heights 4306
Market Insights
Deebing Heights Trends for Houses
N/A
N/A
View TrendN/A
N/A
Deebing Heights Trends for Units
N/A
N/A
View TrendN/A
N/A
Neighbourhood Insights
© Copyright 2026. RP Data Pty Ltd trading as Cotality (Cotality). All rights reserved. No reproduction, distribution, or transmission of the copyrighted materials is permitted. The information is deemed reliable but not guaranteed.
While Cotality uses commercially reasonable efforts to ensure the Cotality Data is current, Cotality does not warrant the accuracy, currency or completeness of the Cotality Data and to the full extent permitted by law excludes all loss or damage howsoever arising (including through negligence) in connection with the Cotality Data.
This product uses cookies and other similar technologies to improve and customise your browsing experience, to tailor content and adverts, and for analytics and metrics regarding visitor usage on this product and other media. We may share cookie and analytics information with third parties for the purposes of advertising. By continuing to use our website, you consent to cookies being used. View our Privacy Policy here.
X
