
23 Evelyn CloseDeebing Heights QLD 4306

Property Details for 23 Evelyn Cl, Deebing Heights
23 Evelyn Cl, Deebing Heights is a 5 bedroom, 4 bathroom House with 2 parking spaces and was built in 2025. The property has a land size of 520m2 and floor size of 382m2. While the property is not currently for sale or for rent, it was last sold in July 2026. There are other 5 bedroom House sold in Deebing Heights in the last 12 months.
Last Listing description (July 2026)
Buyer Access Portal - 23 Evelyn Close, Deebing Heights
Access the full property pack below (copy and paste into browser):
https://bit.ly/23EvelynCl
Included Documents:
- Contract of Sale (Coming Soon)
- Form 2 (Seller Disclosure) (Coming Soon)
- Offer to Purchase Form
- Rental Market Letter
- Video Walkthrough (also see link below under Floorplans and Tours) (Coming Soon)
Positioned within one of Deebing Heights' most sought-after residential pockets, 23 Evelyn Close presents a striking statement of contemporary family living, where architectural presence, refined finishes, and intelligent design combine to deliver a residence of exceptional comfort and scale. Built in 2025 by Plantation Homes, this near-new home showcases a thoughtfully crafted layout that balances everyday functionality with elevated modern luxury.
From the moment you enter, soaring high ceilings and architecturally positioned windows immediately establish a sense of openness, allowing natural light to cascade through the expansive interior. Designed for effortless family living and entertaining, the home reveals multiple living zones across both levels, anchored by a large open-plan living and dining area framed with plantation shutters and floor-to-ceiling sheer curtains, enhancing both privacy and sophistication.
At the heart of the home, the designer kitchen commands attention with a large stone island bench-top, quality modern appliances, and a well-appointed butler's pantry, seamlessly connecting to the main living and dining spaces. A secluded media room with a raised lounge platform adds further versatility, creating the perfect cinematic retreat for families seeking separation and comfort, while the considered floorplan also introduces flexibility for multi-generational living or guest accommodation with a downstairs bedroom and bathroom.
Accommodation has been carefully considered, with a grand master suite featuring floor-to-ceiling sheers and blackout curtains, a spacious walk-in robe with custom cabinetry fit-out, and a luxurious ensuite complete with his-and-her vanities. A secondary master bedroom also includes its own ensuite and walk-in robe, while three additional bedrooms, each fitted with walk-in robes, are serviced by separate upstairs and downstairs bathrooms, ensuring convenience and privacy throughout.
Outdoors, the home continues to impress with a large rear alfresco area, extended concrete entertaining space, and a private deck overlooking the in-ground heated pool, creating a seamless indoor-outdoor lifestyle designed for entertaining and relaxation. Set on a fully fenced 520m² low-maintenance block, the residence also includes a substantial solar system and ducted air-conditioning throughout, enhancing both comfort and efficiency.
A home of scale, sophistication, and thoughtful design, 23 Evelyn Close presents as a standout offering in Deebing Heights, delivering a lifestyle defined by comfort, flexibility, and contemporary luxury, all within easy reach of local amenities, schooling, and the growing infrastructure.
Property Features:
• Plantation Mirage 38 w/ Mosman Facade | 2025 Build
• Expansive Open Plan Living
• Multiple Living Spaces
• Secluded Media Room w/ Raised Lounge Platform
• Large Living & Dining w/ Plantation Shutters & Floor to Ceiling Curtains
• Spacious Kitchen w/ Large Stone Island Bench-top & Butlers Pantry
• Modern Kitchen Appliances
• Large Master Bedroom w/ Floor to Ceiling Sheers & Blackout Curtains
• Spacious Ensuite w/ His & Her Vanities & WIR w/ Cabinetry Fit Out
• Large Secondary Master Bedroom w/ Ensuite & WIR
• 3 Additional Bedrooms w/ WIR's
• Separate Upstairs & Downstairs Bathrooms
• High Ceilings Throughout
• Architecturally Positioned Windows - Maximising Light Exposure
• Feature Chandelier Centralised Above Stair Void
• Ducted Air-Conditioning & Ceiling Fans Throughout
• Large Rear Alfresco Area
• Extended Concrete w/ Rear Deck
• In-Ground Heated Pool
• Rear Garage Roller w/ Drive-through Side Access
• 13.5kw Solar System
• 520m2 Fully Fenced Low-Maintenance Block
Location:
• 3-minute drive to Torhaven Park Nature Park & Trail
• 3-minute drive to Deebing Heights State School
• 5-minute drive to Yamanto Shopping Village
• 9-minute drive to Ripley Town Centre
• 17-minute drive to Springfield Central
• 18-minute drive to Ipswich Boys & Girls Grammar Schools
For the investor, this property has been rent appraised for $1,100 - $1,200 per week.
Rates: $552.7 / qtr (subject to change)
Water/Sewerage: $198.78 / qtr + consumption (subject to change)
Disclaimer:
STRUD Property has taken all reasonable steps to ensure that the information contained in this advertisement is true and correct but accept no responsibility and disclaim all liability in respect to any errors, omissions, inaccuracies or misstatements contained. Prospective purchasers should make their own enquiries to verify the information contained in this advertisement.
Property History for 23 Evelyn Cl, Deebing Heights, QLD 4306
- 26 Jul 2026Sold for $1,450,000
- 26 May 2026Listed for Sale FOR SALE
- 23 Jun 2021Sold for $229,900

Recent sales nearby
See more recent sales nearby/assets/perm/bkd22lf6pii6nawyy6tj6lxsme?signature=bb5a714ee3bf34eede7521b07fbc6dce192505ce56dbfa4e65217160718fe4f1) 0
0
Similar properties For Sale nearby
See more properties for sale nearby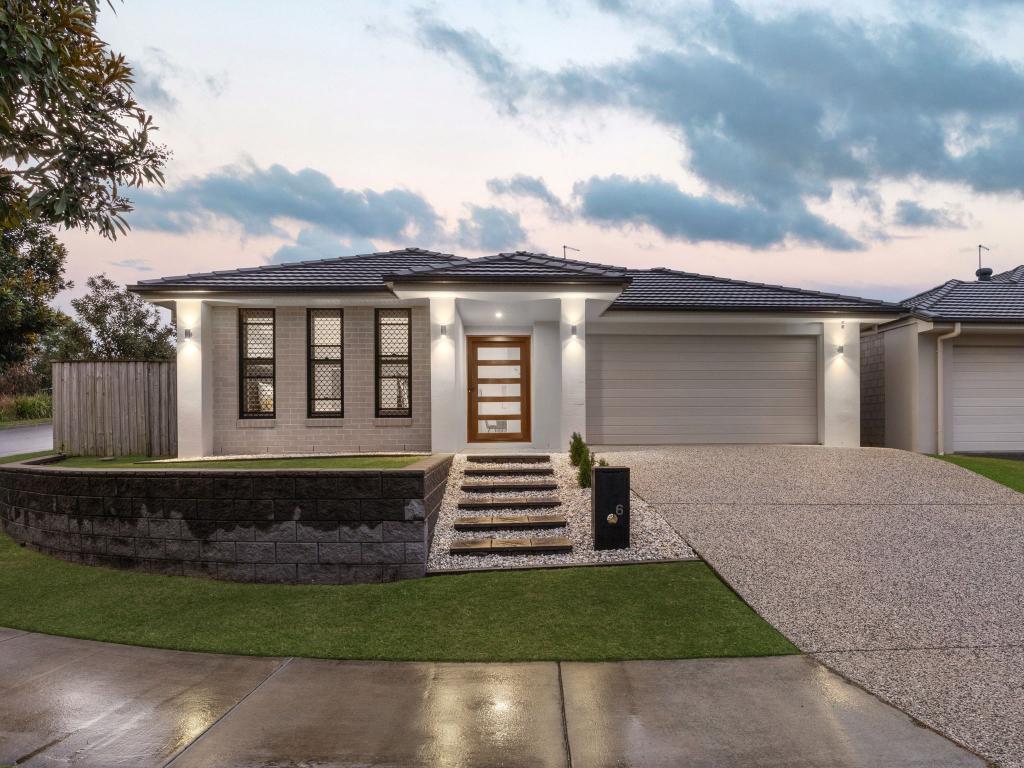 0
0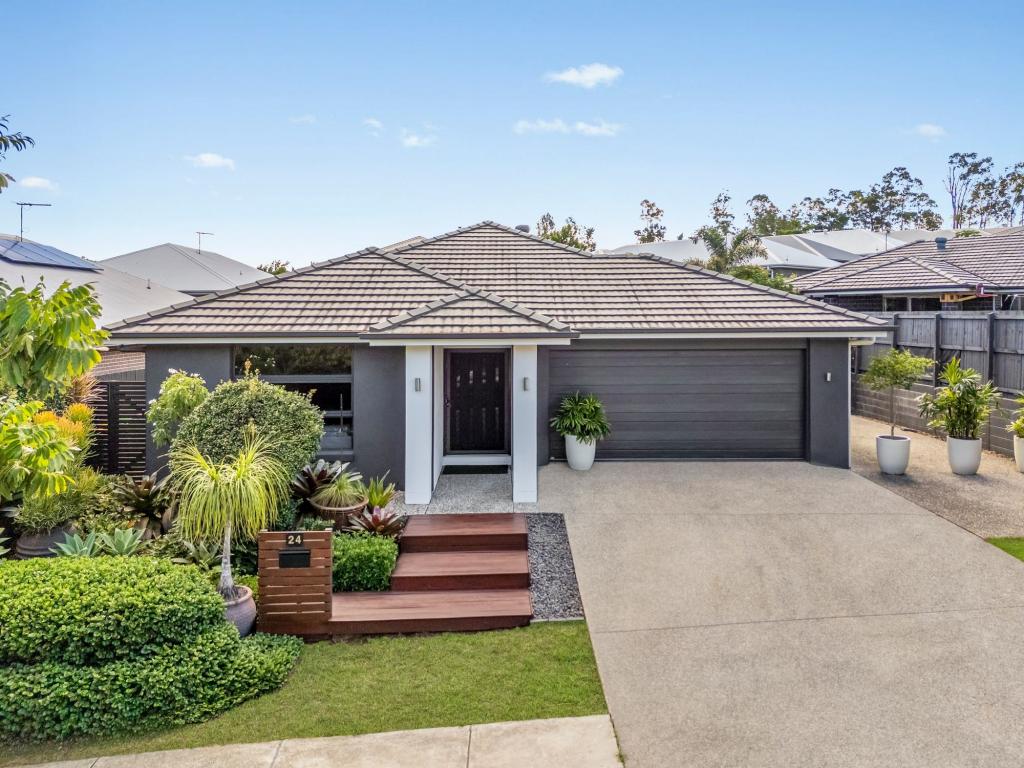 0
0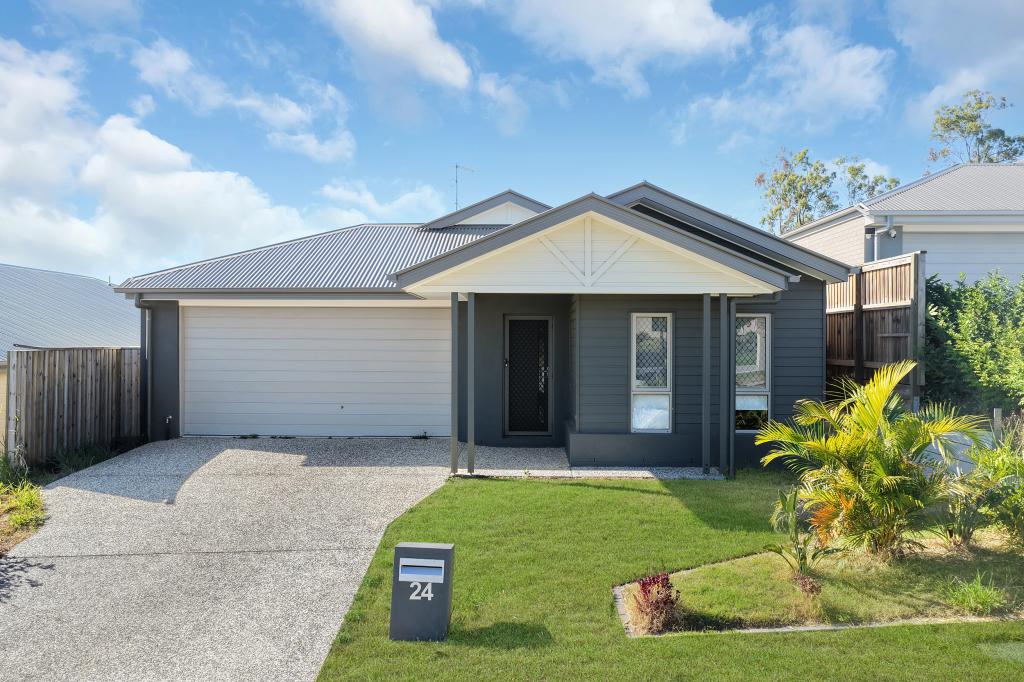 0
0Similar properties For Rent nearby
See more properties for rent nearby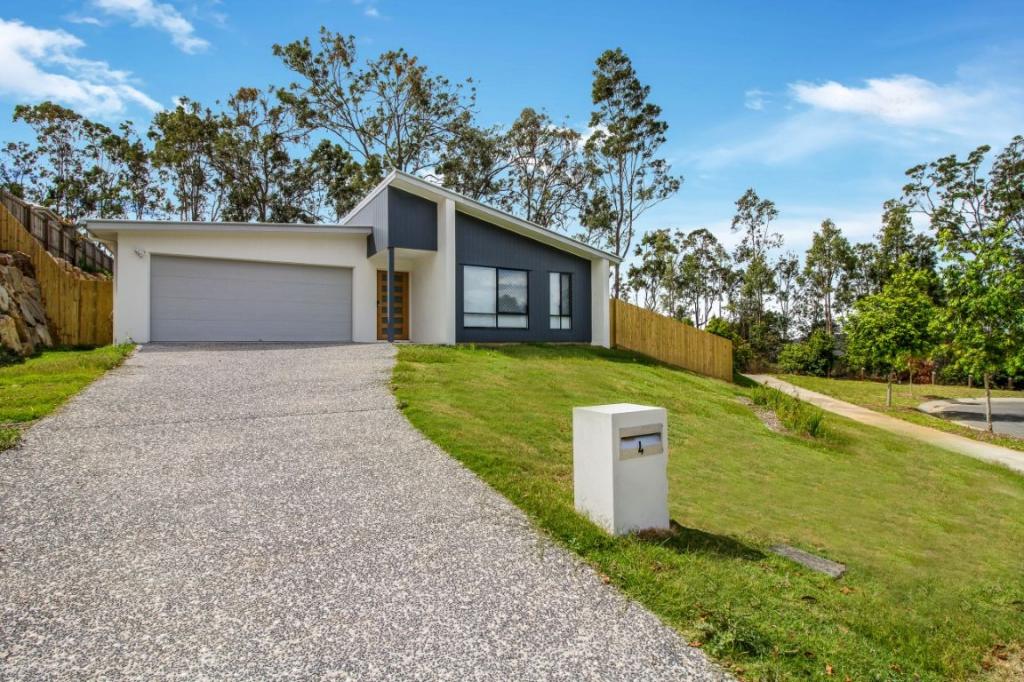 0
0 0
0 0
0About Deebing Heights 4306
The size of Deebing Heights is approximately 10.5 square kilometres. There is 1 park, covering nearly 0.2% of the total area. The population of Deebing Heights in 2016 was 2039 people. By 2021 the population was 3960 showing a population growth of 94.2% in the area during that time. The predominant age group in Deebing Heights is 30-39 years. Households in Deebing Heights are primarily couples with children and are likely to be repaying $1800 - $2399 per month on mortgage repayments. In general, people in Deebing Heights work in a professional occupation.In 2021, 63.40% of the homes in Deebing Heights were owner-occupied compared with 69.60% in 2016.
Deebing Heights has 2,579 properties. Over the last 5 years, Houses in Deebing Heights have seen a 94.40% increase in median value, while Units have seen a 56.39% increase. As at 31 August 2026:
- The median value for Houses in Deebing Heights is $952,330 while the median value for Units is $654,586.
- Houses have a median rent of $650.
Suburb Insights for Deebing Heights 4306
Market Insights
Deebing Heights Trends for Houses
N/A
N/A
View TrendN/A
N/A
Deebing Heights Trends for Units
N/A
N/A
View TrendN/A
N/A
Neighbourhood Insights
© Copyright 2026. RP Data Pty Ltd trading as Cotality (Cotality). All rights reserved. No reproduction, distribution, or transmission of the copyrighted materials is permitted. The information is deemed reliable but not guaranteed.
While Cotality uses commercially reasonable efforts to ensure the Cotality Data is current, Cotality does not warrant the accuracy, currency or completeness of the Cotality Data and to the full extent permitted by law excludes all loss or damage howsoever arising (including through negligence) in connection with the Cotality Data.
This product uses cookies and other similar technologies to improve and customise your browsing experience, to tailor content and adverts, and for analytics and metrics regarding visitor usage on this product and other media. We may share cookie and analytics information with third parties for the purposes of advertising. By continuing to use our website, you consent to cookies being used. View our Privacy Policy here.
X
