
2 Fulham CloseDeebing Heights QLD 4306
Property Details for 2 Fulham Cl, Deebing Heights
2 Fulham Cl, Deebing Heights is a 4 bedroom, 2 bathroom House with 4 parking spaces and was built in 2007. The property has a land size of 1158m2 and floor size of 271m2. While the property is not currently for sale or for rent, it was last sold in July 2018.
Last Listing description (September 2018)
Step up into this very large Plantation built family sized home that has almost as many glorious options as a KFC menu board! From the large 1158m2 fenced rear yard corner block located amongst 2 quiet cul de sac streets to the landscaped gardens, impressive inground pool complete with spa jets/remote controlled multi coloured LED lighting/pool equipment hut and a very decorative covered pool lounge area. Flip a coin to decide whether you spend your spare time in the pool or the 6m x 12m 3 phase powered shed that also gifts y'all a 2 bay garage with remote control double wide roller door and a mezzanine level to store all the BCFing gear PLUS an attached games room! A whopping 5kw solar power system sucks in the sun juice, 2 rainwater tanks spray all the free cloud juice whilst gas bottles fuel the hot water system and new large sized stainless steel kitchen cooktop! Roof insulation is found up top and a skylight within the kitchen always has you double checking that you didn't leave a light on.
Crimsafe security has been added all around the outside and once inside you will discover that Plantation shutters are throughout the inside. Ducted air conditioning has the entire home feeling like you are in a department store yet ceiling fans are also mostly throughout for the days or nights when you need them. The double driveways welcome you home and the rear corner of the yard near the covered rear pergola also has a set of double gates to access the grassy area if ever needed.
Stepping inside from the covered front patio space is where you will find plenty of openness thanks to the high ceilings and wide hallways with the large study/home office found just inside the front entry door. All 3 kids bedrooms are very good sized and all have double sized built in robes and ceiling fans. The stylish main bathroom and separate loo is found close to the kids rooms whilst a great kids lounge zone is found just outside of 2 of the kids bedrooms. The mid section of this large palace is reserved for living space being a media room, large lounge area, big dining space and a top notch kitchen. The kitchen has stone tops, glass splashback, a large double sized pantry, microwave nook, big fridge space and all new stainless steel appliances being the wide gas cooktop, rangehood and dishwasher. Both the lounge and dining areas open out via sliding glass doors into the covered rear pergola that also has a ceiling fan and ceiling mounted speakers for your favorite tunes to pipe thru.
Finally the supersized master suite is found at the rear corner of this sprawling home but be careful when entering as the you may get carpet burn on your chin after your jaw hits the floor when seeing the sheer size of this bedroom! This massive master suite also offers a tv connection point, ceiling fan, 2 sliding glass door access points (1 to covered rear pergola and other to the rear yard), a longgggggg walk thru robe complete with integrated shelving/racking and dressing mirrors....but wait theres more....plus a large ensuite bathroom with separate loo, double basin vanity and a full sized bathtub!
This amazing neighbourhood is where you will love to live as the kids can happily play in the cul de sac, walk to the local parkland or bus stop...yet y'all are just a few minutes drive from schools, shopping centres, Highway & Motorway access, RAAF Superbase and pretty much all you could ever need or want!
This cake has all the trimmings so come on thru and we can add your names to it and celebrate!!!
Block size: 1158m2
Bedrooms: 4 plus study
Bathrooms: 2
Formal lounge: 1
Family room: 2
Car accommodation: 4 + workshop & mezzanine
Outdoor entertainment: Covered Rear Pergola + Pool + Covered Pool chill zone
Fenced yard: Fenced rear yard
Air conditioning: Ducted Air Conditioning
Roof Type: Tiled
Insulation: Roof Insulation
Security: Crimsafe
Rain Water Tank: 2 of
Solar: 5kw
Gas: Btl Gas Cooktop & Hot Water
Tenants: Nil
Amenities: Close Enough
Flood Free 2011: Yessssss
Property History for 2 Fulham Cl, Deebing Heights, QLD 4306
- 16 Jul 2018Sold for $662,500
- 08 Jun 2018Listed for Sale Not Disclosed
- 03 Jul 2012Sold for $550,000

Recent sales nearby
See more recent sales nearby/assets/perm/ufzusdz45yi6rm2l3mrl5gr7ky?signature=563b444d2020dc880dfb7042b425486ff9802ac19c5f860da24b5db490554fc8) 0
0

/assets/perm/ngbfzs56pei6ngqsxh3fyn7c3y?signature=b4e515db5483af8585c13bd8a9695537fe4c5805dbb2cf1503416acf9912efc2) 0
0/assets/perm/fxjjxepgjui6zc7mbmgiftr6qq?signature=cb3f92584392e9ed2fcba9ebd6f824b3449852e6cbb445f586d99012f531ff8e) 0
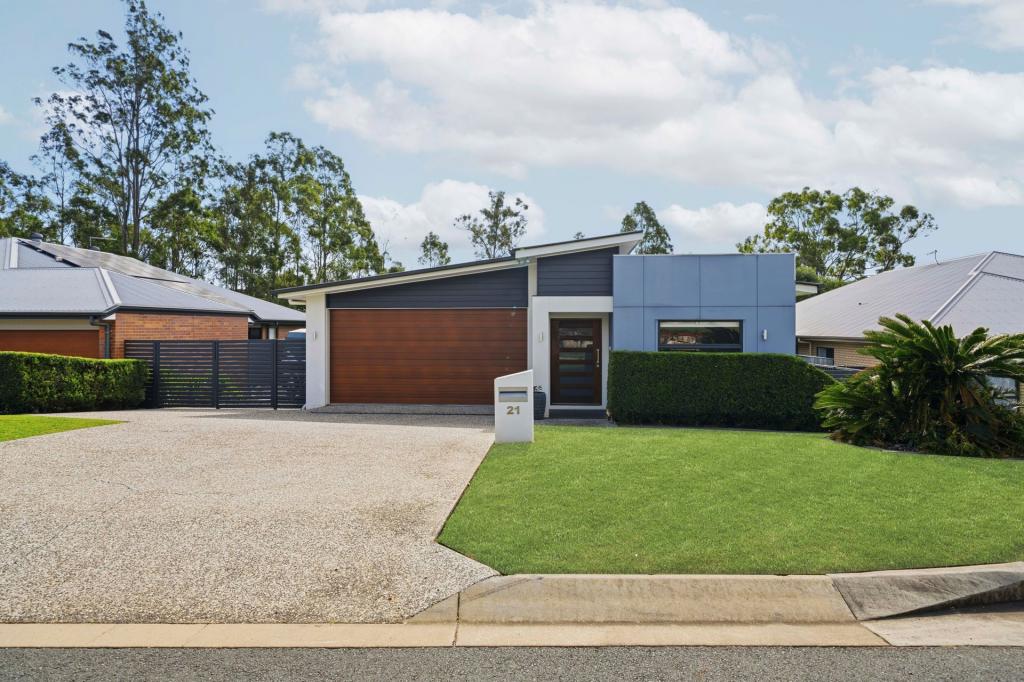
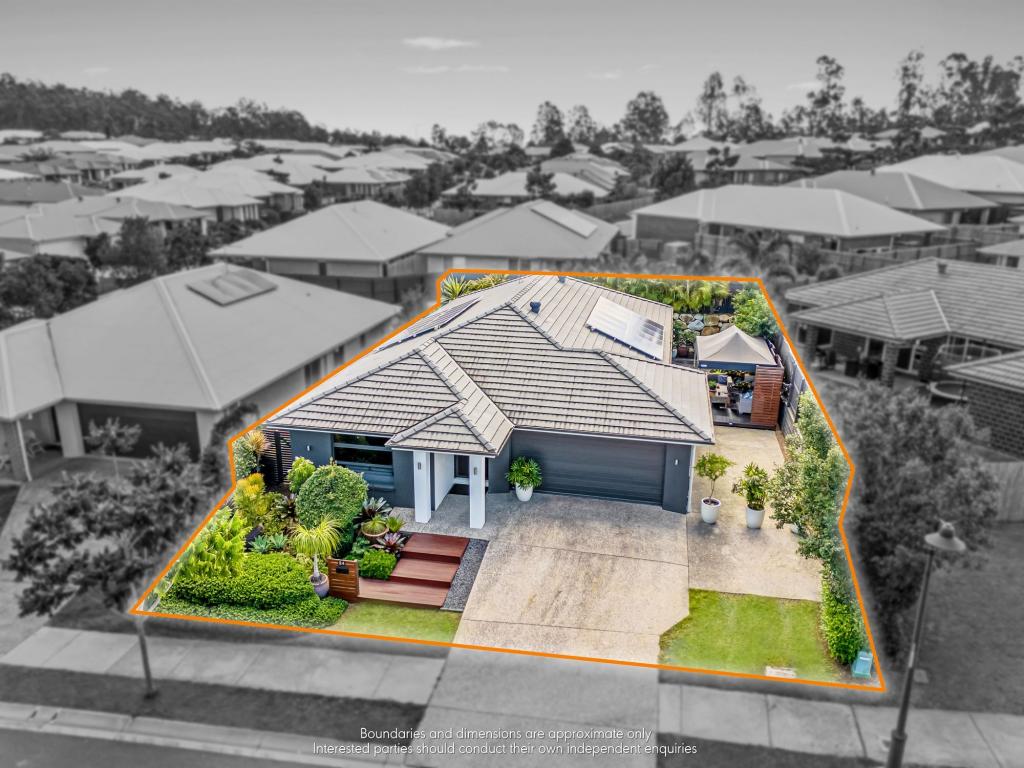
0Similar properties For Sale nearby
See more properties for sale nearby
 0
0
 0
0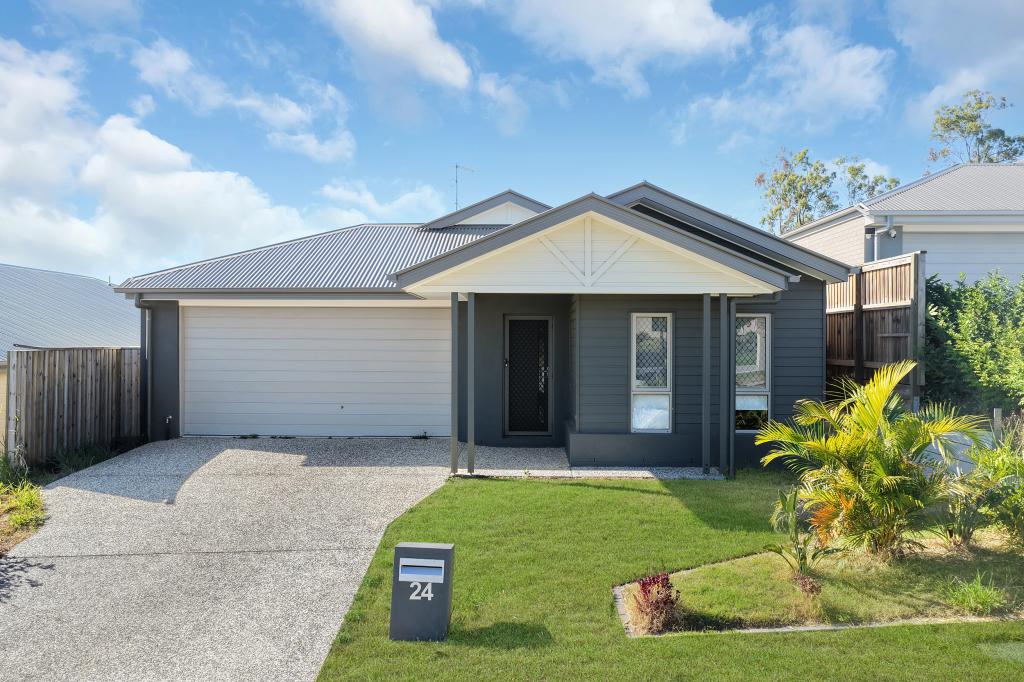 0
0Similar properties For Rent nearby
See more properties for rent nearby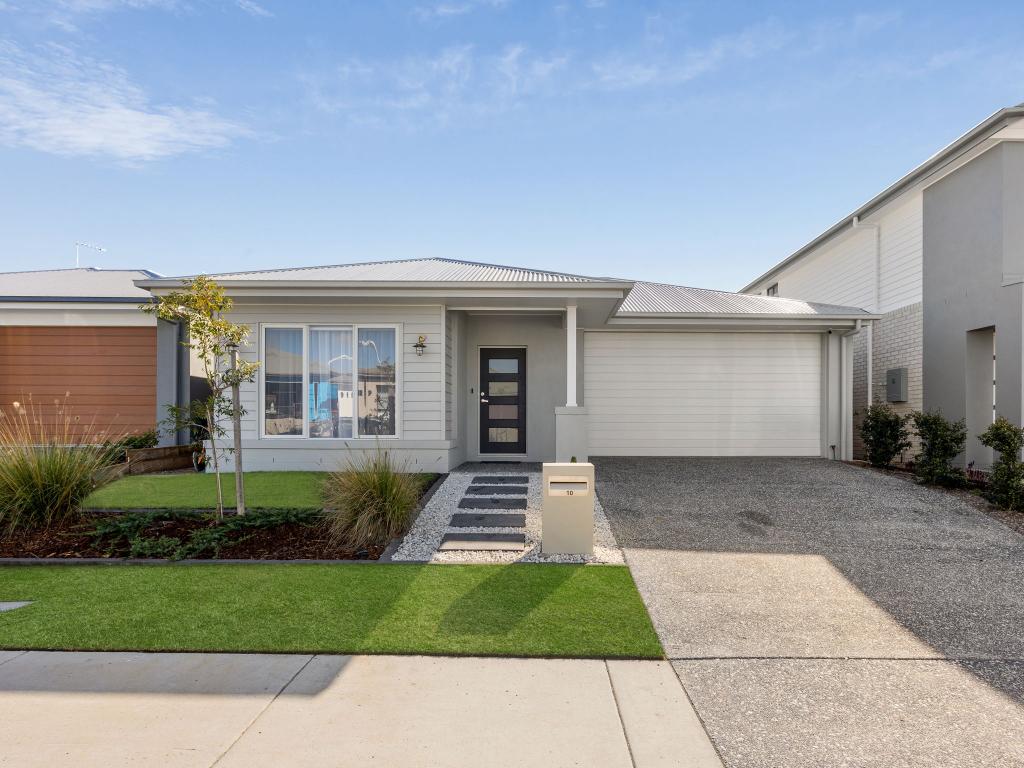 0
0 0
0 0
0
About Deebing Heights 4306
The size of Deebing Heights is approximately 10.5 square kilometres. There is 1 park, covering nearly 0.2% of the total area. The population of Deebing Heights in 2016 was 2039 people. By 2021 the population was 3960 showing a population growth of 94.2% in the area during that time. The predominant age group in Deebing Heights is 30-39 years. Households in Deebing Heights are primarily couples with children and are likely to be repaying $1800 - $2399 per month on mortgage repayments. In general, people in Deebing Heights work in a professional occupation.In 2021, 63.40% of the homes in Deebing Heights were owner-occupied compared with 69.60% in 2016.
Deebing Heights has 2,493 properties. Over the last 5 years, Houses in Deebing Heights have seen a 111.14% increase in median value, while Units have seen a 94.29% increase. As at 30 June 2026:
- The median value for Houses in Deebing Heights is $988,149 while the median value for Units is $666,240.
- Houses have a median rent of $640.
Suburb Insights for Deebing Heights 4306
Market Insights
Deebing Heights Trends for Houses
N/A
N/A
View TrendN/A
N/A
Deebing Heights Trends for Units
N/A
N/A
View TrendN/A
N/A
Neighbourhood Insights
© Copyright 2026. RP Data Pty Ltd trading as Cotality (Cotality). All rights reserved. No reproduction, distribution, or transmission of the copyrighted materials is permitted. The information is deemed reliable but not guaranteed.
While Cotality uses commercially reasonable efforts to ensure the Cotality Data is current, Cotality does not warrant the accuracy, currency or completeness of the Cotality Data and to the full extent permitted by law excludes all loss or damage howsoever arising (including through negligence) in connection with the Cotality Data.
This product uses cookies and other similar technologies to improve and customise your browsing experience, to tailor content and adverts, and for analytics and metrics regarding visitor usage on this product and other media. We may share cookie and analytics information with third parties for the purposes of advertising. By continuing to use our website, you consent to cookies being used. View our Privacy Policy here.
X
