
19 Valley RoadDeebing Heights QLD 4306


Property Details for 19 Valley Rd, Deebing Heights
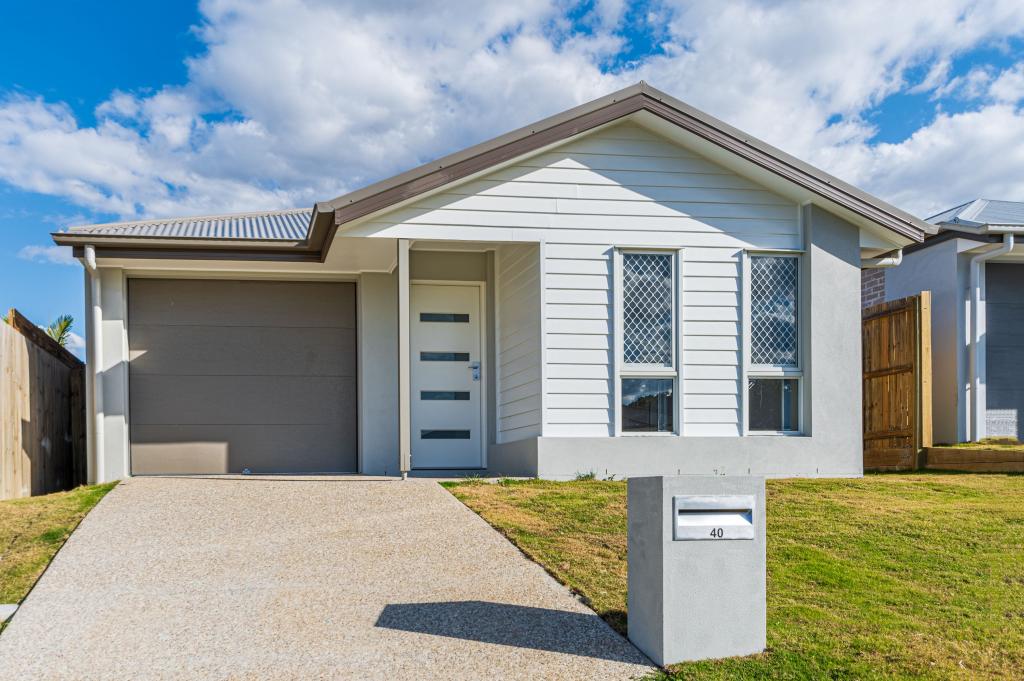
19 Valley Rd, Deebing Heights is a 4 bedroom, 2 bathroom House with 2 parking spaces and was built in 2024. The property has a land size of 420m2 and floor size of 197m2. While the property is not currently for sale or for rent, it was last sold in September 2026. There are other 4 bedroom House sold in Deebing Heights in the last 12 months.
Last Listing description (October 2026)
Positioned within the highly sought-after South Place Estate, this brand-new Brighton Homes residence offers the perfect combination of contemporary style, generous proportions and practical family living.
Set on a low-maintenance 420m allotment and offering approximately 256m under roof, including covered outdoor living areas, this thoughtfully designed home provides multiple living zones and flexible spaces to accommodate growing families, professionals working from home, and those seeking additional room to relax and entertain.
At the centre of the home, the stylish kitchen is equipped with quality appliances, a gas cooktop, ample bench space and a walk-in pantry, all overlooking the spacious open-plan living and dining area. Designed to bring family and friends together, this welcoming space seamlessly connects to the covered alfresco area, creating the ideal setting for year-round entertaining.
The accommodation includes four generously sized bedrooms, highlighted by a spacious master suite featuring a walk-in robe and private ensuite. A separate rumpus room and dedicated study nook/activity room provide additional flexibility, allowing the home to adapt to your family's changing needs.
Filled with natural light and finished in a modern neutral colour palette, this brand-new residence delivers comfort, functionality and contemporary appeal in one of Deebing Heights' most desirable communities.
Property Features
Brand-new Brighton Homes residence
Located within South Place Estate
Four spacious bedrooms with wardrobes & Master suite & other bedroom with walk-in robe
Two modern bathrooms
Double lock-up garage
Open-plan living and dining area
Separate rumpus room
Dedicated study nook/activity room
Modern kitchen with gas cooktop
Walk-in pantry
Covered alfresco entertaining area
Separate laundry
Multiple living zones
Low-maintenance backyard
3.5KW Solar
Location Highlights
Approximately 5 minutes to Yamanto Central Shopping Centre
Close to Deebing Heights State School and local childcare facilities
Easy access to Cunningham Highway for Brisbane and regional commuting
Nearby parks, playgrounds and walking trails
Short drive to Ipswich CBD, medical facilities and major retail precincts
Positioned within the growing and family-friendly South Place Estate community
Disclaimer
While every effort has been made to ensure the accuracy of the information contained in this advertisement, no warranty or representation is given by the vendor or agent as to its correctness. Interested parties should make their own enquiries and satisfy themselves as to the accuracy of all information, including but not limited to land size, floor area, inclusions, boundaries, services, school catchments and distances. Photographs, floor plans and artist impressions are indicative only and may not represent the property exactly. Measurements are approximate.
Property History for 19 Valley Rd, Deebing Heights, QLD 4306
- 14 Sep 2026Sold for $965,000
- 15 Jun 2026Listed for Sale For Sale! Brand New
- 20 Jun 2025Sold for $353,000

Recent sales nearby
See more recent sales nearby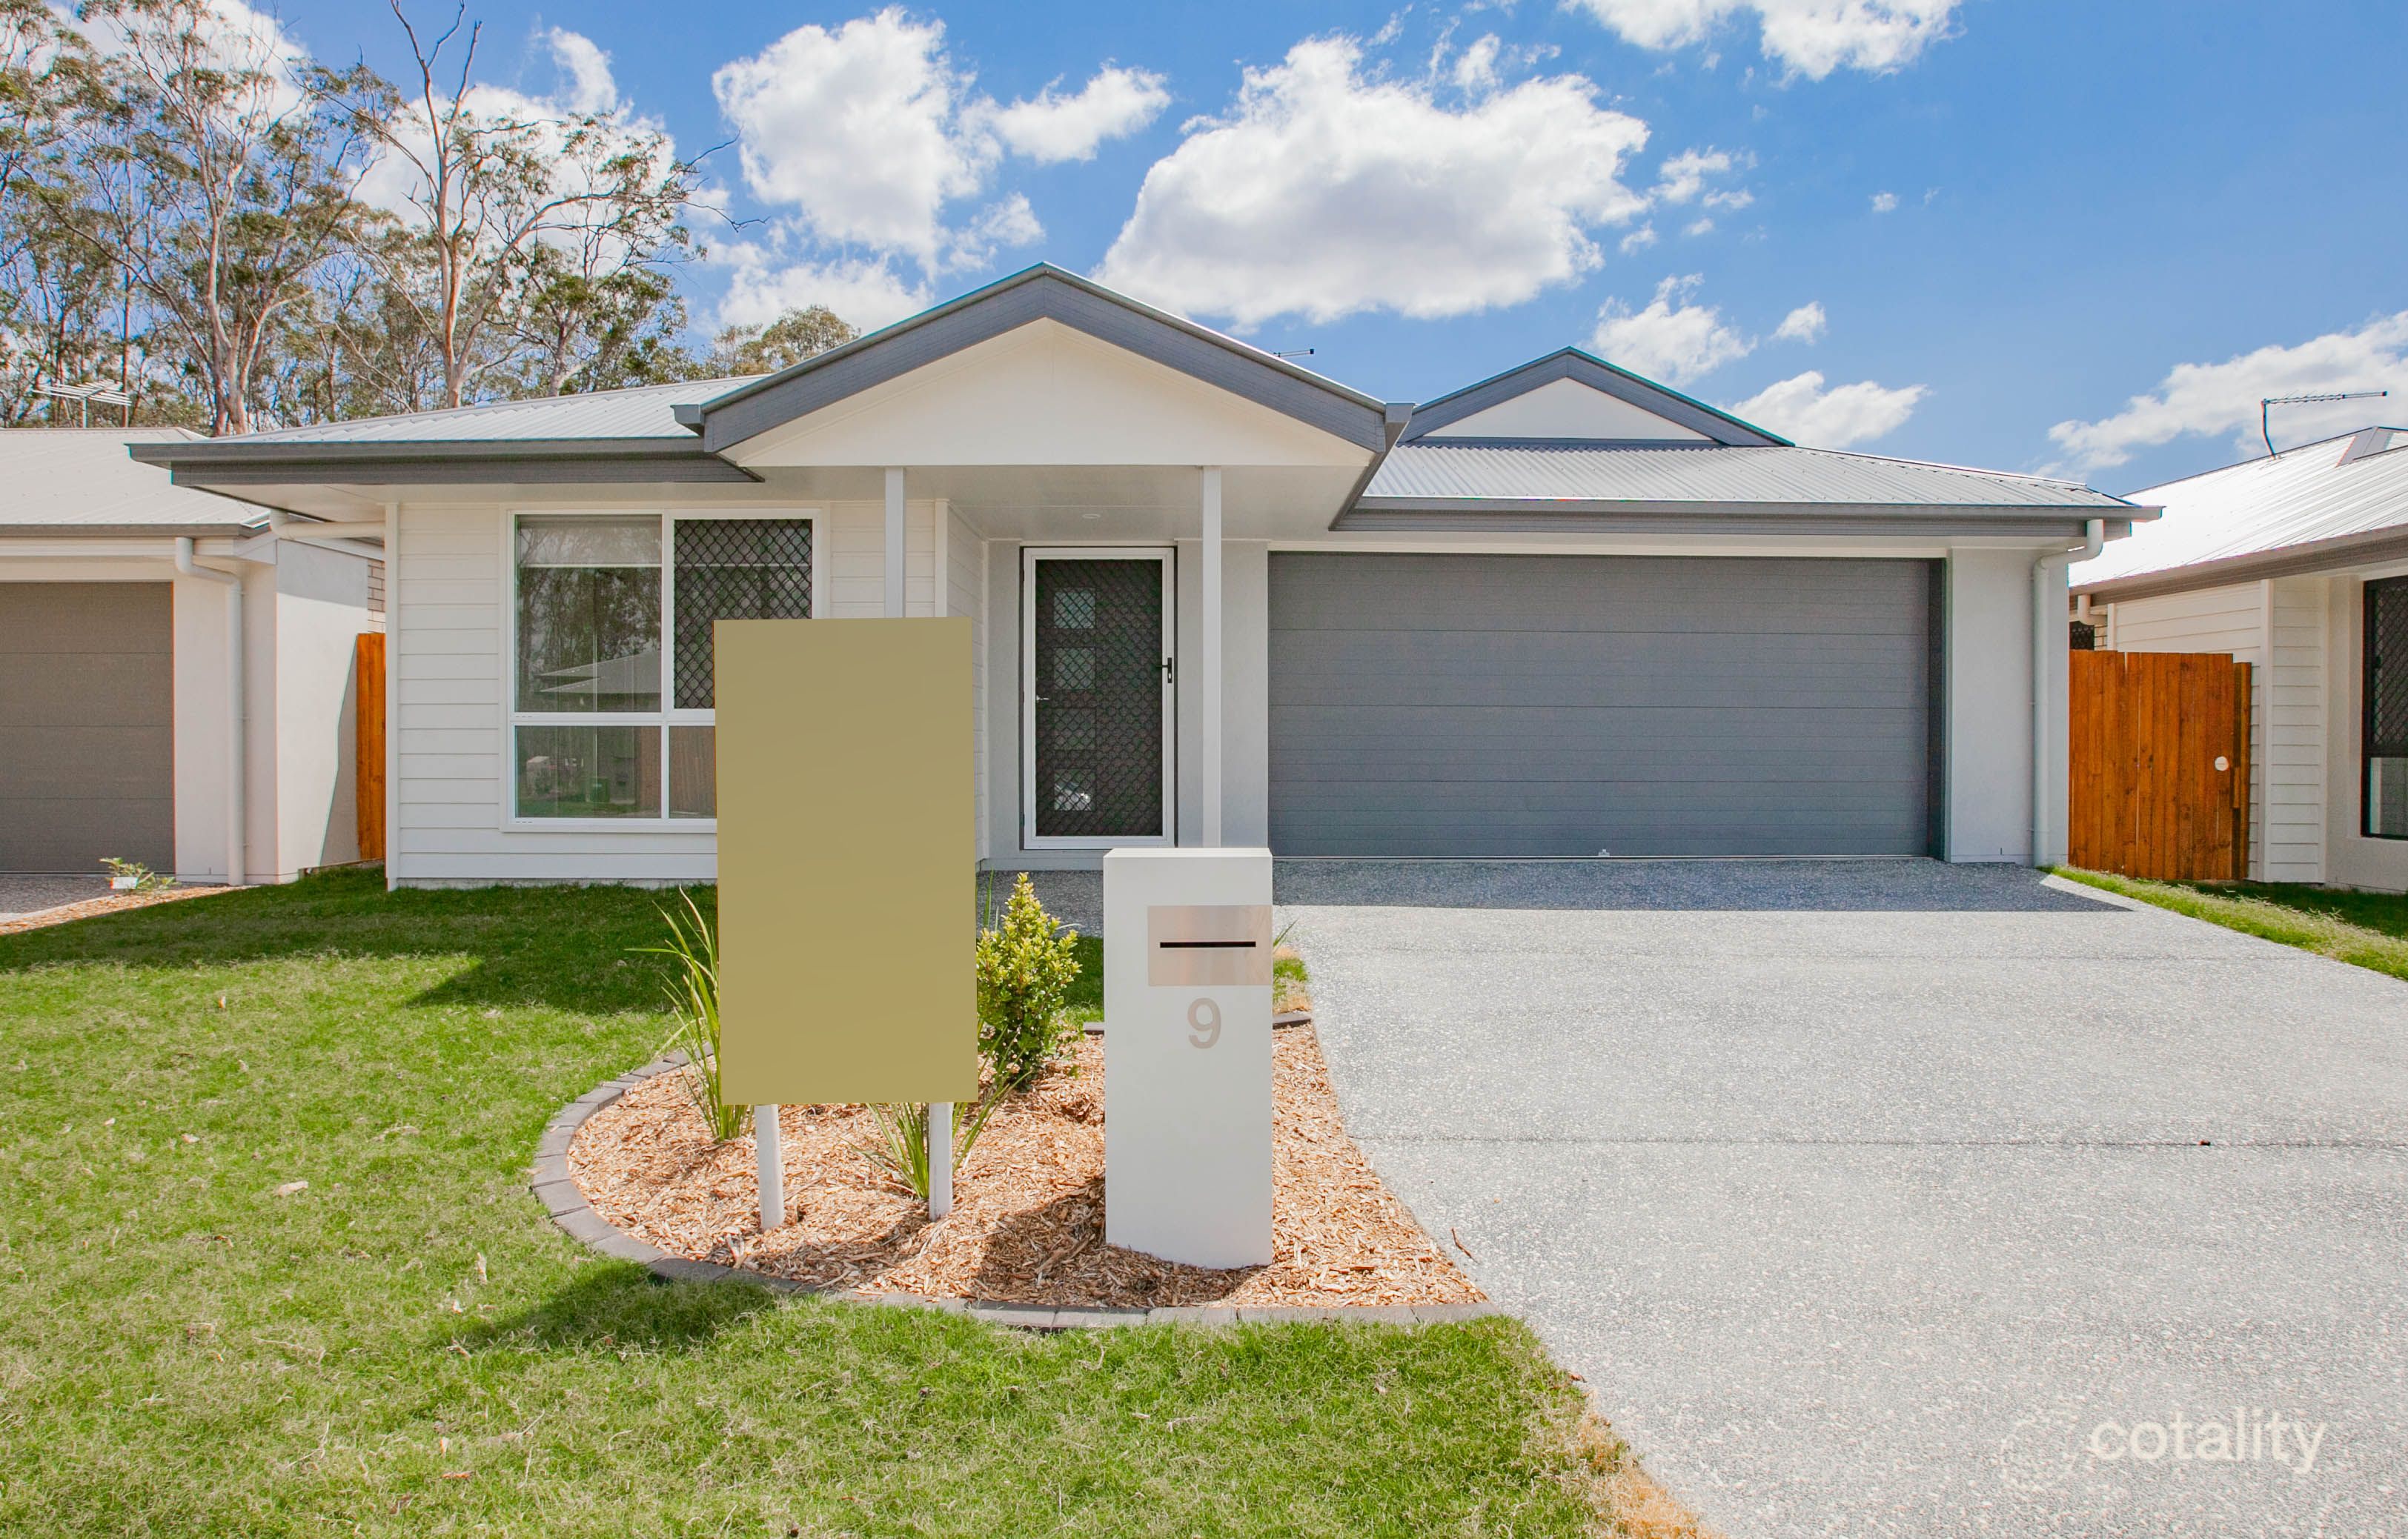 0
Similar properties For Sale nearby
See more properties for sale nearby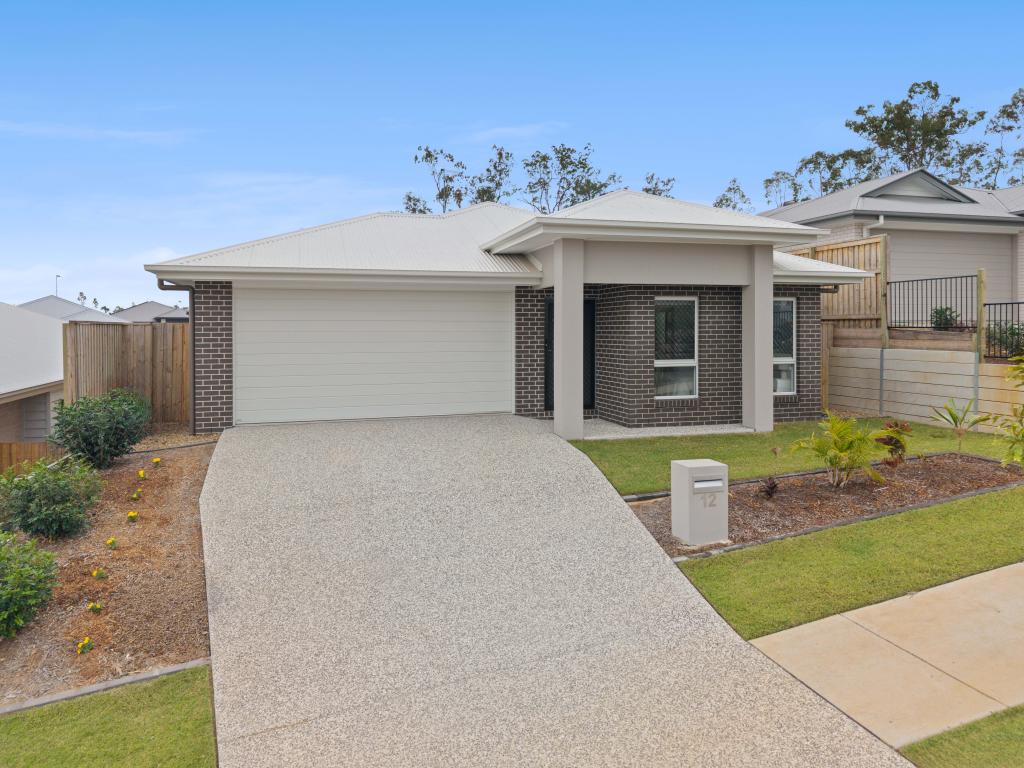 0
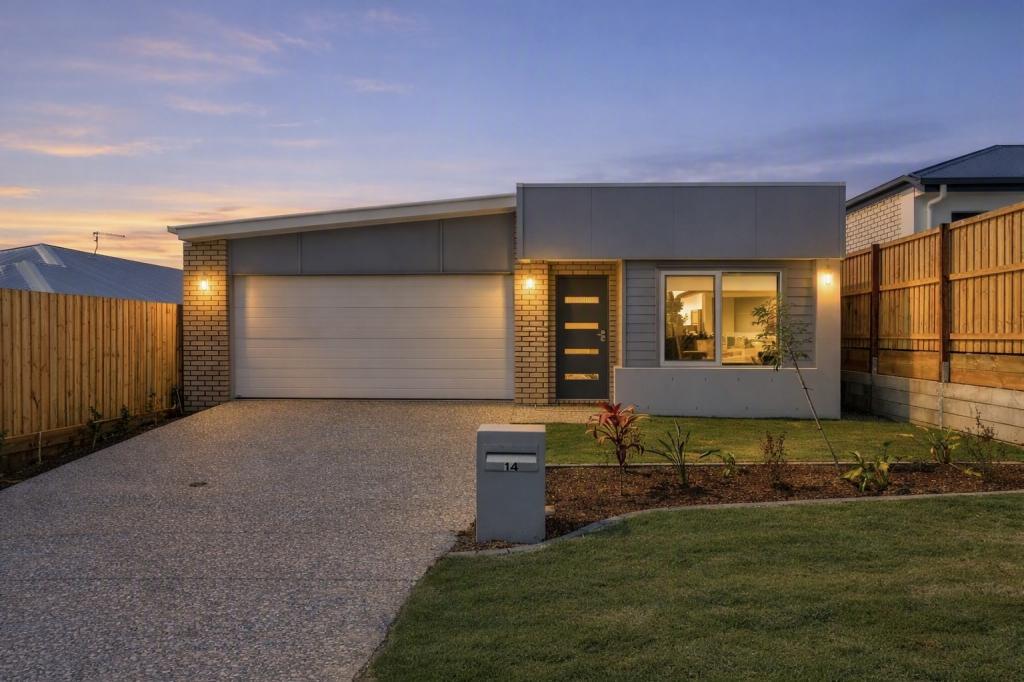 0

 0
Similar properties For Rent nearby
See more properties for rent nearby
 0

 0
 0
About Deebing Heights 4306
The size of Deebing Heights is approximately 10.5 square kilometres. There is 1 park, covering nearly 0.2% of the total area. The population of Deebing Heights in 2016 was 2039 people. By 2021 the population was 3960 showing a population growth of 94.2% in the area during that time. The predominant age group in Deebing Heights is 30-39 years. Households in Deebing Heights are primarily couples with children and are likely to be repaying $1800 - $2399 per month on mortgage repayments. In general, people in Deebing Heights work in a professional occupation.In 2021, 63.40% of the homes in Deebing Heights were owner-occupied compared with 69.60% in 2016.
Deebing Heights has 2,684 properties. Over the last 5 years, Houses in Deebing Heights have seen a 87.64% increase in median value, while Units have seen a 59.53% increase. As at 30 September 2026:
- The median value for Houses in Deebing Heights is $932,695 while the median value for Units is $685,239.
- Houses have a median rent of $650.
Suburb Insights for Deebing Heights 4306
Market Insights
Deebing Heights Trends for Houses
N/A
N/A
View TrendN/A
N/A
Deebing Heights Trends for Units
N/A
N/A
View TrendN/A
N/A
Neighbourhood Insights
© Copyright 2026. RP Data Pty Ltd trading as Cotality (Cotality). All rights reserved. No reproduction, distribution, or transmission of the copyrighted materials is permitted. The information is deemed reliable but not guaranteed.
While Cotality uses commercially reasonable efforts to ensure the Cotality Data is current, Cotality does not warrant the accuracy, currency or completeness of the Cotality Data and to the full extent permitted by law excludes all loss or damage howsoever arising (including through negligence) in connection with the Cotality Data.
This product uses cookies and other similar technologies to improve and customise your browsing experience, to tailor content and adverts, and for analytics and metrics regarding visitor usage on this product and other media. We may share cookie and analytics information with third parties for the purposes of advertising. By continuing to use our website, you consent to cookies being used. View our Privacy Policy here.
X
