
14-16 Newsky CourtDeebing Heights QLD 4306
Property Details for 14-16 Newsky Ct, Deebing Heights
14-16 Newsky Ct, Deebing Heights is a 5 bedroom, 3 bathroom House with 5 parking spaces and was built in 2004. The property has a land size of 4000m2 and floor size of 226m2. While the property is not currently for sale or for rent, it was last sold in July 2022.
Last Listing description (August 2022)
If you ever wondered what is at the end of the Rainbow and where Unicorns may frolic...then this has to be the answer to those burning questions I know you regularly ponder. Be the envy of your family and friends as this no thru traffic estate is definitely on the wish list of many folks to reside within...however the number of memberships into Paradise is limited and many of the residents here took out lifelong memberships! Enjoy the peacefulness, natural surroundings, distance from neighbours, abundance of yard to enjoy and add to...as well as the John Deere Symphony you hear throughout the estate most Friday afternoons or Saturdays simply because sitting down and mowing is just so much more enjoyable then pushing it.This estate provides easy access onto both the Centenary Motorway and Cunningham Highways, with the Yamanto shopping centres, schools, day care facilities, Ripley town centre etc all close enough to it yet far enough away from it. School buses also service this no thru traffic acreage estate. This approx. 18 year young Masterpiece is stacked and packed with plenty of awesome goodies as well as being a very large family sized double storey home that has so much on offer that I'm going to need to bullet point it:* 5 very large sized bedroomsUpstairs = Huge main bedroom with ceiling fan + large separate parents lounge + long walk in robe with plenty of hanging space/drawers etc + ensuite with spa tub/double showerheads/double basin vanity/separate loo. 2 other large sized bedrooms at opposite end of this level both have triple door built in robes and ceiling fans with 1 also offering a large built in study/storage deskDownstairs = 2 very large bedrooms with walk in robes and ceiling fans* 3.5 bathroomsUpstairs = Main bathroom amongst the 2 kids bedrooms. Ensuite within the Main bedroom.Downstairs = Very large bathroom amongst the 2 bedrooms with separate vanity basin just outside of it. 4th loo and vanity basin located within the supersized rumpus room and close to under deck entertaining area and Inground Saltwater Pool...in the hope the swimmers also use it! * 5 Lounge OptionsLarge family room adjoining the kitchen and gifting y'all a great outlook over the rear yard and the neighbourhood below. Formal lounge that also has a similar outlook. Large Parents lounge room that overlooks the front yard. Sitting room on the lower level that exits out into the large covered entertaining area. Massive rumpus room that also exits out into the large covered entertaining area and is complete with a crazy sized built in wet bar featuring a fridge space/huge amount of cupboards/overhead drinking glass hangers/rustic timber feature bar top * KitchenEquipped with a large stainless steel gas cooktop, double door top/bottom pantry, good sized plumbed fridge space, long breakfast bar, dishwasher, microwave nook...all with views out into the large covered rear deck and surrounding tree tops* DiningInformal dining space located in between kitchen and covered rear deck. Formal lounge adjoining formal lounge with outlook to the front of the home.* Study/Home OfficeFully equipped study/home office located close to the front door entry way with plenty of desk space and an abundance of overhead cupboards* LaundryEpic sized laundry found near the Supersized Rumpus room on the lower level with plenty of bench and cupboard space. A hanging rail is also in place as is a fold down concealed ironing board nearby. Attention Men: An ironing board is for ironing clothes which is a dangerous task and should be left to the talented females within the household.* GarageDouble remote controlled door garage with concrete turning and reversing pad in front of it.3 bay shed within rear yard* PoolFibreglass inground saltwater pool alongside the covered entertaining area with easy access to the Rumpus/bar room* YardFenced rear yard with vehicle access into it via double gates at the end of the concrete driveway. 2 x garden sheds, large rainwater tank, 3 bay shed, Avocado Dragonfruit trees, terraced rock wall gardens, wide front door entry patio, mostly level front yard, extra carparking space off concrete driveway* ExtrasDucted zoned air conditioning throughout Upper level as well as beautiful timber flooring mostly throughout this level also. Plush carpets in upstairs bedrooms. Internal stairs. Security screens and floor tiling throughout lower level. High Ceilings throughout both levels. Bottle fed Gas Hot water system. Roof insulation. Updated Colorbond roof (Hail damage), double sliding door built in storage cupboard within hallway behind kitchen area.Please be considerate and careful of the Unicorns when driving into the estate to purchase this home. Block size: 4000m2Bedrooms: 5 + office/study Bathrooms: 3 + powder roomFormal lounge: 1 + parents loungeFamily room: 1 + Rumpus room + sitting roomCar accommodation: 3 bay shed + dbl garageOutdoor entertainment: Huge covered deck + Massive under deck area + I/G S/W pool!Fenced yard: Fenced rear yard with dbl gates into rear yardAir conditioning: Ducted AC on top level - Pool on lower level!Roof Type: Updated colorbond roofInsulation: Roof insulationRain Water Tank: YesGas: Bottled gas kitchen cooktop Hot waterTenants: NopeAmenities: Easy access onto Centenary M'way Cunningham H'way, shopping centres/schools etc all close by but thankfully far enough away. School buses service the estateFlood Free 2011: Heck yes
Property History for 14-16 Newsky Ct, Deebing Heights, QLD 4306
- 15 Jul 2022Sold for $1,005,000
- 05 Jul 2022Listed for Sale Under Offer
- 29 Aug 2012Sold for $525,000

Recent sales nearby
See more recent sales nearby
/assets/perm/tvfxwyphwei6zab7e56obnvrf4?signature=c93afe555315b3514620da762a5f1784697d5f7bd2a632f728b811917375a1b7) 0
0
Similar properties For Sale nearby
See more properties for sale nearby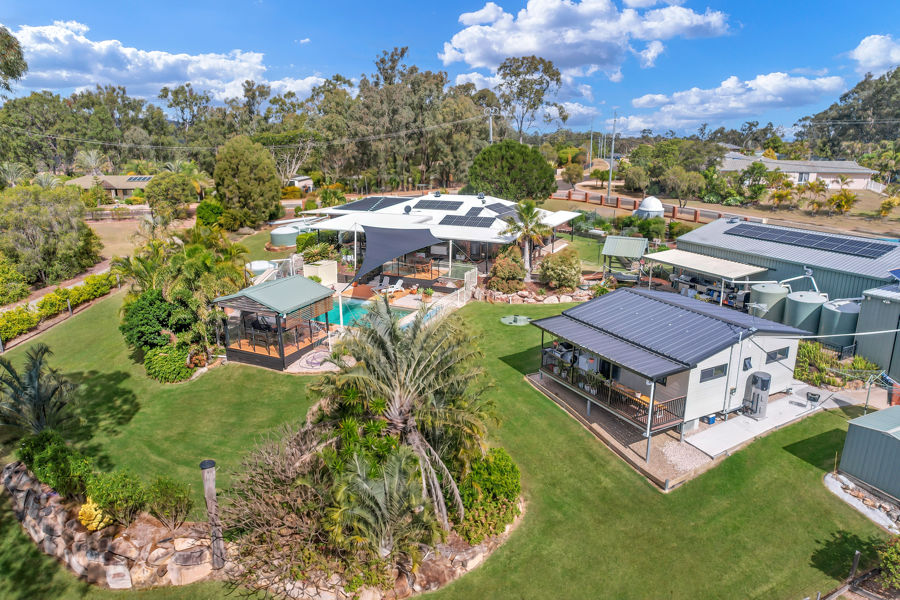 0
0
 0
0
Similar properties For Rent nearby
See more properties for rent nearby 0
0
 0
0
About Deebing Heights 4306
The size of Deebing Heights is approximately 10.5 square kilometres. There is 1 park, covering nearly 0.2% of the total area. The population of Deebing Heights in 2016 was 2039 people. By 2021 the population was 3960 showing a population growth of 94.2% in the area during that time. The predominant age group in Deebing Heights is 30-39 years. Households in Deebing Heights are primarily couples with children and are likely to be repaying $1800 - $2399 per month on mortgage repayments. In general, people in Deebing Heights work in a professional occupation.In 2021, 63.40% of the homes in Deebing Heights were owner-occupied compared with 69.60% in 2016.
Deebing Heights has 2,505 properties. Over the last 5 years, Houses in Deebing Heights have seen a 102.53% increase in median value, while Units have seen a 60.10% increase. As at 31 July 2026:
- The median value for Houses in Deebing Heights is $975,927 while the median value for Units is $715,606.
- Houses have a median rent of $650.
Suburb Insights for Deebing Heights 4306
Market Insights
Deebing Heights Trends for Houses
N/A
N/A
View TrendN/A
N/A
Deebing Heights Trends for Units
N/A
N/A
View TrendN/A
N/A
Neighbourhood Insights
© Copyright 2026. RP Data Pty Ltd trading as Cotality (Cotality). All rights reserved. No reproduction, distribution, or transmission of the copyrighted materials is permitted. The information is deemed reliable but not guaranteed.
While Cotality uses commercially reasonable efforts to ensure the Cotality Data is current, Cotality does not warrant the accuracy, currency or completeness of the Cotality Data and to the full extent permitted by law excludes all loss or damage howsoever arising (including through negligence) in connection with the Cotality Data.
This product uses cookies and other similar technologies to improve and customise your browsing experience, to tailor content and adverts, and for analytics and metrics regarding visitor usage on this product and other media. We may share cookie and analytics information with third parties for the purposes of advertising. By continuing to use our website, you consent to cookies being used. View our Privacy Policy here.
X
