
36 Bowen StreetDeagon QLD 4017
Property Details for 36 Bowen St, Deagon
36 Bowen St, Deagon is a 4 bedroom, 2 bathroom House with 2 parking spaces and was built in 2014. While the property is not currently for sale or for rent, it was last sold in July 2026. There are other 4 bedroom House sold in Deagon in the last 12 months.
Last Listing description (August 2026)
Modern Living in the Heart of Deagon Spacious, Secure & Designed for Comfort
Welcome to a beautifully appointed residence that blends peaceful suburban living with outstanding convenience. Nestled in the soughtafter pocket of Deagon, this home places you just moments from the leafy landscapes of Curlew Park, Memorial Park, and Deagon Sportsground Park, creating the perfect balance of outdoor recreation and relaxed weekend living.
Enjoy quick access to local cafs, restaurants, and shops, with Sandgate's vibrant village precinct only a short trip away. Commuting is effortless with Deagon Station just 700 metres from your door and the Musgrave Street bus stop an easy 3minute walk, giving you seamless options for travel to the CBD and beyond.
Situated within the confirmed school zones for Sandgate State School and Sandgate District State High School, this home is ideal for families seeking space, flexibility, and premium comfort.
Interior Features to Fall in Love With
* Spacious modern kitchen with island breakfast bar, stone benchtops, quality stainless steel appliances (Fisher & Paykel double dishdrawer dishwasher, electric stove, 90cm multifunction electric oven, 90cm ceramic electric cooktop, slideout rangehood), double sink, tiled splashback, and ample pantry storage.
* Openplan living and dining fitted with zoned ducted airconditioning, ceiling fan, laminate timber flooring, and acoustic wall insulation for enhanced comfort.
* Seamless indooroutdoor flow through sliding doors opening onto a covered entertaining patio with ceiling fan.
* Luxurious main bedroom boasting a walkin robe, ducted air, ceiling fan, TV point, and a contemporary ensuite with stone-top double vanity, semiframeless shower, softclose toilet, and frameless mirror. An individually keyed door for security and privacy.
* Three additional bedrooms, all wellsized with mirrored builtin wardrobes, ducted air, TV aerial points, and individually keyed doors for security and privacy.
* Main bathroom featuring a bathtub, large semiframeless shower, double basins, stone-top vanity, and premium cabinetry.
* Internal laundry with stone benchtops, storage cabinetry, washing machine and bar fridge space, and external CrimSafe door access.
* Ring Security Floodlight Camera over driveway and Ring Security Front Doorbell.
* Solarhart Roof Mounted Solar Hot Water System with Electric Booster - Installed 02.07.2025.
* Double garage, with laundry trough, washing machine space and storage cupboard. Has front remote double roller door access, in addition to a individually keyed internal door to access house, individually keyed rear door with crimsafe to access rear yard.
DualLiving Capability
Front Half:
* Own keyed entrance
* Flexible 2bed or 1bed + private lounge configuration
* Powder room + full bathroom
* Kitchenette/laundry with storage
* Ability to section off its own yard
Rear Half:
* Private keyed entry via garage
* Master suite + second bedroom
* Full kitchen, dining & lounge
* Access to patio and rear yard
Offering exceptional comfort and unmatched versatility, this home is the one you won't want to let slip away.
Disclaimer: While every effort has been made to ensure the accuracy of the information contained in this advertisement, we accept no responsibility and disclaim all liability for any errors, omissions, inaccuracies, or misstatements. Interested parties are advised to conduct their own enquiries to verify all details.
Property History for 36 Bowen St, Deagon, QLD 4017
- 13 Aug 2026Listed for Sale Sold by Belle Property
- 14 Jul 2026Sold for $1,200,000
- 20 Oct 2023Listed for Rent $680 weekly

Recent sales nearby
See more recent sales nearby/assets/perm/xbyj7ln6nui6nnh7t6lge4q7qi?signature=13e17522c0e6e4ea4b895462c42f9322208b999a0be91bd7e1b437edb7b5c839) 0
0

/assets/perm/mrwxopo3ymi6nbqjwnquetvnde?signature=cdb3953e9daa537db05a6a5194634d755f1a83176bf22b929dab972e563d37bf) 0
0/assets/perm/jfwajbx47mi63e5wg7itejspci?signature=e3e02ab42137f09d75c2e9aa942450668e4c483f3c995c1a9c1a0ea89dca0e22) 0
0
Similar properties For Sale nearby
See more properties for sale nearby 0
0
 0
0
 0
0Similar properties For Rent nearby
See more properties for rent nearby 0
0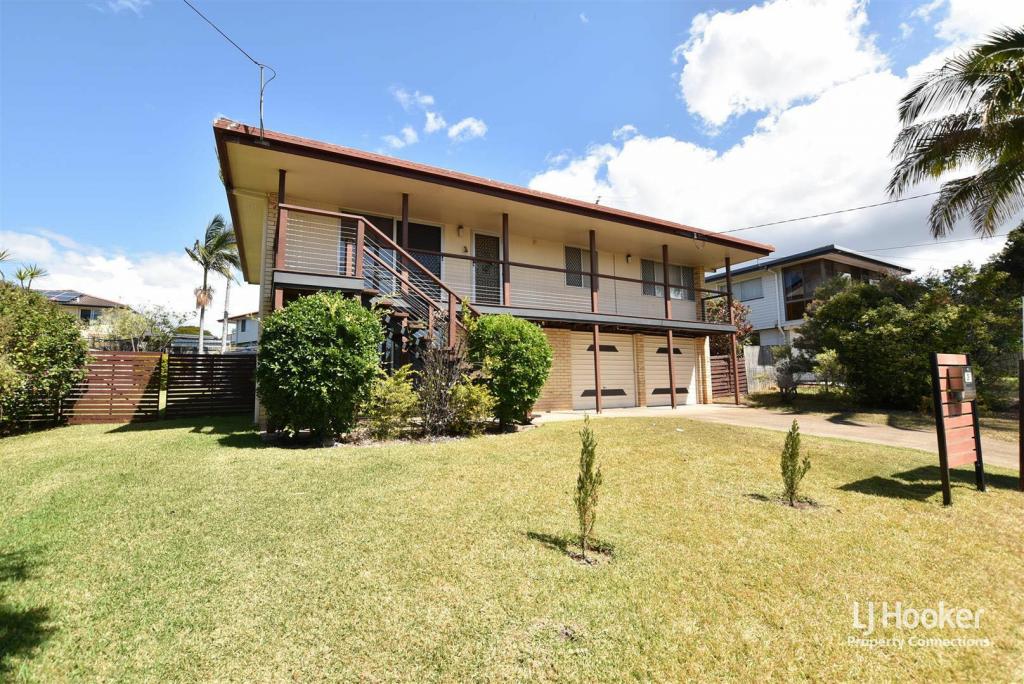 0
0
 0
0

About Deagon 4017
The size of Deagon is approximately 3.0 square kilometres. There are 13 parks, covering nearly 24.1% of the total area. The population of Deagon in 2016 was 3675 people. By 2021 the population was 3773 showing a population growth of 2.7% in the area during that time. The predominant age group in Deagon is 40-49 years. Households in Deagon are primarily couples with children and are likely to be repaying $1800 - $2399 per month on mortgage repayments. In general, people in Deagon work in a professional occupation.In 2021, 67.10% of the homes in Deagon were owner-occupied compared with 63.10% in 2016.
Deagon has 1,892 properties. Over the last 5 years, Houses in Deagon have seen a 77.62% increase in median value, while Units have seen a 208.96% increase. As at 31 August 2026:
- The median value for Houses in Deagon is $1,124,867 while the median value for Units is $596,173.
- Houses have a median rent of $670 while Units have a median rent of $430.
Suburb Insights for Deagon 4017
Market Insights
Deagon Trends for Houses
N/A
N/A
View TrendN/A
N/A
Deagon Trends for Units
N/A
N/A
View TrendN/A
N/A
Neighbourhood Insights
© Copyright 2026. RP Data Pty Ltd trading as Cotality (Cotality). All rights reserved. No reproduction, distribution, or transmission of the copyrighted materials is permitted. The information is deemed reliable but not guaranteed.
While Cotality uses commercially reasonable efforts to ensure the Cotality Data is current, Cotality does not warrant the accuracy, currency or completeness of the Cotality Data and to the full extent permitted by law excludes all loss or damage howsoever arising (including through negligence) in connection with the Cotality Data.
This product uses cookies and other similar technologies to improve and customise your browsing experience, to tailor content and adverts, and for analytics and metrics regarding visitor usage on this product and other media. We may share cookie and analytics information with third parties for the purposes of advertising. By continuing to use our website, you consent to cookies being used. View our Privacy Policy here.
X
