
66 Wuth StreetDarling Heights QLD 4350
Property Details for 66 Wuth St, Darling Heights
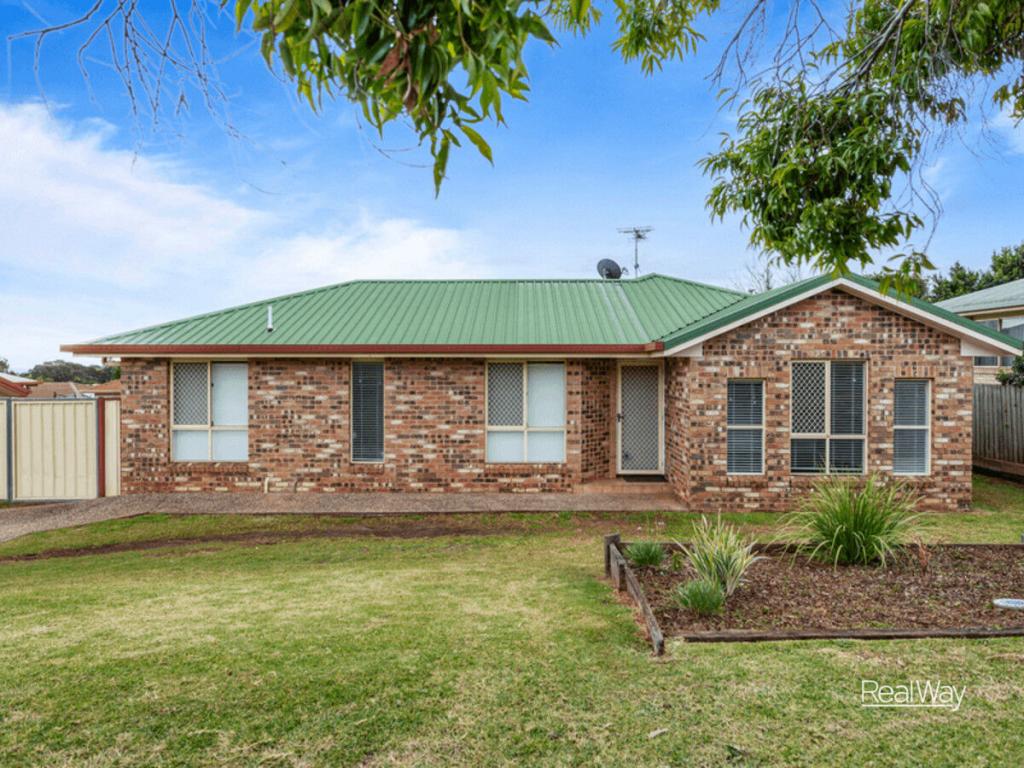
66 Wuth St, Darling Heights is a 5 bedroom, 1 bathroom House with 4 parking spaces and was built in 1980. The property has a land size of 602m2 and floor size of 136m2. While the property is not currently for sale or for rent, it was last sold in July 2019.
Last Listing description (May 2026)
Positioned to impress with both space and versatility, this beautifully presented five-bedroom home offers an exceptional lifestyle opportunity for families seeking comfort, functionality, and standout entertaining. Set on a well-utilised block, the home combines modern updates with practical features, all designed to make everyday living effortless.
Upon entry, you are welcomed into a spacious formal lounge complete with air-conditioning and stylish floating timber flooring, creating a comfortable retreat for relaxation.
The heart of the home centres around a generous open-plan dining area that connects seamlessly to the modern kitchen. Thoughtfully designed, the kitchen is equipped with quality appliances including a Bosch dishwasher & electric cooking. A double sink, filtered water tap, and a well-lit walk-in pantry further enhance both convenience and functionality.
Stepping outside, youll discover a truly impressive, massive covered entertaining area that sets this home apart. Complete with power, TV point, and a fantastic gas BBQ with sink and rotisserie options included, this space is ideal for hosting gatherings or enjoying relaxed outdoor living all year round.
The accommodation comprises five well-sized bedrooms, with the main bedroom offering air-conditioning and a built-in robe. The remaining four bedrooms all include built-in robes, ensuring ample storage for the whole family. The newly renovated main bathroom is stylish and practical, featuring a separate bath and shower, heated towel rail, and a separate toilet for added convenience.
Additional features throughout the home include a well-appointed laundry with bench space and storage, and a biometric front door lock system with fingerprint access, code entry, remote control, and backup batterybringing modern security and ease of access together.
Externally, the property continues to impress with a private, fully fenced backyard, ideal for children and pets. A powered 6m x 6m shed offers excellent storage or workspace options, complete with multiple power points and a remote-controlled door. Side access via a swinging gate allows for easy entry for a trailer or small vehicle, adding further practicality.
The home also benefits from rainwater tanks (approximately 6000L) with a pump, electric hot water system, security screens and doors ensuring both comfort and security are well covered.
Offering a fantastic combination of indoor space, outdoor entertaining, and practical extras, this property is ready to welcome its next occupants. Dont miss your opportunity to secure a home that truly has it all.
Features include:
5 bedrooms with built-in robes, master & bedroom 5 with air-conditioning
Open-plan dining area adjoining kitchen
Modern kitchen with Bosch dishwasher, electric appliances, filtered tap & walk-in pantry
Massive covered outdoor entertaining area with sink, gas BBQ, TV point & power
Renovated bathroom with separate bath, shower, heated towel rail & separate toilet
Well-appointed laundry with storage and bench space
Biometric front door lock with multiple access options
Double carport
Powered 6m x 6m shed with remote door
Side access for trailer or small vehicle
Rainwater tanks (approx. 6000L) with pump
Electric hot water system
Fully fenced yard with security screens and doors
Please complete the online application via the Hot Property website.
To arrange an inspection or learn more, contact Brianna Waugh on 0436 614 148.
Property History for 66 Wuth St, Darling Heights, QLD 4350
- 07 May 2026Listed for Rent $700 / week
- 17 Jul 2019Sold for $342,000
- 25 Jun 2019Listed for Sale SOLD - 342,000 - 04/09/2019

Recent sales nearby
See more recent sales nearby/assets/perm/a6xnm2desqi65c6wf74japkyqu?signature=f70d75eb04528618e33eaa269398e994e243ecc8106bfbc102074307a783f31e) 0
0

/assets/perm/qlzcifkxnyi65me7qnv2ps5bne?signature=0e9fe223084b8c7f3a999186739b5bf79c68fa93761368d18ba5afd9821085f9) 0
0
/assets/perm/twjzjr545mi6nodfmp4toz7cey?signature=f5d9ade809ca8af749f6fa1f0b6cb722a55e357d10a41920baabe6ec28cc7217) 0
0
Similar properties For Sale nearby
See more properties for sale nearby 0
0 0
0 0
0Similar properties For Rent nearby
See more properties for rent nearby 0
0
 0
0 0
0
About Darling Heights 4350
The size of Darling Heights is approximately 6.1 square kilometres. There are 11 parks, covering nearly 3.6% of the total area. The population of Darling Heights in 2016 was 5192 people. By 2021 the population was 5157 showing a population decline of 0.7% in the area during that time. The predominant age group in Darling Heights is 20-29 years. Households in Darling Heights are primarily childless couples and are likely to be repaying $1000 - $1399 per month on mortgage repayments. In general, people in Darling Heights work in a community and personal service occupation.In 2021, 52.40% of the homes in Darling Heights were owner-occupied compared with 52.80% in 2016.
Darling Heights has 2,049 properties. Over the last 5 years, Houses in Darling Heights have seen a 118.66% increase in median value, while Units have seen a 143.10% increase. As at 30 June 2026:
- The median value for Houses in Darling Heights is $846,631 while the median value for Units is $653,703.
- Houses have a median rent of $570 while Units have a median rent of $400.
Suburb Insights for Darling Heights 4350
Market Insights
Darling Heights Trends for Houses
N/A
N/A
View TrendN/A
N/A
Darling Heights Trends for Units
N/A
N/A
View TrendN/A
N/A
Neighbourhood Insights
© Copyright 2026. RP Data Pty Ltd trading as Cotality (Cotality). All rights reserved. No reproduction, distribution, or transmission of the copyrighted materials is permitted. The information is deemed reliable but not guaranteed.
While Cotality uses commercially reasonable efforts to ensure the Cotality Data is current, Cotality does not warrant the accuracy, currency or completeness of the Cotality Data and to the full extent permitted by law excludes all loss or damage howsoever arising (including through negligence) in connection with the Cotality Data.
This product uses cookies and other similar technologies to improve and customise your browsing experience, to tailor content and adverts, and for analytics and metrics regarding visitor usage on this product and other media. We may share cookie and analytics information with third parties for the purposes of advertising. By continuing to use our website, you consent to cookies being used. View our Privacy Policy here.
X
