
8 Farr-Jones CourtDaisy Hill QLD 4127

Property Details for 8 Farr-Jones Ct, Daisy Hill
8 Farr-Jones Ct, Daisy Hill is a 3 bedroom, 2 bathroom House with 2 parking spaces and was built in 1995. The property has a land size of 401m2 and floor size of 120m2.This Property is currently listed for sale with Place Sunnybank
Last Listing description (August 2026)
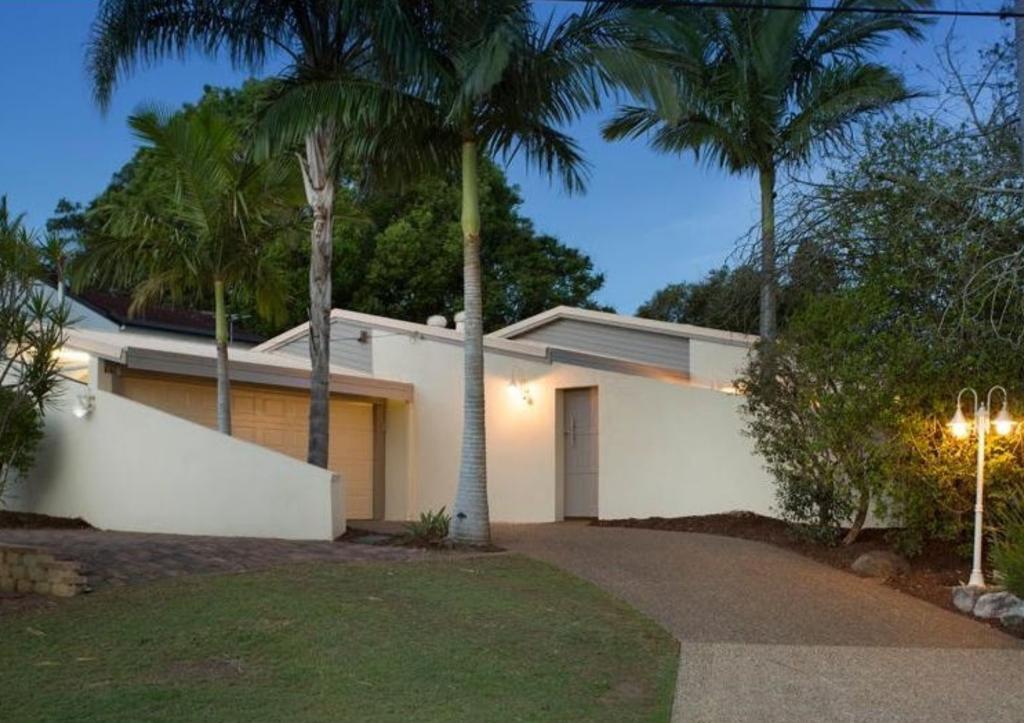
Welcome to 8 Farr Jones Court, Daisy Hill - a beautifully presented low-maintenance family home where comfort, functionality and lifestyle come together effortlessly. Tucked away in a quiet and private street adjoining a tranquil wildlife corridor, this inviting lowset residence offers exceptional privacy while enjoying the warmth of a well-established neighbourhood and community in one of Brisbane south's most sought-after suburbs.
Offered to the market for the first time in over a decade, this meticulously maintained home occupies a level, easy-care allotment surrounded by established gardens and mature trees, creating a peaceful retreat for everyday living. Families will appreciate the outstanding convenience, with John Paul College just a short walk away, St Edward's Catholic Primary School only minutes from the doorstep, and an excellent selection of nearby amenities. An ideal choice for families, with the added advantage of generating additional income by offering homestay accommodation for students.
Designed to accommodate the needs of modern family living, this quality residence offers generous proportions, flexible spaces and enduring appeal, while also representing an excellent opportunity for investors seeking a property in a high-demand location. Framed by established landscaping and an attractive contemporary faade, the thoughtfully designed layout is perfectly suited to families at every stage of life.
Step inside to discover stylish tiled flooring, updated lighting and a timeless neutral colour palette that creates an inviting and sophisticated atmosphere. Multiple living areas, including a dedicated study and versatile multipurpose space, provide flexibility for busy households, while the spacious open-plan living, dining and kitchen area forms the heart of the home. Filled with natural light and seamlessly connecting to the outdoor entertaining spaces, it's a residence designed for both relaxed everyday living and memorable gatherings.
The centrally positioned kitchen balances timeless style with everyday practicality. Featuring contrasting neutral cabinetry, generous storage, a built-in microwave, breakfast bar and quality appliances, it has been thoughtfully designed to cater to family life while remaining connected to both the indoor living spaces and outdoor entertaining areas - making it the perfect hub for entertaining and everyday interaction.
Accommodation includes three generously sized bedrooms, highlighted by a spacious Master suite complete with built-in robe and private ensuite. The remaining bedrooms provide excellent flexibility for children, teenagers, guests or extended family members. A well-appointed main bathroom and separate laundry further enhance the home's practical design.
Adding even greater versatility, the remote double lock-up garage has been tastefully upgraded with large-format floor tiles and custom timber-look wall-mounted cabinetry with integrated desk space. This unique area lends itself to a variety of uses including a home office, gym, workshop, rumpus room, hobby space or even additional room for guest accommodation. Ample driveway parking, along with generous off-street parking, ensures convenience for family and visitors alike.
Outdoors is where this home truly shines. The expansive backyard has been designed as a private family sanctuary, offering plenty of room for children to play, pets to roam and loved ones to gather. A large covered alfresco area is complemented by a separate BBQ entertaining terrace, providing multiple outdoor spaces to relax or entertain throughout the year. Established gardens, lush lawns, rainwater storage and a garden shed complete this outstanding outdoor setting.
Positioned within the leafy surrounds of Daisy Hill, this highly regarded suburb is renowned for its natural beauty, peaceful lifestyle and abundance of parklands and conservation reserves. Convenient access to the Pacific Motorway places Brisbane CBD within easy reach, while respected schools, shopping centres, healthcare facilities and recreational amenities are all close by - further enhancing the area's enduring family appeal.
Standout Features You'll Love:
- Low-maintenance, air-conditioned lowset brick home with quality solid construction
- Three generously sized bedrooms, all with built-in wardrobes
- Multiple living spaces including family, dining, lounge and dedicated study/home office
- Spacious covered alfresco entertaining patio plus separate BBQ area
- Fully fenced backyard featuring established fruit trees with Tahitian & kaffir lime, lemon, mango, lychee, fig, noni, red papaya, banana, tamarind, Malay apple, jackfruit, egg fruit, guava, mulberry, custard apple, passionfruit vine; landscaped gardens and expansive lawn
- Fully Security Screens, Solar System, Rainwater Tank, 6x newly installed ceiling fans, Ducted + Split Air-Conditioning
- Remote double lock-up garage with versatile multipurpose fit-out, plus driveway parking for up to four additional vehicles and plenty of off-street parking
Prime Location & Education Highlights:
- 22 mins to Brisbane CBD
- 3 mins walk to John Paul College
- Within the Daisy Hill State School and Mabel Park State High School catchments
- 4 mins to Daisy Hill Conservation Park and Daisy Hill Shopping Centre
- 6 mins to Logan Hyperdome for shopping, dining and entertainment
- 9 mins to Springwood's retail, dining and commercial precinct
- 10 mins to Logan Hospital
Offering the perfect balance of family comfort, outdoor living and everyday convenience, this impressive property presents an outstanding opportunity to secure a spacious home in one of Daisy Hill's most desirable locations. Whether you're a growing family searching for room to thrive, an investor looking to secure a quality asset, or downsizer simply seeking a peaceful lifestyle with exceptional accessibility, this is a home that delivers lasting value today and well into the future.
MUST BE SOLD! Opportunities like this are few and far between - contact Jacky Chu or Owen Chen today for more info, immediate inspection and discover the full potential this property has to offer!
Disclaimer:
All information contained herein is gathered from sources we consider to be reliable however we cannot guarantee or give any warranty about the information provided and interested parties must solely rely on their own enquiries.
If the property is being sold by auction or without a price and therefore a price guide can not be provided. The website may have filtered the property into a price bracket for website functionality purposes.
Property History for 8 Farr-Jones Ct, Daisy Hill, QLD 4127
- 10 Jul 2026Listed for Sale For Sale | Inspection by Appointment
- 24 Dec 2013Listed for Sale $430,000
- 24 Dec 2013Sold for $410,000

Recent sales nearby
See more recent sales nearby/assets/perm/tizyaqn6kyi6nbubqfcvpvvjui?signature=be1c8e1ddb86d20c3cb7941482e318b4e4b3af330541660630858ea59eb0cd2f) 0
0

/assets/perm/evkuehn6gqi6njofe6zl35dvdu?signature=d5bbc99fde5e71adced0ee19e09dbc82b2e86ac0d1b2822ed04b2ea6d1dbec19) 0
0

/assets/perm/zpvvgigseui6ro4himdv4sefjq?signature=6070399316707e8ac808f9aa1c8d002a33734f5a170218cd44d91f6bf67ede2c) 0
0Similar properties For Sale nearby
See more properties for sale nearby
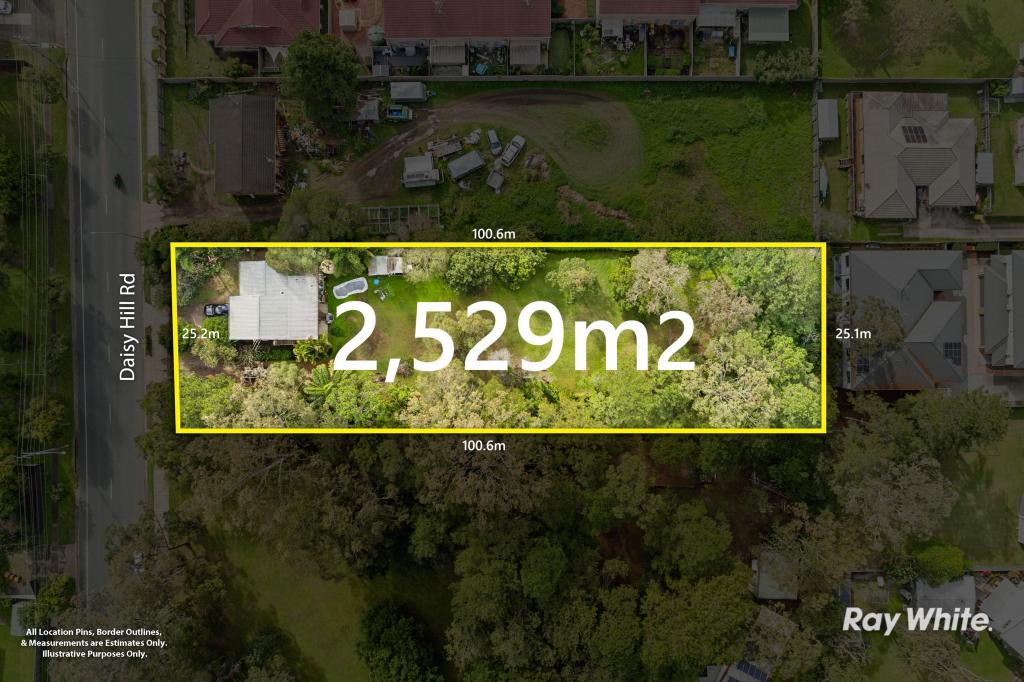 0
0

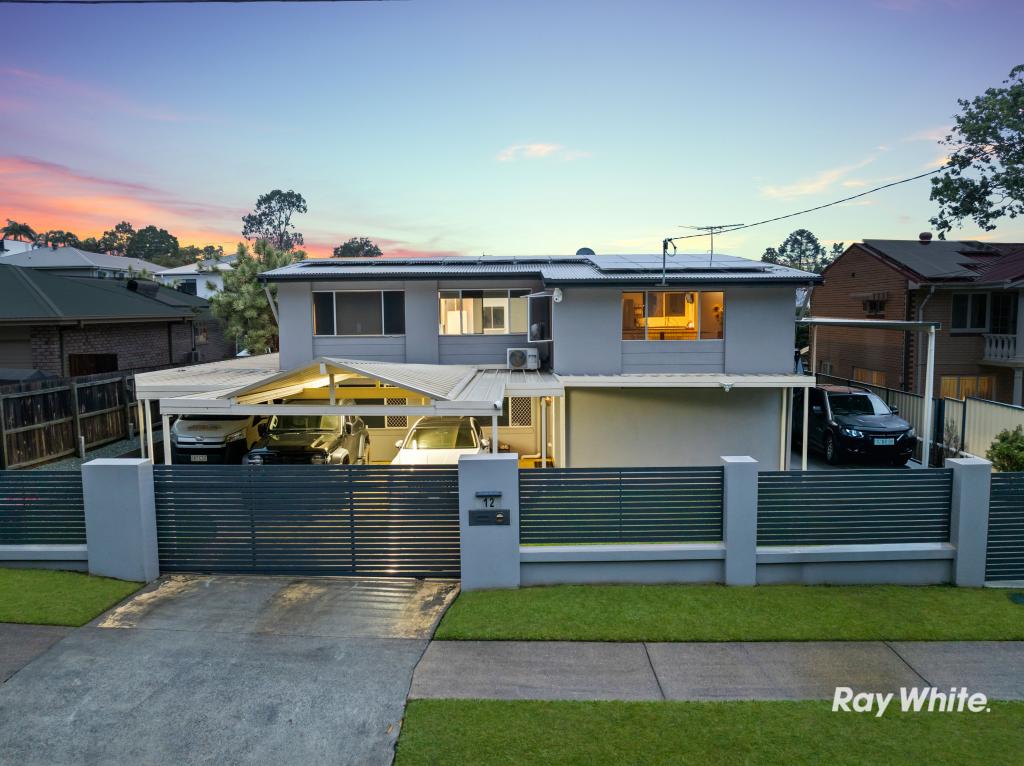 0
0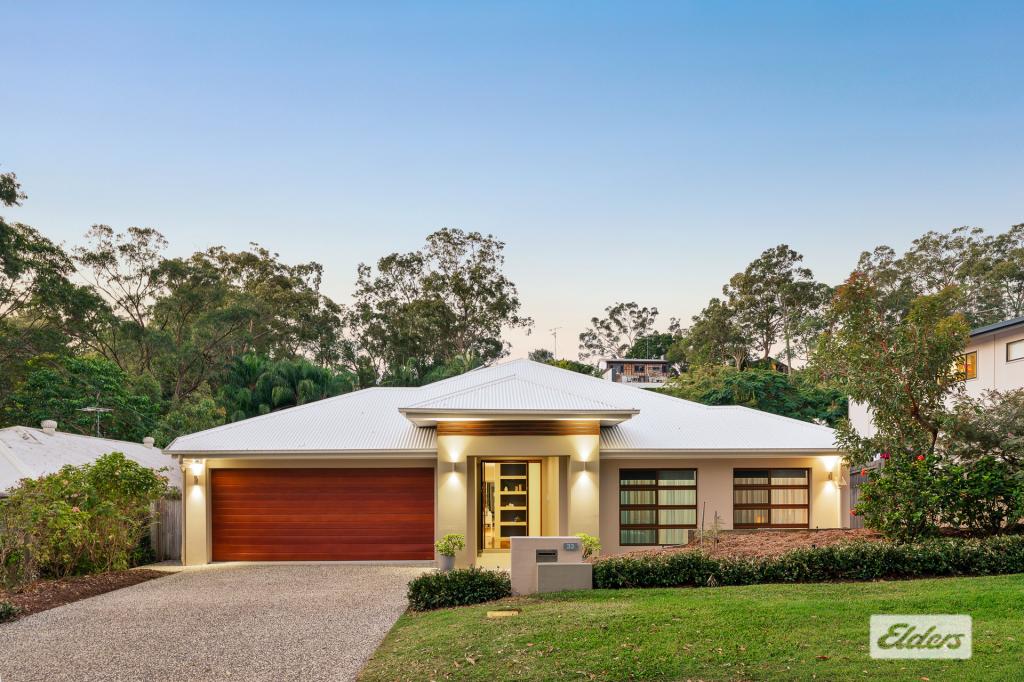 0
0Similar properties For Rent nearby
See more properties for rent nearby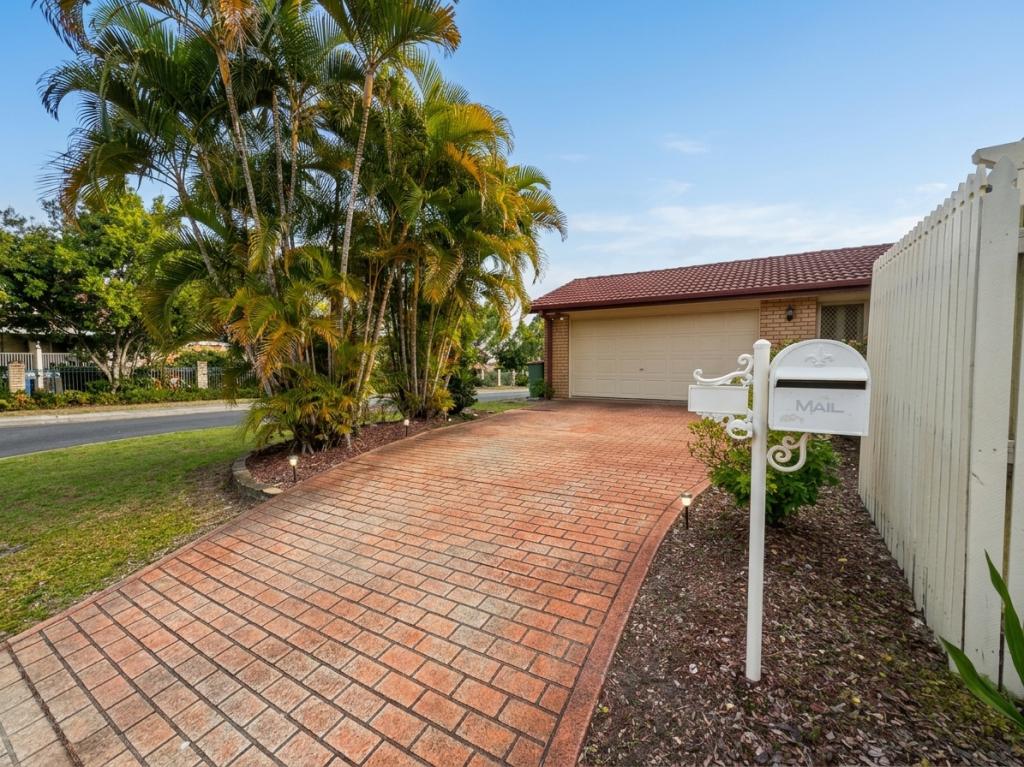 0
0

 0
0 0
0About Daisy Hill 4127
The size of Daisy Hill is approximately 9.0 square kilometres. There are 20 parks, covering nearly 56.9% of the total area. The population of Daisy Hill in 2016 was 6660 people. By 2021 the population was 6925 showing a population growth of 4.0% in the area during that time. The predominant age group in Daisy Hill is 40-49 years. Households in Daisy Hill are primarily couples with children and are likely to be repaying $1800 - $2399 per month on mortgage repayments. In general, people in Daisy Hill work in a professional occupation.In 2021, 75.50% of the homes in Daisy Hill were owner-occupied compared with 72.90% in 2016.
Daisy Hill has 2,689 properties. Over the last 5 years, Houses in Daisy Hill have seen a 88.06% increase in median value, while Units have seen a 122.16% increase. As at 31 August 2026:
- The median value for Houses in Daisy Hill is $1,202,240 while the median value for Units is $752,148.
- Houses have a median rent of $750 while Units have a median rent of $560.
Suburb Insights for Daisy Hill 4127
Market Insights
Daisy Hill Trends for Houses
N/A
N/A
View TrendN/A
N/A
Daisy Hill Trends for Units
N/A
N/A
View TrendN/A
N/A
Neighbourhood Insights
© Copyright 2026. RP Data Pty Ltd trading as Cotality (Cotality). All rights reserved. No reproduction, distribution, or transmission of the copyrighted materials is permitted. The information is deemed reliable but not guaranteed.
While Cotality uses commercially reasonable efforts to ensure the Cotality Data is current, Cotality does not warrant the accuracy, currency or completeness of the Cotality Data and to the full extent permitted by law excludes all loss or damage howsoever arising (including through negligence) in connection with the Cotality Data.
This product uses cookies and other similar technologies to improve and customise your browsing experience, to tailor content and adverts, and for analytics and metrics regarding visitor usage on this product and other media. We may share cookie and analytics information with third parties for the purposes of advertising. By continuing to use our website, you consent to cookies being used. View our Privacy Policy here.
X
