
27 Trevallyan DriveDaisy Hill QLD 4127
Property Details for 27 Trevallyan Dr, Daisy Hill
27 Trevallyan Dr, Daisy Hill is a 5 bedroom, 3 bathroom House with 2 parking spaces and was built in 2004. The property has a land size of 3541m2 and floor size of 288m2. While the property is not currently for sale or for rent, it was last sold in November 2014.
Last Listing description (November 2014)
STUNNING POSITION .SUPERB LIFESTYLE ..SPACE FOR ALL!
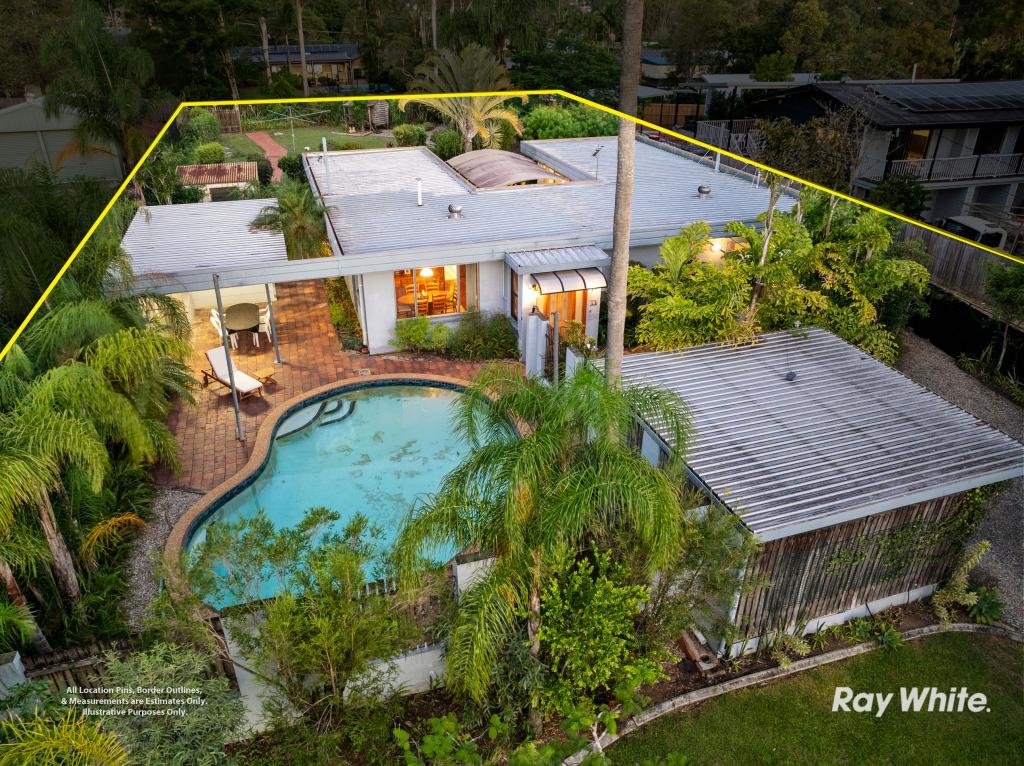
Commanding a stunning north-eastern aspect over Dennis Lake, this prestige property with almost an acre of mature trees and tranquil gardens is near the Daisy Hill State Forest and must be viewed to fully appreciate its many attributes. Access to the home is gained through a delightful courtyard complete with contemplation pond and tropical landscaping. From the main entry the focus is out through a wall of windows, over the pool and across to a lake filled with wildlife. In all aspects of design and layout this home is an entertainer?s delight evoking our Queensland indoor/outdoor lifestyle and relaxed nature.
Flowing down from the foyer is an open plan living, dining and kitchen zone. Always the emphasis is on the outside. The chefs? kitchen boasts stone bench tops, ?Blum? cabinetry, Miele appliances and a freestanding live stove. Large glass sliding doors seamlessly connect the exterior and the interior living spaces and provide a clever link to a fully equipped outdoor kitchen pavilion. This additional cooking area has a built in Webber barbecue, commercial refrigeration and stainless steel benchtops and basin.
Main Residence Property features:
? Four double bedrooms with built in robes, high ceilings and water views
? Two bathrooms, separate powder room and extra outdoor shower
? Office at entry with split system air conditioning
? Large open plan living ? all with a north-eastern outlook onto the Dennis Lake
? Eco smart fire place and Tasmanian Oak floors to all informal areas
? Large outdoor entertaining terrace which connects seamlessly to all of the living areas
? 16 metre long heated infinity edge swimming pool with fountain, spa jets and walking lane
? A walk in pump and pool equipment room discretely located under the pool structure
? Separate stainless steel gas BBQ area complete with built in bar fridge and sink
? Separate 3 bedroom dwelling at entry to property suitable for DUAL LIVING
? 3,541 m2 block with extensive landscaping and stone paved courtyards
? Three car accommodation and ample off street parking for boat or caravan
? Ducted air conditioning, alarm system, intercom and vacumaid
? Fully insulated with thermostatically controlled extraction fans
? Plenty of storage for all the families camping and holiday needs
? Space for future tennis court beside lake
Detached dwelling features:
? Three bedrooms
? Kitchen and bathroom with scope to renovate
? Large external deck with amazing views
? Under house storage for caravan or boat
? Council approval for tenancy
At the entry of the property is a quaint dwelling that was the original home with council approval for tenancy. With three bedrooms, a kitchen and bathroom it is perfect to rent out. Alternatively use it as a guest house. Executive professionals who work from home might like to use it for their business? This detached house could also be used in multi-generational circumstances
This residence is only a short drive from the M1, and is centrally located between Brisbane and the Gold Coast, within 25 minutes of each. Enjoy the convenience of shopping in one of Queensland's biggest shopping centers including the Logan Hyperdome. It is also only a short 2 minute drive to one of Queensland's best private schools, JOHN PAUL COLLEGE. This home will leave you wanting for nothing.
Additional feature/s - Built-In Wardrobes.
Property History for 27 Trevallyan Dr, Daisy Hill, QLD 4127
- 03 Nov 2014Sold for $1,260,000
- 23 Sep 2014Listed for Sale CONTACT AGENT
- 26 Dec 2013Listed for Sale PASSED IN AT AUCTION AT $1.2 MILL

Recent sales nearby
See more recent sales nearby/assets/perm/qvqexnf6nii6ngqsxh3fyn7c3y?signature=78f00a053fa16b067ca0e5503d35562ccb3ca504297fb0dce2babbf16ce6d611) 0
0

/assets/perm/w7hisq5hiui6xob6chfaq3tu3q?signature=74379e88123edcd7d99379a11c2e940017a145e428d8be12598f91c5ea2173cc) 0
0/assets/perm/h2vq7pybvii65lheb62rfa4ree?signature=95680771fc2f202f03f7eaf2fa65ff9d73e29bb1a531fc15d09e651ea8a83da3) 0
0

Similar properties For Sale nearby
See more properties for sale nearby
 0
0
 0
0 0
0

Similar properties For Rent nearby
See more properties for rent nearby 0
0
 0
0
 0
0About Daisy Hill 4127
The size of Daisy Hill is approximately 9.0 square kilometres. It has 20 parks covering nearly 56.9% of total area. The population of Daisy Hill in 2016 was 6660 people. By 2021 the population was 6925 showing a population growth of 4.0% in the area during that time. The predominant age group in Daisy Hill is 40-49 years. Households in Daisy Hill are primarily couples with children and are likely to be repaying $1800 - $2399 per month on mortgage repayments. In general, people in Daisy Hill work in a professional occupation.In 2021, 75.50% of the homes in Daisy Hill were owner-occupied compared with 72.90% in 2016.
Daisy Hill has 2,675 properties. Over the last 5 years, Houses in Daisy Hill have seen a 112.32% increase in median value, while Units have seen a 153.97% increase. As at 30 April 2026:
- The median value for Houses in Daisy Hill is $1,257,495 while the median value for Units is $788,390.
- Houses have a median rent of $750 while Units have a median rent of $565.
Suburb Insights for Daisy Hill 4127
Market Insights
Daisy Hill Trends for Houses
N/A
N/A
View TrendN/A
N/A
Daisy Hill Trends for Units
N/A
N/A
View TrendN/A
N/A
Neighbourhood Insights
© Copyright 2026. RP Data Pty Ltd trading as Cotality (Cotality). All rights reserved. No reproduction, distribution, or transmission of the copyrighted materials is permitted. The information is deemed reliable but not guaranteed.
While Cotality uses commercially reasonable efforts to ensure the Cotality Data is current, Cotality does not warrant the accuracy, currency or completeness of the Cotality Data and to the full extent permitted by law excludes all loss or damage howsoever arising (including through negligence) in connection with the Cotality Data.
This product uses cookies and other similar technologies to improve and customise your browsing experience, to tailor content and adverts, and for analytics and metrics regarding visitor usage on this product and other media. We may share cookie and analytics information with third parties for the purposes of advertising. By continuing to use our website, you consent to cookies being used. View our Privacy Policy here.
X
