
18 John Markwell ParadeDaisy Hill QLD 4127
Property Details for 18 John Markwell Pde, Daisy Hill
18 John Markwell Pde, Daisy Hill is a 5 bedroom, 3 bathroom House with 5 parking spaces and was built in 2010. The property has a land size of 937m2 and floor size of 311m2. While the property is not currently for sale or for rent, it was last sold in March 2014.
Last Listing description (December 2021)
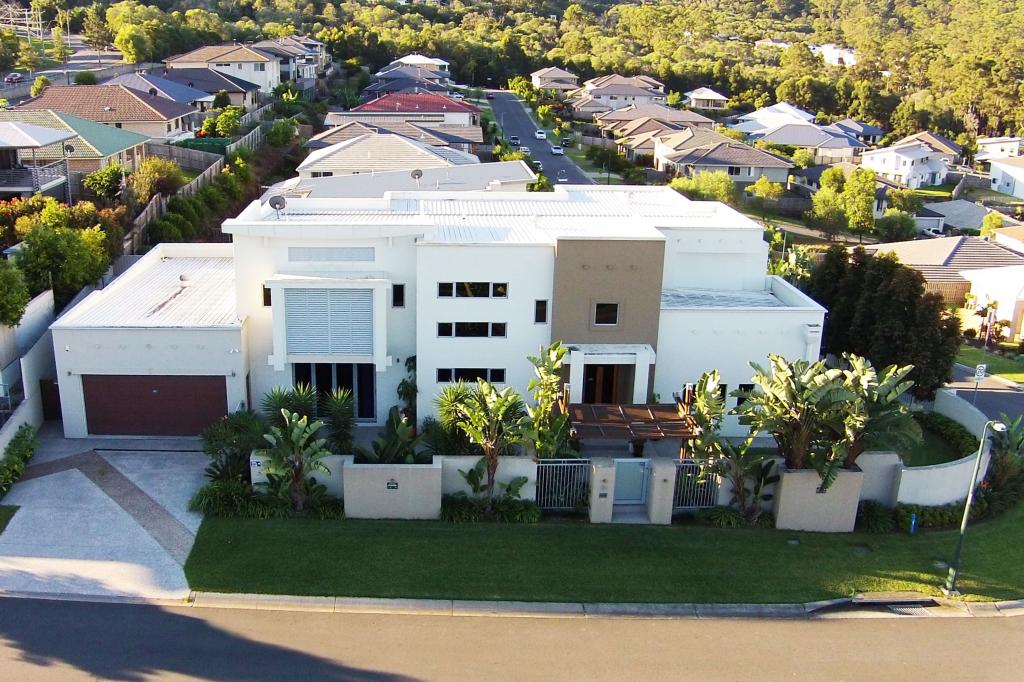
The Sanctuary has once again introduced another magnificent property in 18 John Markwell Parade, a 10 year new home created by award-winning builder, Perry Homes, designed for the outdoor entertainer in mind to capture the beautiful lake and Daisy Hill forest views. This house is blended into the nature surroundings to produce a seamless and transition-less True Sanctuary Paradise. The contemporary home is a combination of both amazing design and sensational master builder finish - custom built and original to fit with the contour and landscape of the 937m2 land, developed with 3 master suites to have the space for each and every member of the extended family - parents and teenagers upstairs and elderly parents downstairs. Each room and living area intelligently designed to suit easy open plan family living. Architecturally designed from top to toe, this sprawling home features an open plan indoor/outdoor upstairs entertaining area, an island kitchen with top notch ILVE appliances, luxurious polished timber floors on both levels, multiple carparks easily for 5 cars and an alfresco decked area overlooking the lake and forest that allows you to dine and entertain as you wish. This home is as good as new and definitely beats building as you'll not find another location like this in Daisy Hill.
Highly enviable location:
+ Walk to John Paul College, St Edward Catholic Primary and bus stops
+ Short drive to newly expanded and renovated Chatswood Central Shopping Centre, Daisy Hill Shopping Village, Logan Megan Centre, IKEA, Hyperdome shopping and restaurants precinct
+ Only 15 mins drive to Westfield Garden City and 20 mins drive to the Sunnybank precinct
+ Halfway point between best of both worlds, 25 mins to the CBD and 35 mins to the Gold Coast
This brilliant property has been recognised by the Centre of Liveability (endorsed by the CSIRO) to have features that make it healthy, comfortable, efficient and connected to the community and offer the opportunity to reduce running costs significantly if utilised correctly by the occupant.
Features of this mesmerising property:
+ Parkside location and appeal
+ Architecturally designed to be unique and one which will stand the test of time with beautiful timber floorings; Built and designed in 2010 with no expenses spared, top quality finishes and inclusions
+ Massive 453m2 plus of living on 937m2 block
+ 2.7 metre high ceilings downstairs with parent's retreat, a master bedroom with a 2 way ensuite and another bedroom for guests
+ Elderly parents'-friendly home with an integrated Acorn chairlift so that they can be part of the family's lifestyle with little hassles
+ Seamless indoor-outdoor living, that really does feel like a sanctuary within The Sanctuary as soon as you step onto the outdoor entertainment deck, watch wallabies and spot nature wildlife animals like koalas, swans, cockatoos, kookaburras etc
+ Magnificent Caesarstone island kitchen with expensive ILVE stainless steel appliances, 5 burner stove cooktop with a BBQ grill, sleek finished cabinetry, corner pantry and soft close drawers, designed for the entertainer whether to cater for an intimate dinner party or a large scale celebration
+ The house has a peaceful energy within that makes you not want to leave
+ 2 other master suites upstairs; one of them is so spacious that you can fit in your king bed and still house a home office making working from home a breeze; both master bedrooms come with walk-in wardrobes
+ Extra powder room upstairs for communal use
+ Another outdoor deck accessing to the huge terraced backyard where there are a range of fruit trees that complements it like mandarins, lemons, mango and rosemary plants
Additional Features to Note:
+ Hills Home Hub System: Hills security system, hills Music Manager (Premier 3 room music distribution system with circular ceiling speakers)
+ Kocom intercom system
+ NBN and Cable TV
+ Reverse ducted air conditioning system
+ Ceiling fans to all bedrooms
+ 5,000 litre water tank plumbed into toilets and washing machine
+ Fully irrigated gardens
+ Laundry with access to outdoor deck and clothesline
+ Double sided pedestrian gates
+ Oversized remote controlled double garage, single carport plus extra car spaces on the driveway for your prized collections
This is living at its finest. Come along to one of our opens and appreciate for yourself everything this luxurious home has to offer. Give your marketing agent Johnson Teo a call on 0422 804 811.
www.johnsonteo.raywhite.com
Disclaimer: All information contained herewith, including but not limited to the general property description, price and the address, is provided to Ray White Springwood by third parties. We have obtained this information from sources we believe to be reliable; however, we cannot guarantee its accuracy.
Property History for 18 John Markwell Pde, Daisy Hill, QLD 4127
- 25 May 2021Sold for $965,000
- 22 Jul 2020Listed for Sale CONTACT JOHNSON
- 08 Mar 2014Sold for $765,000

Recent sales nearby
See more recent sales nearby/assets/perm/qvqexnf6nii6ngqsxh3fyn7c3y?signature=78f00a053fa16b067ca0e5503d35562ccb3ca504297fb0dce2babbf16ce6d611) 0
0

/assets/perm/w7hisq5hiui6xob6chfaq3tu3q?signature=74379e88123edcd7d99379a11c2e940017a145e428d8be12598f91c5ea2173cc) 0
0/assets/perm/h2vq7pybvii65lheb62rfa4ree?signature=95680771fc2f202f03f7eaf2fa65ff9d73e29bb1a531fc15d09e651ea8a83da3) 0
0

Similar properties For Sale nearby
See more properties for sale nearby
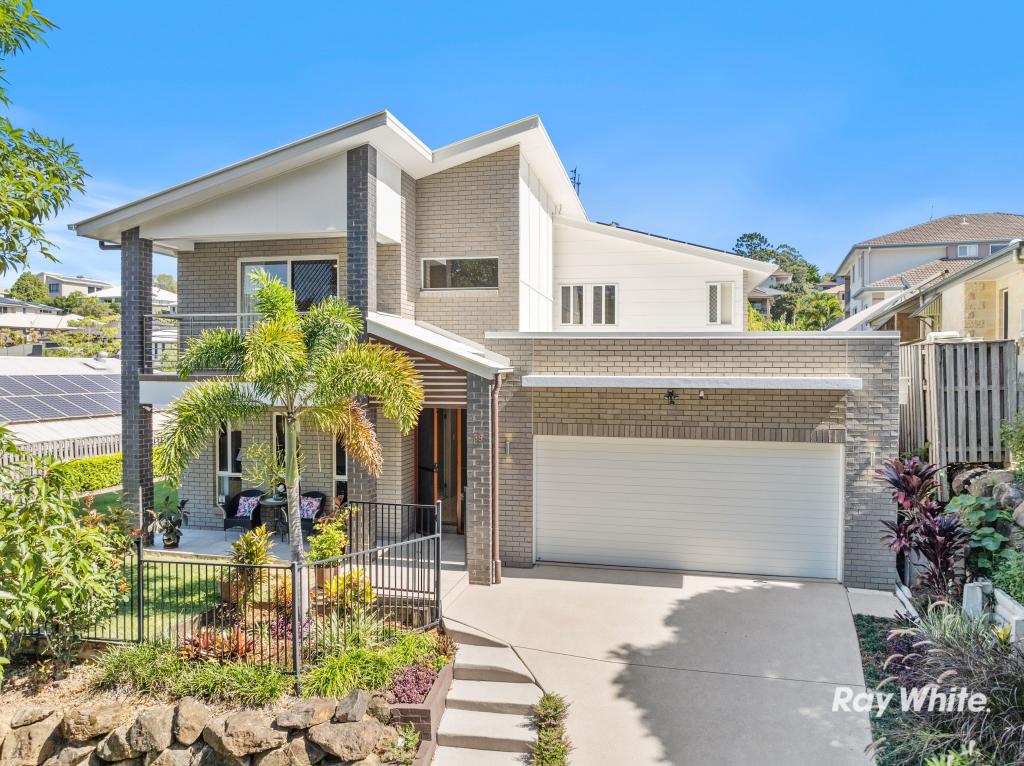
 0
0
 0
0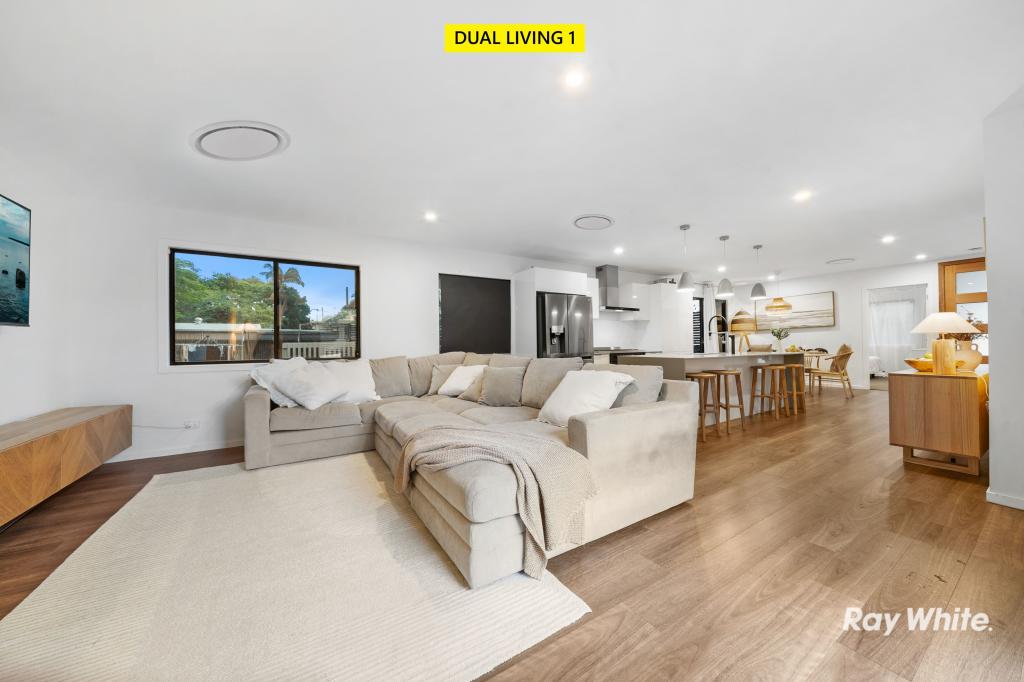 0
0Similar properties For Rent nearby
See more properties for rent nearby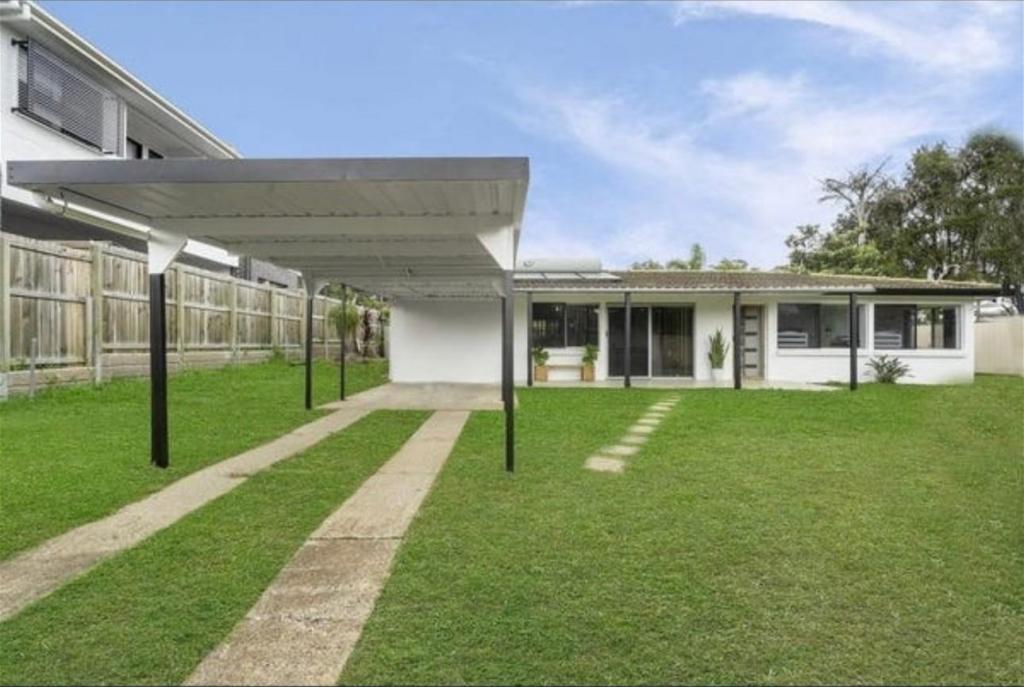 0
0
 0
0
 0
0About Daisy Hill 4127
The size of Daisy Hill is approximately 9.0 square kilometres. There are 20 parks, covering nearly 56.9% of the total area. The population of Daisy Hill in 2016 was 6660 people. By 2021 the population was 6925 showing a population growth of 4.0% in the area during that time. The predominant age group in Daisy Hill is 40-49 years. Households in Daisy Hill are primarily couples with children and are likely to be repaying $1800 - $2399 per month on mortgage repayments. In general, people in Daisy Hill work in a professional occupation.In 2021, 75.50% of the homes in Daisy Hill were owner-occupied compared with 72.90% in 2016.
Daisy Hill has 2,676 properties. Over the last 5 years, Houses in Daisy Hill have seen a 112.32% increase in median value, while Units have seen a 153.97% increase. As at 30 April 2026:
- The median value for Houses in Daisy Hill is $1,257,495 while the median value for Units is $788,390.
- Houses have a median rent of $750 while Units have a median rent of $565.
Suburb Insights for Daisy Hill 4127
Market Insights
Daisy Hill Trends for Houses
N/A
N/A
View TrendN/A
N/A
Daisy Hill Trends for Units
N/A
N/A
View TrendN/A
N/A
Neighbourhood Insights
© Copyright 2026. RP Data Pty Ltd trading as Cotality (Cotality). All rights reserved. No reproduction, distribution, or transmission of the copyrighted materials is permitted. The information is deemed reliable but not guaranteed.
While Cotality uses commercially reasonable efforts to ensure the Cotality Data is current, Cotality does not warrant the accuracy, currency or completeness of the Cotality Data and to the full extent permitted by law excludes all loss or damage howsoever arising (including through negligence) in connection with the Cotality Data.
This product uses cookies and other similar technologies to improve and customise your browsing experience, to tailor content and adverts, and for analytics and metrics regarding visitor usage on this product and other media. We may share cookie and analytics information with third parties for the purposes of advertising. By continuing to use our website, you consent to cookies being used. View our Privacy Policy here.
X
