
12 Mayflower StreetDaisy Hill QLD 4127



Property Details for 12 Mayflower St, Daisy Hill
12 Mayflower St, Daisy Hill is a 3 bedroom, 2 bathroom House with 10 parking spaces. The property has a land size of 756m2 and floor size of 451m2. While the property is not currently for sale or for rent, it was last sold in June 2026. There are other 3 bedroom House sold in Daisy Hill in the last 12 months.
Last Listing description (June 2026)
CALL JOHNSON & JOEL AND START REGISTERING NOW!
IN-ROOM BIDDING REGISTRATION ON 17th JUNE WED @ 5PM
AUCTION STARTS @ 5.30PM
Positioned in one of Daisy Hill's most sought-after pockets, this fully fenced property delivers exceptional flexibility for families, car enthusiasts or buyers seeking dual living potential. With 3 bedrooms, 2 bathrooms, parking for 10+ vehicles including a high-clearance space for a campervan, this is a true car lover's paradise. Set behind brick and motorised gates with 2 separate driveways, the home also features a pool, large deck, mechanic's workshop with a hoist, and 2 downstairs multipurpose rooms, all within walking distance to JPC, and a short drive to the M1.
A Great Fit For:
• Families wanting space and dual living potential
• Car enthusiasts needing extensive parking and workshop space
• Buyers working from home needing separate office areas
• Multi-generational households wanting flexibility
• Caravan, boat or trailer owners needing secure storage
• Entertainers wanting a pool, deck and outdoor BBQ setup
Property Highlights:
• 3 bedrooms, 2 renovated bathrooms
• 2 downstairs multipurpose rooms with air conditioning
• Parking for 10+ vehicles including campervan parking
• 2 separate driveways and motorised gate
• Huge workshop with epoxy floors and car hoist
• Sparkling pool with slippery slide
• Full-length timber deck with BBQ kitchen
• 8kW solar system and inverter
• State-of-the-art security system
Interiors: Dual Living Potential Across 2 Levels
Step inside the keyless entrance and the flexibility of this home becomes immediately clear, with a layout designed to comfortably accommodate growing families, guests, teenagers or even potential dual living arrangements. Downstairs offers a practical yet inviting setup with durable hybrid flooring, generous living zones and a fully renovated bathroom complete with an oversized shower.
The lower level also features under stair storage and 2 air-conditioned multipurpose rooms ideal for remote work, hobbies or extra accommodation. The separate laundry has been positioned with future potential in mind and could easily be converted into a 2nd bathroom. For buyers looking for additional lifestyle extras, the fireplace and sauna can also be included depending on the offer, as can a high-end security system valued at over $15,000.
Upstairs, the heart of the home opens into a bright dining and living space enhanced by soaring cathedral ceilings, air conditioning and a striking exposed brick feature wall that adds warmth and character. The kitchen sits centrally within the layout and has been designed for functionality, offering ample bench space, extensive cabinetry, a pantry, dishwasher, electric stove and oven and views out to the deck.
3x sizeable bedrooms are all air conditioned with built-ins, and a renovated family bathroom blends contemporary finishes with practicality and includes a shower/soaking tub.
Extending seamlessly from the main living area is the full-length timber deck, creating a relaxed space for entertaining. It has an outdoor BBQ kitchen, and room for a large dining setting, and a custom-made cat enclosure will safely house your feline friends.
Exteriors: Pool, Workshop & Parking for 10+ Cars
Set on a fully fenced, flat block, the beautifully rendered façade on this home creates instant street appeal, while the expansive outdoor spaces offer plenty of room for families, pets and entertaining.
A standout feature is the amount of parking available - for up to 10 vehicles - including in the two garages and the super-high carport, so there's plenty of room for a caravan, boat or RV (or all three!) Plus, there's also a massive storage shed for car enthusiasts, tradies or hobbyists. It has epoxy flooring and includes a mechanical hoist that may remain with the property for the right buyer. Or remove the hoist and park another 4 cars here.
At the centre of the backyard is a sparkling pool complete with a slippery slide, and surrounding the pool is a lush grassy yard where kids and pets can play freely, alongside added lifestyle features including a chook pen and even a native beehive for those wanting a more sustainable way of living. An 8kW solar system and inverter and an additional downstairs patio complete this versatile outdoor setup.
Prime Location - What's Nearby
• Schools: Stroll to John Paul College, close to St Edward's Primary
• Childcare: Goodstart Early Learning, Daisy Hill Early Learning
• Shops: Minutes to Chatswood Central & Logan Hyperdome shopping, dining and cinemas
• Amenities: Easy access to medical centres, cafes, gyms and everyday essentials
• City & Coast Access: Quick connection to the M1 for Brisbane CBD and Gold Coast travel
• Public Transport: Near bus services, SE Busway links and park 'n' ride facilities
• Recreation: Moments from Daisy Hill Conservation Park, koala centre, walking tracks and bike trails
Why You'll Love It
A versatile family home with dual living flexibility, standout vehicle storage, entertaining spaces, poolside living and a sought-after Daisy Hill location close to everything.
Make the next scheduled inspection - properties like this don't last long!
Disclaimer: All information contained herewith, including but not limited to the general property description, price and the address, is provided to Ray White Springwood & Shailer Park by third parties. We have obtained this information from sources we believe to be reliable; however, we cannot guarantee its accuracy. The information contained herewith should not be relied upon and you should make your own enquiries and seek advice in respect of this property or any property on this website.
Property History for 12 Mayflower St, Daisy Hill, QLD 4127
- 17 Jun 2026Sold for $1,258,000
- 20 May 2026Listed for Sale UNDER CONTRACT @ AUCTION
- 02 Jul 2012Transferred for $359,000

Recent sales nearby
See more recent sales nearby/assets/perm/tizyaqn6kyi6nbubqfcvpvvjui?signature=be1c8e1ddb86d20c3cb7941482e318b4e4b3af330541660630858ea59eb0cd2f) 0
0

/assets/perm/evkuehn6gqi6njofe6zl35dvdu?signature=d5bbc99fde5e71adced0ee19e09dbc82b2e86ac0d1b2822ed04b2ea6d1dbec19) 0
0

/assets/perm/zpvvgigseui6ro4himdv4sefjq?signature=6070399316707e8ac808f9aa1c8d002a33734f5a170218cd44d91f6bf67ede2c) 0
0Similar properties For Sale nearby
See more properties for sale nearby
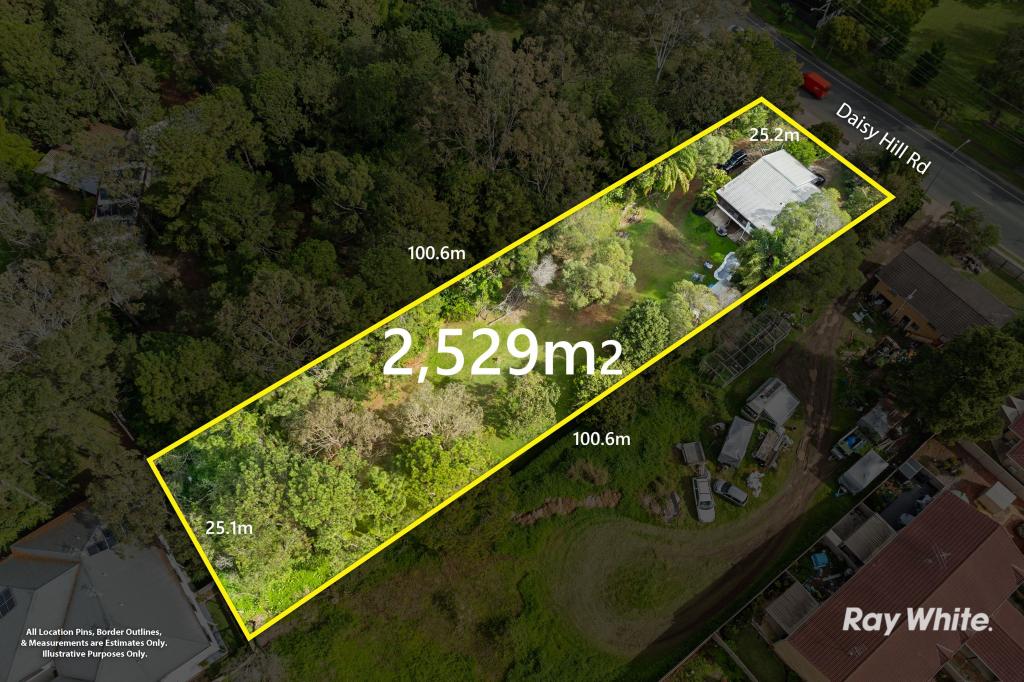 0
0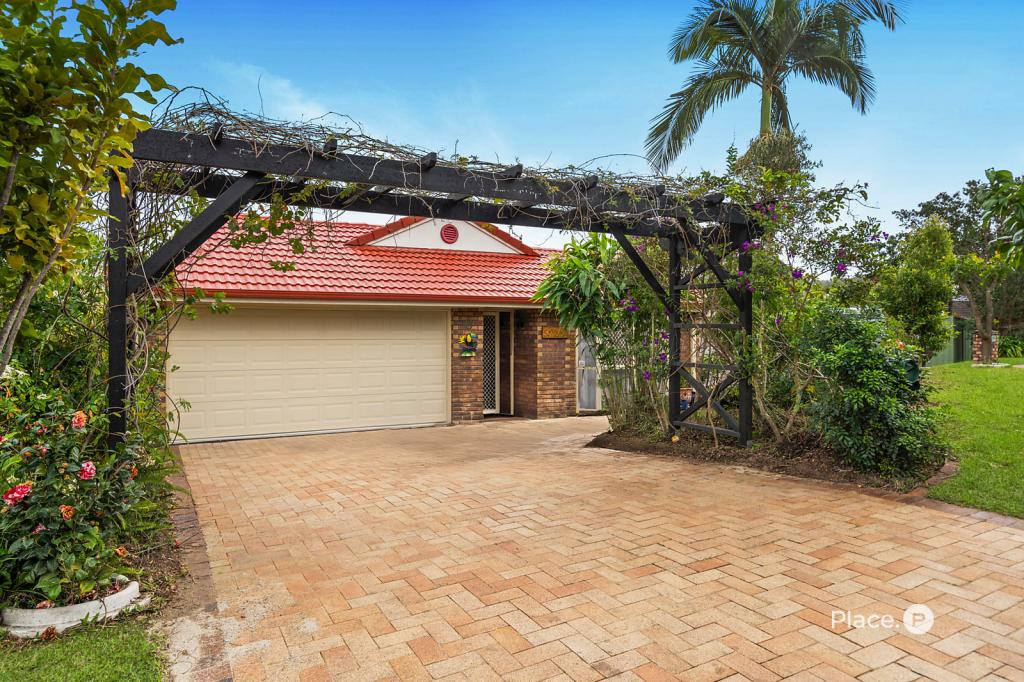 0
0
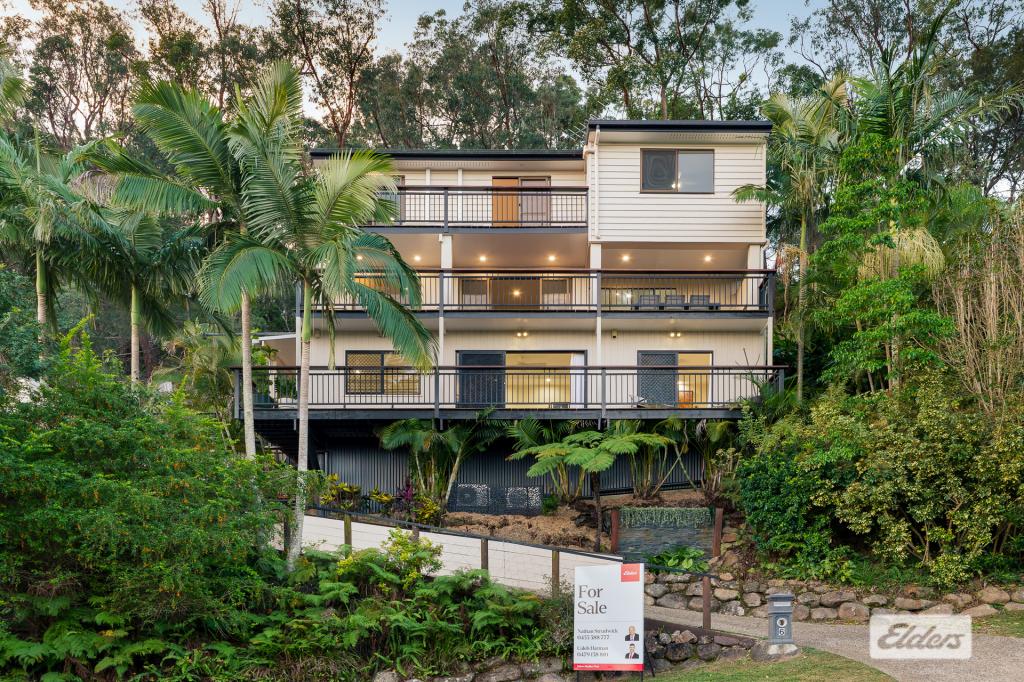 0
0Similar properties For Rent nearby
See more properties for rent nearby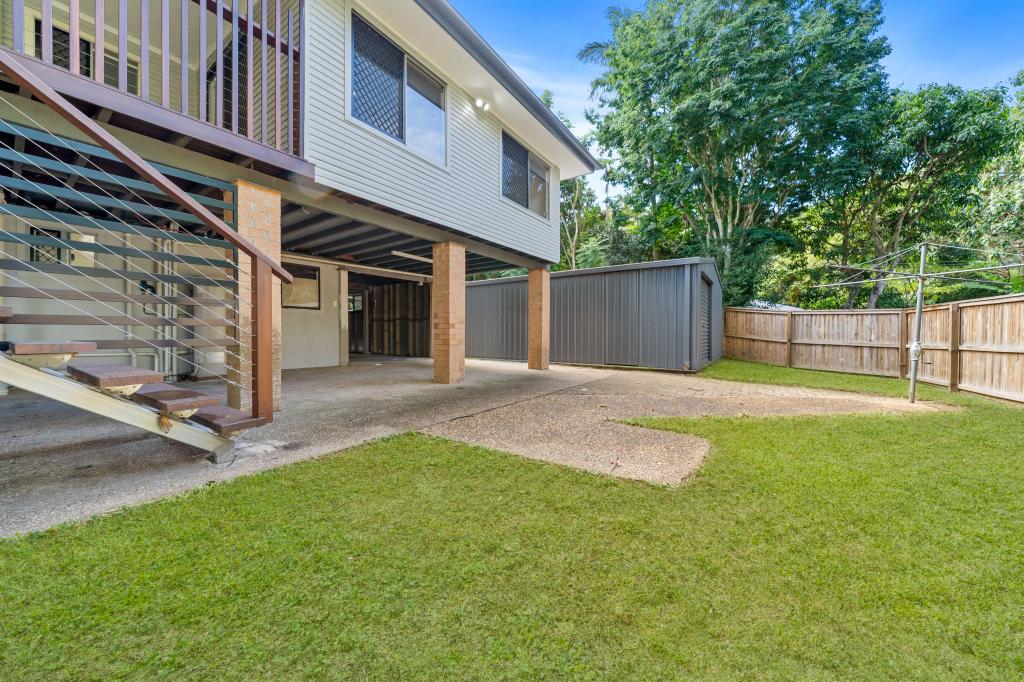 0
0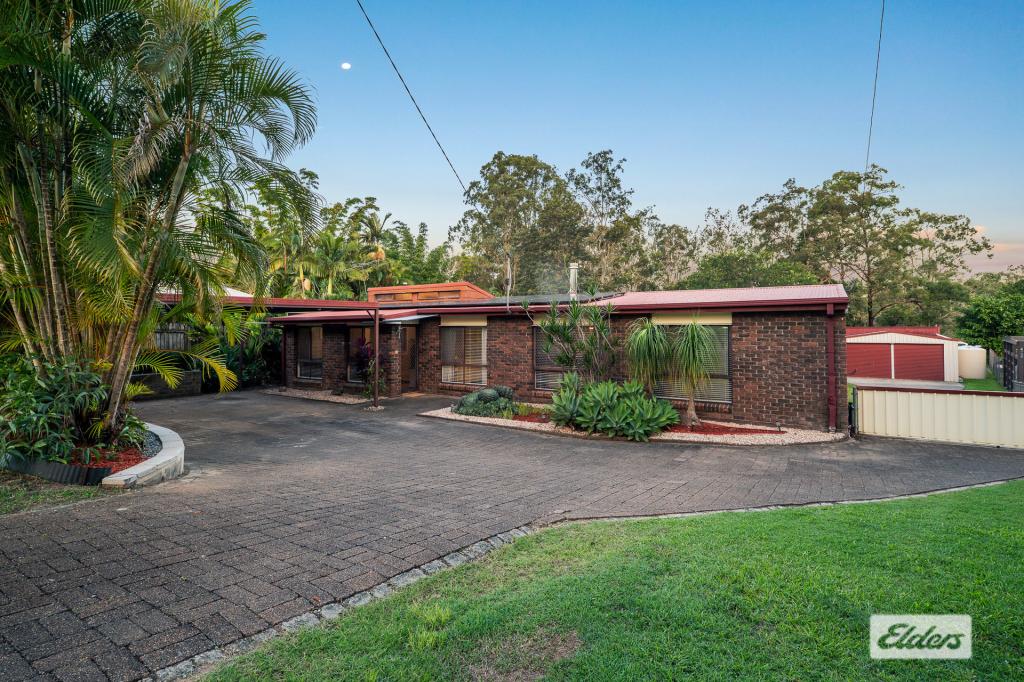 0
0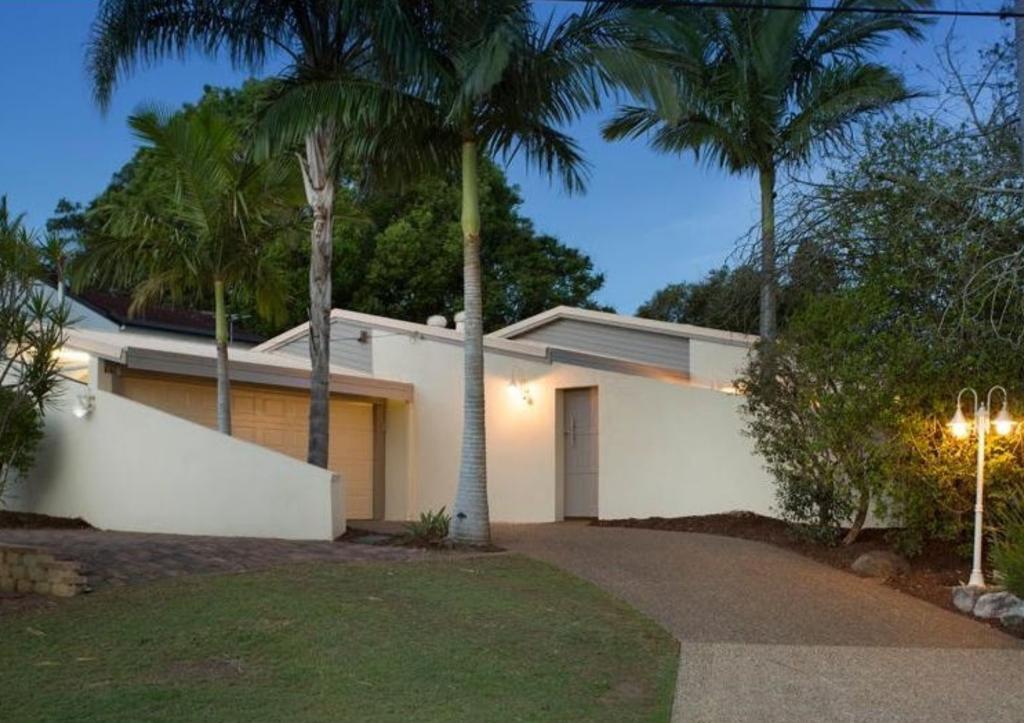 0
0About Daisy Hill 4127
The size of Daisy Hill is approximately 9.0 square kilometres. There are 20 parks, covering nearly 56.9% of the total area. The population of Daisy Hill in 2016 was 6660 people. By 2021 the population was 6925 showing a population growth of 4.0% in the area during that time. The predominant age group in Daisy Hill is 40-49 years. Households in Daisy Hill are primarily couples with children and are likely to be repaying $1800 - $2399 per month on mortgage repayments. In general, people in Daisy Hill work in a professional occupation.In 2021, 75.50% of the homes in Daisy Hill were owner-occupied compared with 72.90% in 2016.
Daisy Hill has 2,688 properties. Over the last 5 years, Houses in Daisy Hill have seen a 88.06% increase in median value, while Units have seen a 122.16% increase. As at 31 August 2026:
- The median value for Houses in Daisy Hill is $1,202,240 while the median value for Units is $752,148.
- Houses have a median rent of $750 while Units have a median rent of $560.
Suburb Insights for Daisy Hill 4127
Market Insights
Daisy Hill Trends for Houses
N/A
N/A
View TrendN/A
N/A
Daisy Hill Trends for Units
N/A
N/A
View TrendN/A
N/A
Neighbourhood Insights
© Copyright 2026. RP Data Pty Ltd trading as Cotality (Cotality). All rights reserved. No reproduction, distribution, or transmission of the copyrighted materials is permitted. The information is deemed reliable but not guaranteed.
While Cotality uses commercially reasonable efforts to ensure the Cotality Data is current, Cotality does not warrant the accuracy, currency or completeness of the Cotality Data and to the full extent permitted by law excludes all loss or damage howsoever arising (including through negligence) in connection with the Cotality Data.
This product uses cookies and other similar technologies to improve and customise your browsing experience, to tailor content and adverts, and for analytics and metrics regarding visitor usage on this product and other media. We may share cookie and analytics information with third parties for the purposes of advertising. By continuing to use our website, you consent to cookies being used. View our Privacy Policy here.
X
