
15 Matterhorn CloseD'Aguilar QLD 4514
Property Details for 15 Matterhorn Cl, D'Aguilar
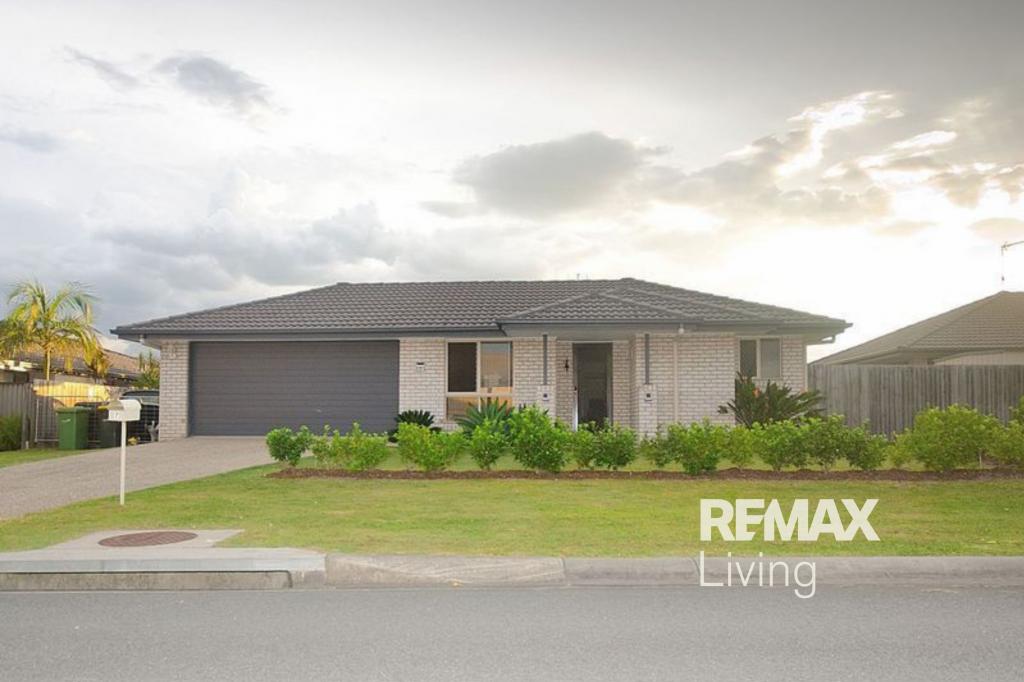
15 Matterhorn Cl, D'Aguilar is a 4 bedroom, 2 bathroom House with 4 parking spaces and was built in 2023. The property has a land size of 3270m2 and floor size of 222m2. While the property is not currently for sale or for rent, it was last sold in January 2024.
Last Listing description (February 2024)
This sought after area is known for its proximity to Woodford township with easy access to the Bruce Hwy and steps away from Conservation Park land and State Forest. These large blocks are family friendly and the chance to secure a property in this area is rare and only comes around every so often.
This beautiful home is substantial in size and offers many amazing features that will have you falling in love from the moment you see it! The heart of the home is made up of an open plan modern kitchen, dining and living area with a VJ feature wall, 9" ceilings throughout and plenty of natural light, opening out through extra tall stacker doors to a spacious under roof outdoor area offering amazing open country views.
The stunning kitchen showcases a large island bench with porcelain benchtops and breakfast bar, 900mm freestanding gas cooktop and electric oven, ducted rangehood and a beautifully tiled illuminated splashback. The kitchen also offers a spacious walk-in pantry, plumbed double door fridge space and lots of drawers for easier storage.
The King size master bedroom located at the back of the house, creates a private space separate from the rest of the bedrooms. The master features a generous walk-in wardrobe with private sliding doors to the back yard, a large ensuite is sure to impress with a floating double vanity and Caesar stone bench, double shower with full length wall niche, floor to ceiling tiles and separate toilet.
Another King size plus two Queen size bedrooms all have large built-in wardrobes with pearl white glass sliding doors. The main bathroom also has floor to ceiling tiles with a floating vanity and Caesar stone benchtop, free standing large bath and good size shower with wall niche and separate toilet with its own wash-hand basin.
A Bright executive laundry with lots of cabinetry and space, Caesar stone bench top, hanging rail and large linen press.
The home has a well-considered, family friendly floor plan with a second living area/media room and study nook plus plenty of storage. All the finishes throughout have been thoughtfully picked to create a unique and stylish home.
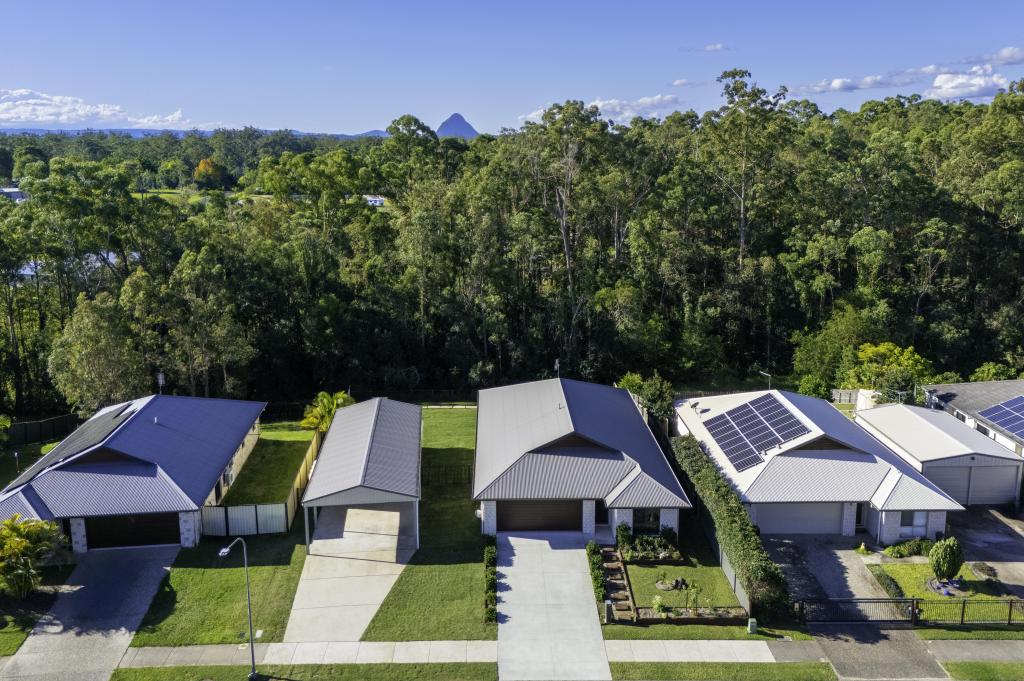
The over 3/4 acre block provides distance from your neighbours and plenty of space for all wish list items such as a pool, granny flat, etc. The landscaping has been well thought out and creates a sense of establishment in this very new build. The large covered entertaining area completes the outdoor space with magnificent open views towards the mountains.
Other Features:
- Kennedy Home (308m2) & 3,270m2 block providing privacy from the neighbours and plenty space for kids and pets to play safe
- Powered 6 x 9m shed with remote controlled double roller door and high clearance for a caravan or boat (3m high x 4.3m wide)
- 3 Phase power to the house
- Ducted air-conditioning (6 zones)
- Gas hot water
- NBN (FTTP)
- Grand entry/lobby with wide timber/glass door
- 600 x 600mm porcelain tiles throughout the main living area, hallways and outdoor entertaining area
- Ceiling fans in every room
- Large double garage with 2.25m clearance for easy 4x4 access and a built-in for storage
- Concrete path all around the house as well as driveway to garage and shed
- Flood light in the backyard
- Fully fenced with dog wire, treated timber posts and railing.
- Solar powered front gate with battery backup
- HSTP (Home sewage treatment plant)
- Termite Reticulated System
This property offers a lifestyle change that many buyers are chasing. Ensure you make your interest known early, as homes in this highly sought after area never last long.
To find out more information or to book an inspection contact Jose Machado from Ray White Wamuran | Bellmere.
Property History for 15 Matterhorn Cl, D'Aguilar, QLD 4514
- 23 Jan 2024Sold for $1,190,000
- 22 Nov 2023Listed for Sale Not Disclosed
- 27 Jul 2021Sold for $430,000

Recent sales nearby
See more recent sales nearby


Similar properties For Sale nearby
See more properties for sale nearby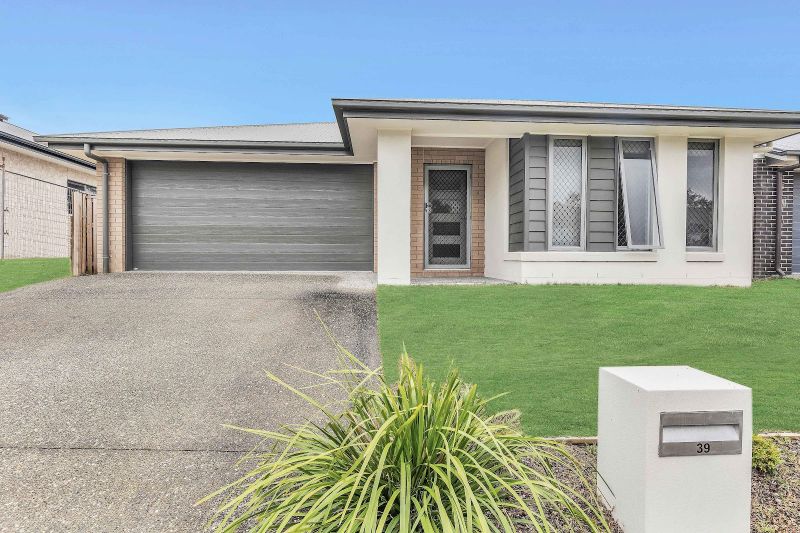 0


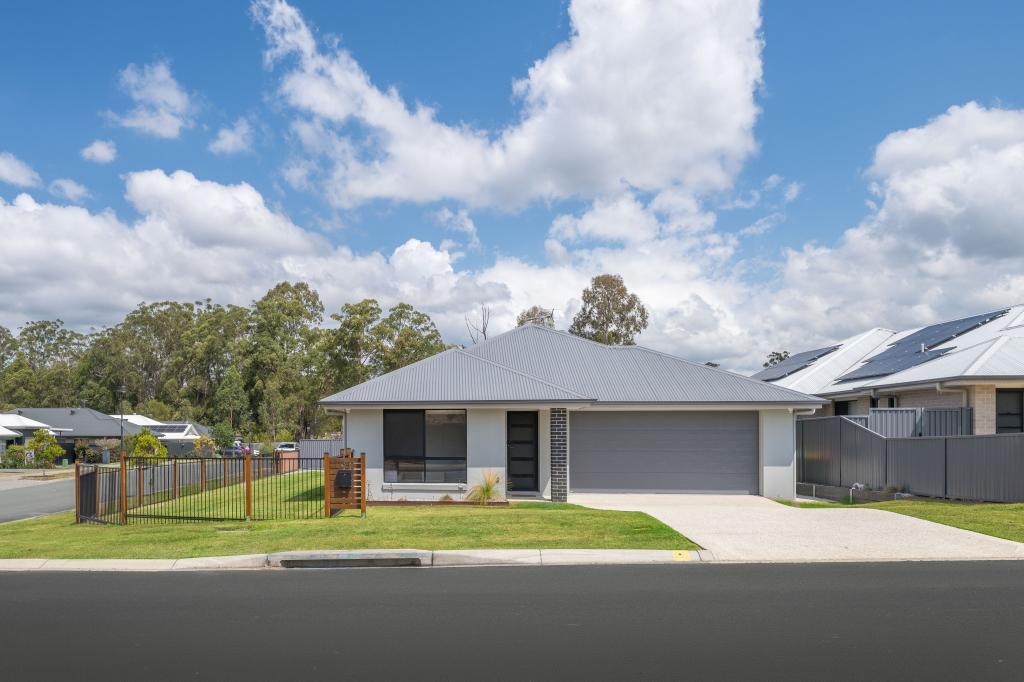
 0
 0
Similar properties For Rent nearby
See more properties for rent nearby 0
 0

Suburb Insights for D'Aguilar 4514
Market Insights
D Aguilar Trends for Houses
N/A
N/A
View TrendN/A
N/A
D Aguilar Trends for Units
N/A
N/A
View TrendN/A
N/A
Neighbourhood Insights
© Copyright 2026. RP Data Pty Ltd trading as Cotality (Cotality). All rights reserved. No reproduction, distribution, or transmission of the copyrighted materials is permitted. The information is deemed reliable but not guaranteed.
While Cotality uses commercially reasonable efforts to ensure the Cotality Data is current, Cotality does not warrant the accuracy, currency or completeness of the Cotality Data and to the full extent permitted by law excludes all loss or damage howsoever arising (including through negligence) in connection with the Cotality Data.
This product uses cookies and other similar technologies to improve and customise your browsing experience, to tailor content and adverts, and for analytics and metrics regarding visitor usage on this product and other media. We may share cookie and analytics information with third parties for the purposes of advertising. By continuing to use our website, you consent to cookies being used. View our Privacy Policy here.
X
