
5 Bienvenue DriveCurrumbin Waters QLD 4223
Property Details for 5 Bienvenue Dr, Currumbin Waters
5 Bienvenue Dr, Currumbin Waters is a 4 bedroom, 2 bathroom House with 4 parking spaces and was built in 1990. The property has a land size of 629m2 and floor size of 141m2. While the property is not currently for sale or for rent, it was last sold in August 2024.
Last Listing description (September 2026)
Some renovations change the way a home looks. The best ones change the way a home feels.
At 5 Bienvenue Drive, an extensive ground-up renovation has transformed this residence into something altogether more considered a home where materials, proportions, finishes and floorplan have been resolved around the way people actually live.
A soft, earthy palette is layered with warm natural textures, beautiful brass accents and custom finishes throughout. Gorgeous stone benchtops feature prominently, while oversized windows and doors invite an abundance of natural light and breeze inside, creating an almost constant visual connection between the home's living spaces, entertaining areas, pool and spa.
This is beautiful design with a very practical purpose.
From inside, you can see what's happening outside. From one living space, there's a natural connection to the next. And for families with little ones, those generous sightlines provide welcome visibility across the pool and entertaining areas.
Despite being wonderfully connected to everything Currumbin Waters has to offer, step inside and the outside world seems to disappear. Private, peaceful and remarkably easy to live in, the home creates its own little sanctuary from the moment you walk through the door.
Designed as both a functional workspace and a natural gathering point, the beautifully appointed kitchen features stone benchtops, custom finishes and oversized appliances. A generous butler's pantry adds valuable preparation and storage space, while its connection to the open-plan living areas and multiple covered entertaining zones makes hosting feel wonderfully easy.
Beyond, the recently installed climate-controlled pool with LED lighting and separate five-seater Vortex Nitro spa create your own private resort without the checkout time.
The accommodation has been treated with the same sense of generosity.
Four bedrooms are complemented by two oversized bathrooms, both with double vanities, while the master suite feels like a retreat of its own, complete with walk-in robe, enormous ensuite and dedicated study/work-from-home space.
Outside, the landscaping has been deliberately kept incredibly low maintenance. There's accommodation beneath the double carport, plus additional space for the toys that tend to come with Southern Gold Coast living extra vehicles, caravan, boat or trailer.
And then there's the location.
Everyday life is refreshingly easy here. Currumbin Fair puts groceries, dining and everyday essentials just around the corner, while a short stroll takes you to the family-friendly Alleygators Rugby Club or Gators to the locals. With its open fields and relaxed community atmosphere, it's simply another part of what makes this pocket of Currumbin Waters such an easy place to call home.
Of course, you may need a reason to leave.
When you do, some of the Southern Gold Coast's favourite destinations are wonderfully close by. Head west towards Currumbin Valley and the Rock Pools, follow Currumbin Creek towards the coast, stop for coffee or something delicious at a local favourite, visit Balter Brewing or Currumbin Wildlife Sanctuary, explore the evolving Currumbin industrial precinct, or continue down to Currumbin Alley and the beach.
Families are exceptionally well placed too, within the sought-after Palm Beach Currumbin State High School catchment and close to a selection of well-regarded public and private schooling options.
This isn't simply a home that's been renovated.
It's a home that's been considered.
Reasons to Check In:
- Extensive ground-up renovation with exceptional attention to detail
- Four bedrooms and two oversized bathrooms, both with double vanities
- Private master retreat with walk-in robe, enormous ensuite and dedicated study/work-from-home space
- Warm, earthy interiors layered with natural textures, brass accents and custom finishes
- Gorgeous stone benchtops throughout
- Beautifully appointed kitchen with oversized appliances and generous butler's pantry
- Effortless floorplan with exceptional indoor-outdoor connection
- Oversized doors and windows maximising natural light, breezes and visibility across the pool and entertaining areas
- Recently installed swimming pool with LED lighting
- Separate five-seater Vortex Nitro spa
- Multiple covered outdoor entertaining zones
- Ducted air conditioning throughout
- 6.6kW solar system
- Ultra-low-maintenance gardens and outdoor areas
- Double carport plus additional space for extra vehicles, caravan, boat or trailer
- Remarkably private and peaceful once inside
- Moments from Currumbin Fair and Alleygators Rugby Club
- Close to Currumbin Creek, Currumbin Valley, Currumbin Rock Pools, Currumbin Alley and the beach
- Easy access to local cafs, Balter Brewing, Currumbin Wildlife Sanctuary and the Currumbin industrial precinct
- Within the Palm Beach Currumbin State High School catchment and close to Currumbin State School and St Augustine's Catholic Primary School
Check in. No checkout required.
Disclaimer: Information provided is intended as a guide only and, while believed to be accurate, should not be relied upon. Buyers are encouraged to make their own enquiries and seek independent advice.
Property History for 5 Bienvenue Dr, Currumbin Waters, QLD 4223
- 10 Aug 2026Listed for Sale Contact Agent
- 22 Aug 2024Sold for $1,075,000
- 13 Aug 2024Listed for Sale Sold

Recent sales nearby
See more recent sales nearby/assets/perm/ddk2zef6kyi6nfakpwnr4v4uye?signature=0c7d791bb36025af16dabd703b53c71a8b3105e8a66953f2aed1bdd17bcb7e3b) 0
0

/assets/perm/ftdtq655eii6nepna7o2htb2ly?signature=aae3464b7204b982ab39a200c08088de43ae98c7ee81d5055de92393ffcbe107) 0
0
/assets/perm/572ik42nzqi63fcmxxvikpuddy?signature=812fdf56ac347ac255294a60fe02106043cfeaa2a22dfde0bd06d5c059662f6f) 0
0

Similar properties For Sale nearby
See more properties for sale nearby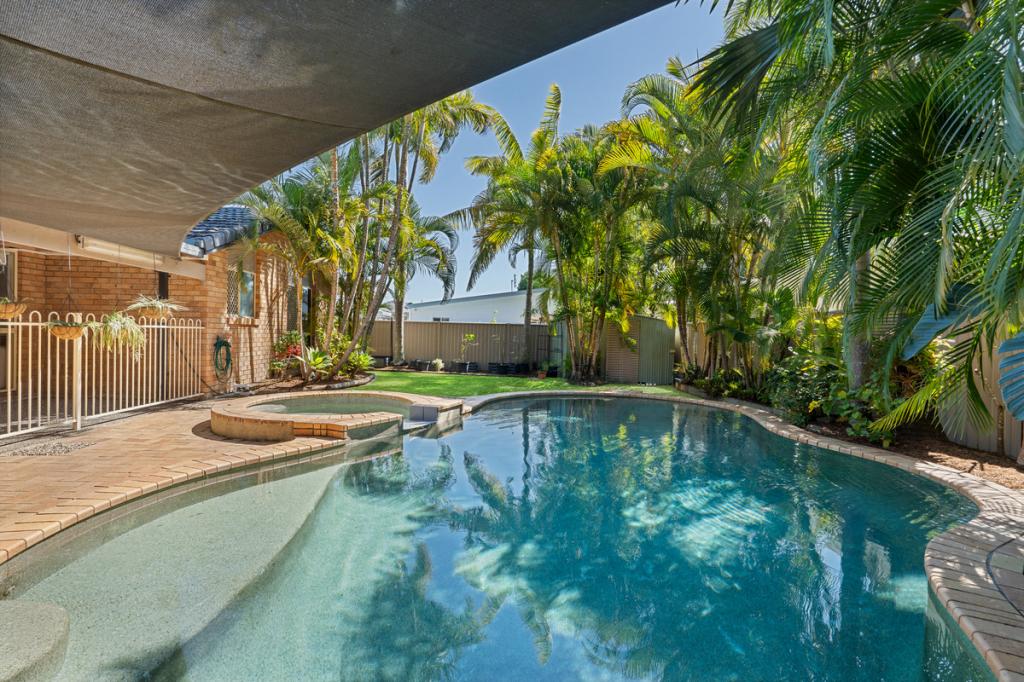 0
0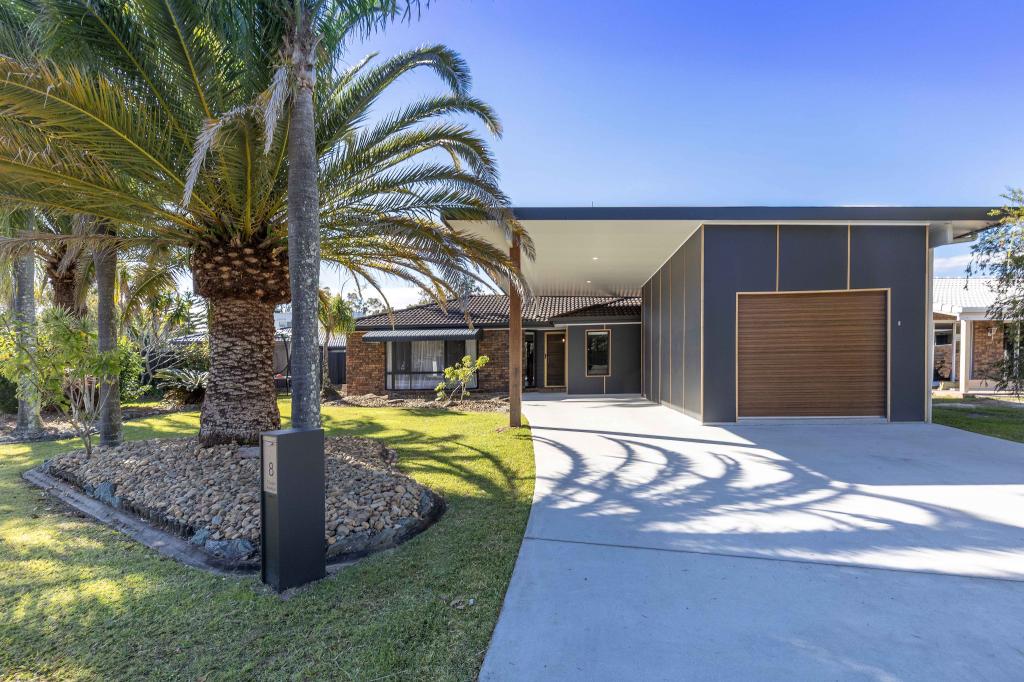 0
0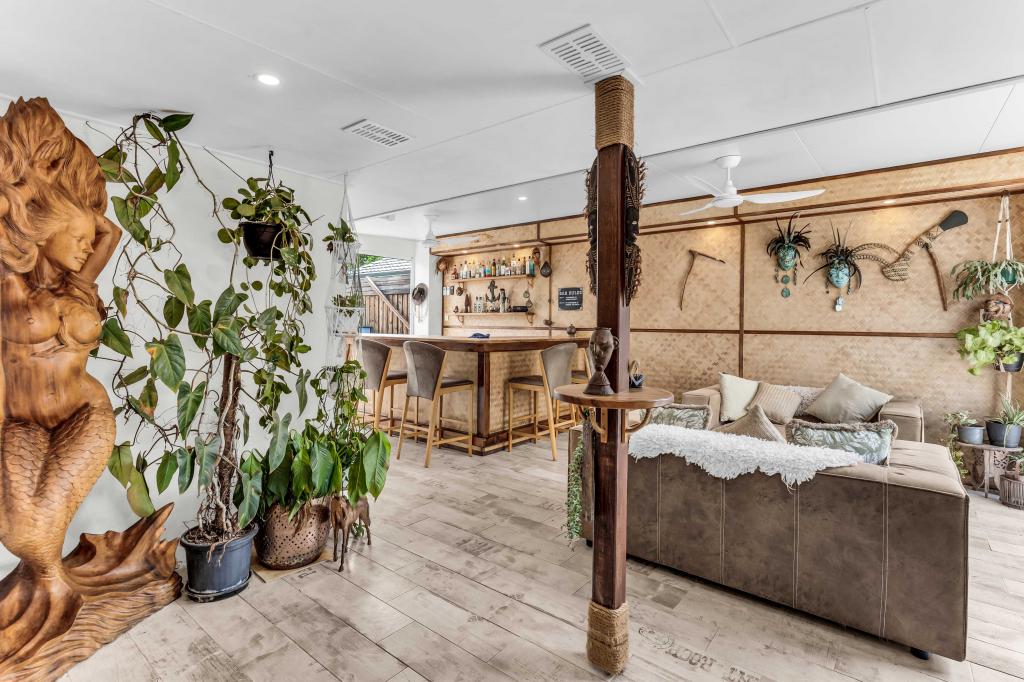 0
0Similar properties For Rent nearby
See more properties for rent nearby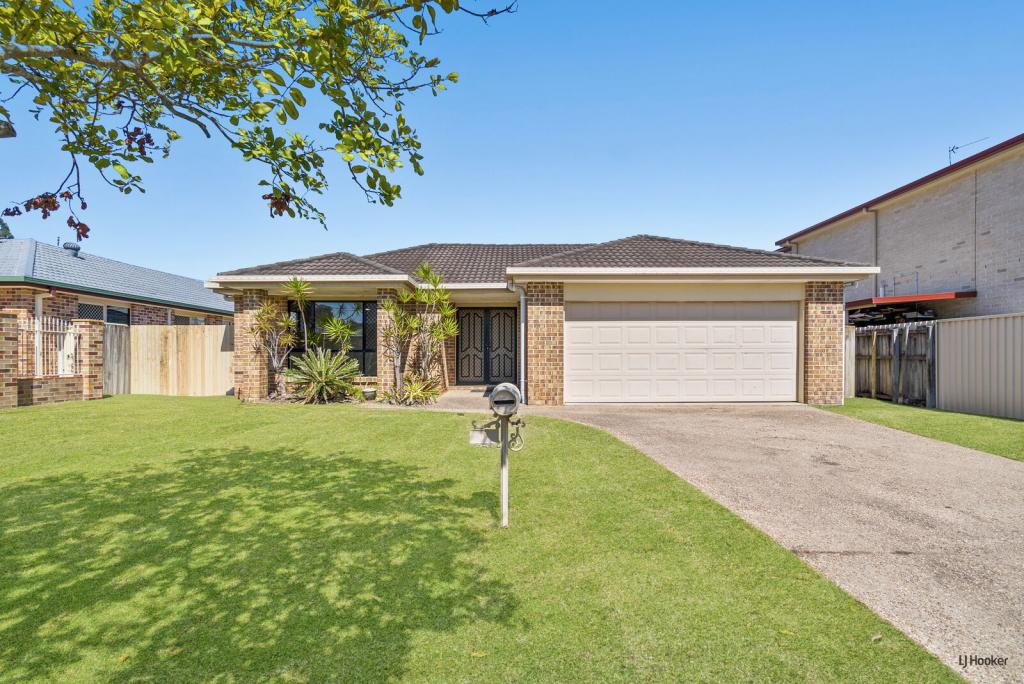 0
0 0
0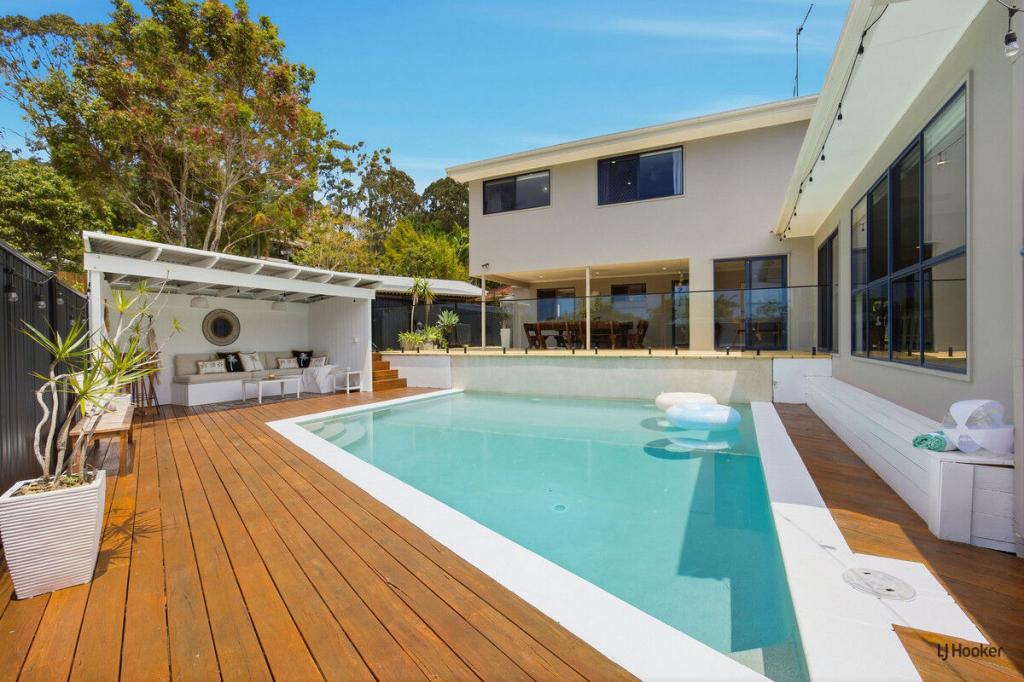 0
0About Currumbin Waters 4223
The size of Currumbin Waters is approximately 10.0 square kilometres. There are 17 parks, covering nearly 9.2% of the total area. The population of Currumbin Waters in 2016 was 9121 people. By 2021 the population was 9797 showing a population growth of 7.4% in the area during that time. The predominant age group in Currumbin Waters is 40-49 years. Households in Currumbin Waters are primarily couples with children and are likely to be repaying $1800 - $2399 per month on mortgage repayments. In general, people in Currumbin Waters work in a professional occupation.In 2021, 75.40% of the homes in Currumbin Waters were owner-occupied compared with 73.70% in 2016.
Currumbin Waters has 4,386 properties. Over the last 5 years, Houses in Currumbin Waters have seen a 64.65% increase in median value, while Units have seen a 52.57% increase. As at 31 August 2026:
- The median value for Houses in Currumbin Waters is $1,704,492 while the median value for Units is $951,871.
- Houses have a median rent of $1,200 while Units have a median rent of $820.
Suburb Insights for Currumbin Waters 4223
Market Insights
Currumbin Waters Trends for Houses
N/A
N/A
View TrendN/A
N/A
Currumbin Waters Trends for Units
N/A
N/A
View TrendN/A
N/A
Neighbourhood Insights
© Copyright 2026. RP Data Pty Ltd trading as Cotality (Cotality). All rights reserved. No reproduction, distribution, or transmission of the copyrighted materials is permitted. The information is deemed reliable but not guaranteed.
While Cotality uses commercially reasonable efforts to ensure the Cotality Data is current, Cotality does not warrant the accuracy, currency or completeness of the Cotality Data and to the full extent permitted by law excludes all loss or damage howsoever arising (including through negligence) in connection with the Cotality Data.
This product uses cookies and other similar technologies to improve and customise your browsing experience, to tailor content and adverts, and for analytics and metrics regarding visitor usage on this product and other media. We may share cookie and analytics information with third parties for the purposes of advertising. By continuing to use our website, you consent to cookies being used. View our Privacy Policy here.
X
