
37 Aethalia StreetCurrumbin Waters QLD 4223
Property Details for 37 Aethalia St, Currumbin Waters
37 Aethalia St, Currumbin Waters is a 4 bedroom, 2 bathroom House with 2 parking spaces and was built in 1982. The property has a land size of 741m2 and floor size of 214m2. While the property is not currently for sale or for rent, it was last sold in October 2023.
Last Listing description (January 2024)
Having undergone a full renovation and extension, 37 Aethalia is now an elegant interpretation of contemporary Palm Springs style united with exquisite black accents and Hampton's undertones.
The functional and curated floor plan is articulated with a fresh white colour palette, quality oak vinyl flooring, Dolce Vita stone bench tops throughout and stunning white framed windows and doors with security screens.
Tailored for entertaining, the kitchen has sussex cabinetry with concealed breakfast nook, integrated appliances and an island bench finished with scalloped cabinetry.
The outlook is idyllic, unique and impressive - a semi out of ground curved end magnesium heated pool with a submerged sitting ledge and water jets; stepping stone's leading the way through a tropical garden to a fire pit and seating area; landscaped gardens edge heightened fencing for utmost privacy.
The master bedroom is beautifully tailored with high pitched ceilings, walk-in robe, and a fully tiled designer ensuite with a concealed double shower, double vanity.
The main bathroom has a large bath and adjacent is a lux powder room - all three bedrooms have ceiling fans and built-in wardrobes.
There is also a large laundry with outdoor access and ample cupboard storage.
Additional conveniences include ducted and zoned Daikin air conditioning/heating, automated irrigation system, double carport, gated side access for additional parking, garden shed and 6x6m shed in the backyard.
Features:
- 13.3kw solar panels with 2x 5kw sungrow inverters
- Ducted and zoned Daiken cooling/heating
- Large kitchen with integrated Bosch appliances, 900 induction cooktop w/ schweigen silent range-hood
- Dolce Vita stone bench tops throughout
- Covered outdoor entertainment area with built in bbq and sink
- Heated magnesium pool
- Seated fire pit
- 741m2 block
- 6x6 shed
- Garden shed
- Double carport
- Parking behind gates for 3rd vehicle/boat
- Grassed area for kids to play
- Quality vinyl flooring in living areas, bedrooms have wool carpet
- Pitched ceilings in living areas and master
- Plenty of cupboard storage
- Garden lights
- Irrigation to most gardens
Disclaimer: The above information has not been verified. We advise you to confirm the accuracy of details before entering into a contract. Amir Prestige and its employees cannot be held responsible for any inaccurate details supplied here.
Property History for 37 Aethalia St, Currumbin Waters, QLD 4223
- 17 Oct 2023Sold for $1,850,000
- 15 Sep 2023Listed for Sale Under Contract
- 01 Nov 2021Listed for Sale Sold

Recent sales nearby
See more recent sales nearby/assets/perm/572ik42nzqi63fcmxxvikpuddy?signature=812fdf56ac347ac255294a60fe02106043cfeaa2a22dfde0bd06d5c059662f6f) 0
0

/assets/perm/gxueyxg3y4i6nccgagonbxiph4?signature=1ccb0e9986719076ff77d8b690e1e30e8a72d03f315b13ed79e5d7cc04e45e3e) 0
0
/assets/perm/5egvc2f444i6nnbd4wor4salpy?signature=c3b6700d891a0bc252dacc71c4334a258e50644dae302ceef9079387e06c3371) 0
0Similar properties For Sale nearby
See more properties for sale nearby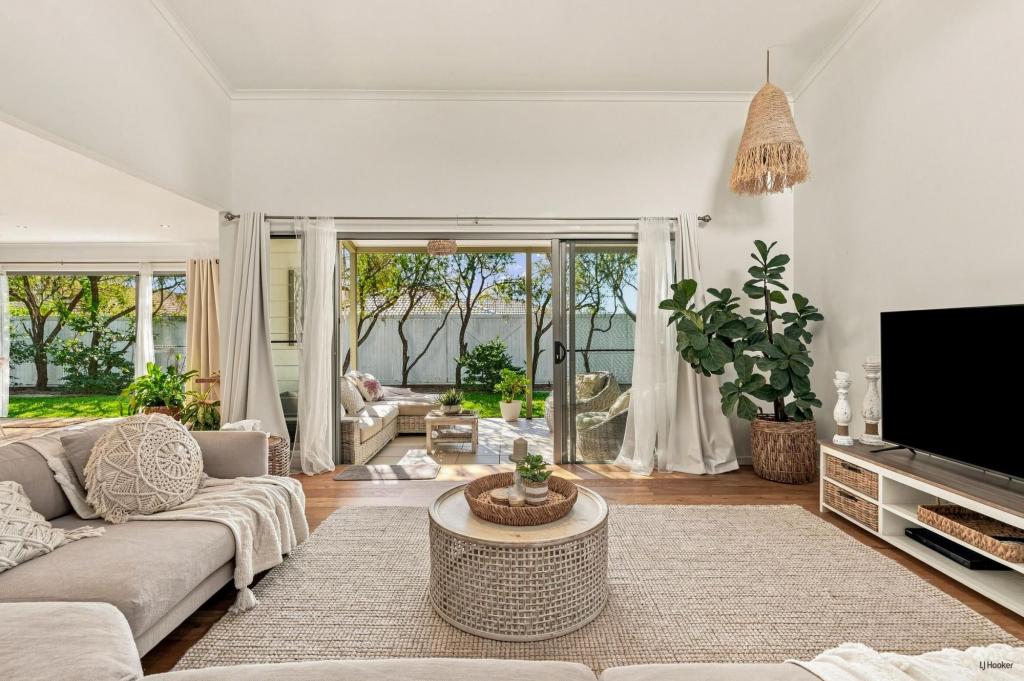 0
0
 0
0

 0
0
Similar properties For Rent nearby
See more properties for rent nearby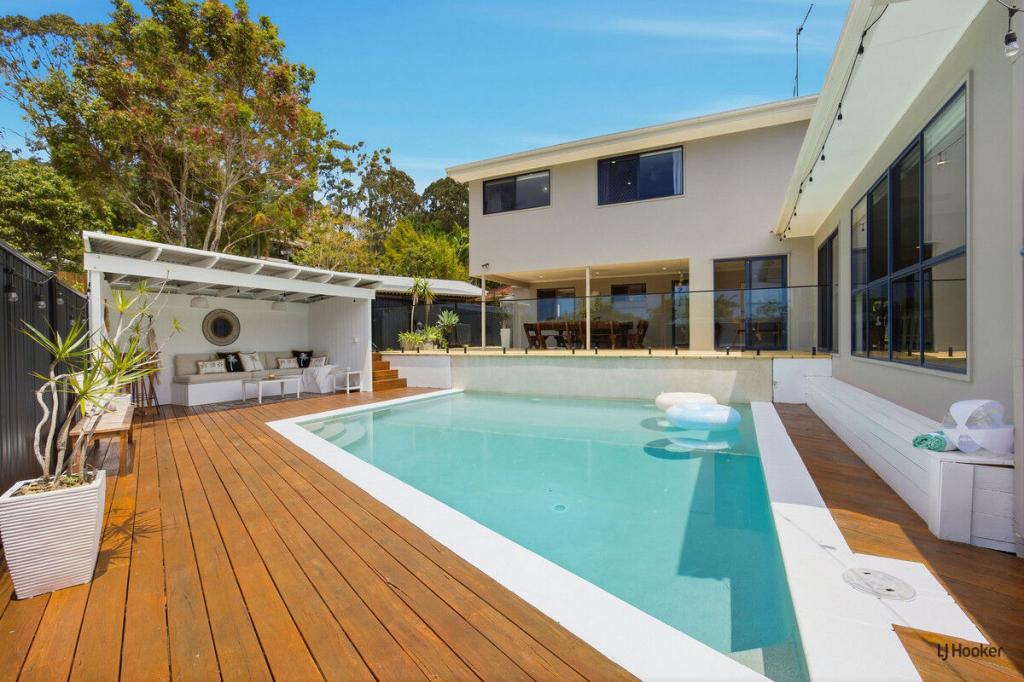 0
0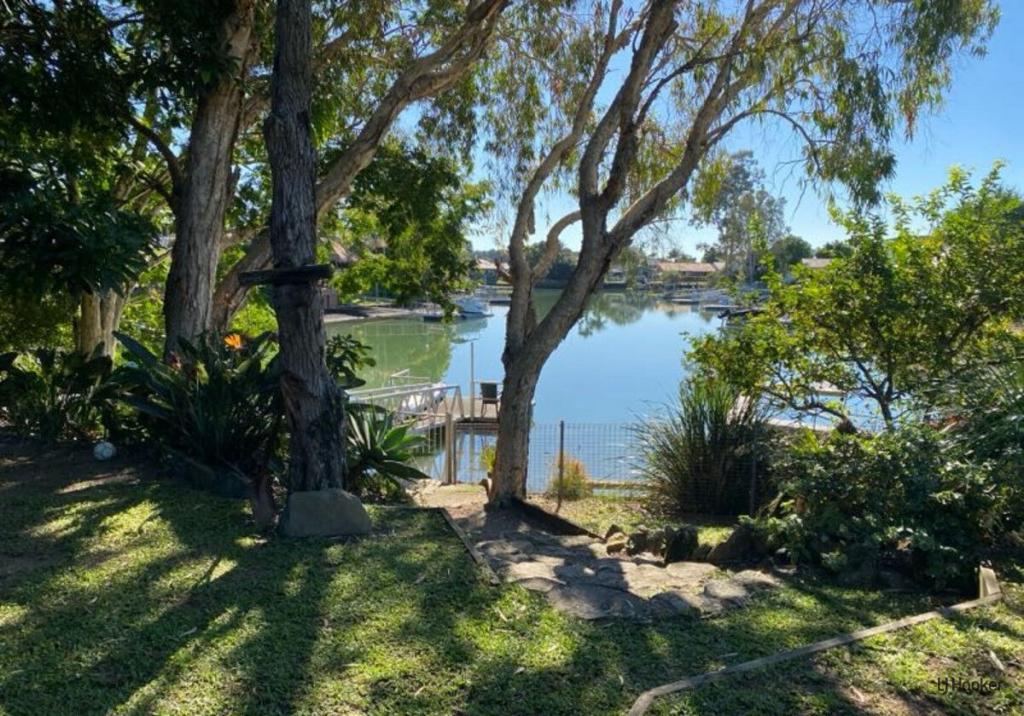 0
0About Currumbin Waters 4223
The size of Currumbin Waters is approximately 10.0 square kilometres. There are 17 parks, covering nearly 9.2% of the total area. The population of Currumbin Waters in 2016 was 9121 people. By 2021 the population was 9797 showing a population growth of 7.4% in the area during that time. The predominant age group in Currumbin Waters is 40-49 years. Households in Currumbin Waters are primarily couples with children and are likely to be repaying $1800 - $2399 per month on mortgage repayments. In general, people in Currumbin Waters work in a professional occupation.In 2021, 75.40% of the homes in Currumbin Waters were owner-occupied compared with 73.70% in 2016.
Currumbin Waters has 4,394 properties. Over the last 5 years, Houses in Currumbin Waters have seen a 70.21% increase in median value, while Units have seen a 55.25% increase. As at 31 July 2026:
- The median value for Houses in Currumbin Waters is $1,732,973 while the median value for Units is $955,780.
- Houses have a median rent of $1,195 while Units have a median rent of $820.
Suburb Insights for Currumbin Waters 4223
Market Insights
Currumbin Waters Trends for Houses
N/A
N/A
View TrendN/A
N/A
Currumbin Waters Trends for Units
N/A
N/A
View TrendN/A
N/A
Neighbourhood Insights
© Copyright 2026. RP Data Pty Ltd trading as Cotality (Cotality). All rights reserved. No reproduction, distribution, or transmission of the copyrighted materials is permitted. The information is deemed reliable but not guaranteed.
While Cotality uses commercially reasonable efforts to ensure the Cotality Data is current, Cotality does not warrant the accuracy, currency or completeness of the Cotality Data and to the full extent permitted by law excludes all loss or damage howsoever arising (including through negligence) in connection with the Cotality Data.
This product uses cookies and other similar technologies to improve and customise your browsing experience, to tailor content and adverts, and for analytics and metrics regarding visitor usage on this product and other media. We may share cookie and analytics information with third parties for the purposes of advertising. By continuing to use our website, you consent to cookies being used. View our Privacy Policy here.
X
