
214 Simpsons RoadCurrumbin Waters QLD 4223


Property Details for 214 Simpsons Rd, Currumbin Waters
214 Simpsons Rd, Currumbin Waters is a 5 bedroom, 3 bathroom House with 7 parking spaces. The property has a land size of 1.12ha and floor size of 555m2. While the property is not currently for sale or for rent, it was last sold in July 2026. There are other 5 bedroom House sold in Currumbin Waters in the last 12 months.
Last Listing description (July 2026)
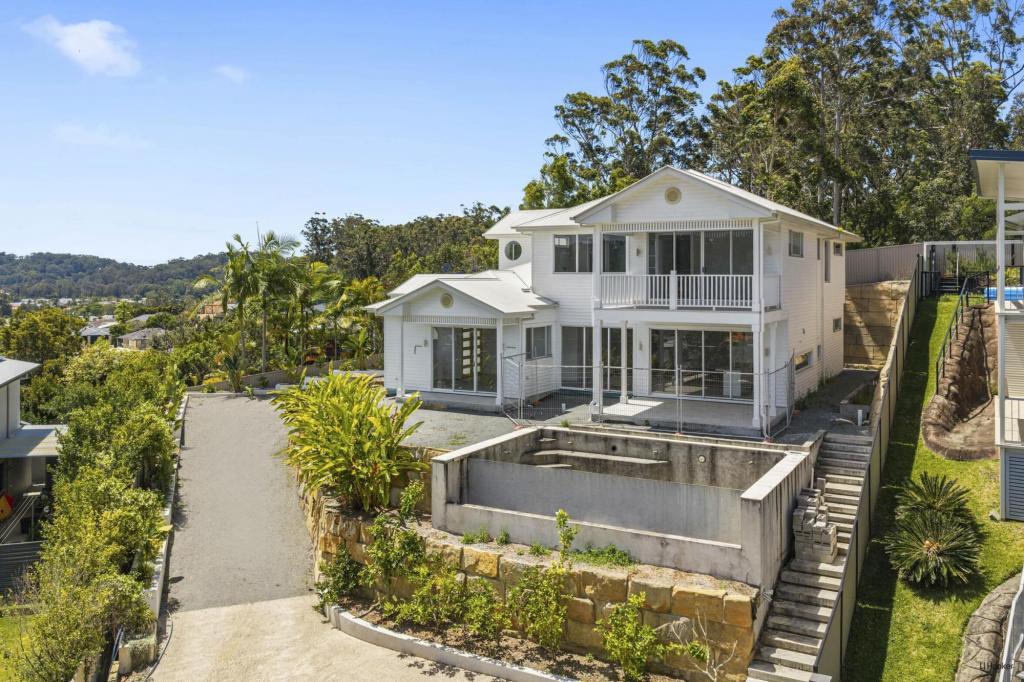
Elevated above Currumbin Waters, this exceptional five-bedroom residence occupies one of the street's most exclusive positions, showcasing arguably the best view on the street with panoramic ocean and hinterland views spanning from Currumbin Alley to Terranora�an extraordinary outlook that supersedes expectations from the moment you enter. Set on a rare acreage holding with a level, highly usable block, this is an extraordinary combination in a tightly held location. The grand arrival along Simpsons Road immediately sets the tone, with scale, privacy and presence defining the experience from the moment you enter.
Meticulously reimagined through a series of significant renovations, the residence now embodies refined contemporary living with an emphasis on scale, flow and livability. Multiple living zones have been thoughtfully configured to support both connection and separation, enhanced by quality finishes that unify the home with a calm, cohesive aesthetic. Outdoors, a resort-style pool anchors the entertaining environment, offering a private retreat within the elevated setting. The lower level adds a highly valuable point of difference, offering a rare dual living configuration alongside dedicated workspace potential, delivering exceptional flexibility for extended family, guests or a home business.
Upstairs Features:
- Statement gated entry with covered car accommodation and further off-street parking
- Fully ducted air conditioning and ceiling fans throughout delivering seamless comfort
- Refined open-plan living and dining area with exceptional natural light and flow
- Designer open kitchen showcasing elegant engineered stone benchtops, a convenient servery window for indoor�outdoor flow, and a fully equipped butler's pantry with integrated dishwasher and Pitt gas cooktop
- Expansive floor-to-ceiling sliding doors seamlessly connect the interior to a grand undercover balcony with breathtaking ocean and hinterland views
- A striking entry is made through white and glass sliding doors with gold trimming, revealing the beautifully appointed second living area and its seamless connection to the balcony
- Luxurious main bathroom featuring a sleek walk-in shower and sculptural floating bathtub for a spa-like retreat
- Stylish study nook offering a refined yet functional workspace, beautifully defined by timber panelling that adds warmth, texture and design continuity carried throughout the home
- Opulent master bedroom showcasing an extraordinary walk-in wardrobe, with signature timber panelling flowing seamlessly through both the bedroom and ensuite, complemented by a premium ensuite featuring a large double shower and refined gold detailing throughout
- Two elegant bedrooms enhanced by custom built-in wardrobes and quality detailing
Downstairs Features:
- Versatile dual-living suite complete with private bedroom, bathroom, living area, dining space and kitchenette
- Functional shared laundry area with a clean, contemporary feel and ample storage solutions
- Versatile third living/rumpus room with seamless flow to the poolside entertaining zone for ultimate indoor-outdoor enjoyment
- Exquisite pool area featuring a sparkling infinity pool and spa, set against a stunning scenic backdrop
- Substantial purpose-built business/gym/storage room providing a quiet, functional environment with great flexibility
- Flexible fifth bedroom with built in wardrobe, offering superb versatility and ample space for a range of uses
- Expansive 700m2 (approx) bottom tier terrace with additional 6x12m shed, delivering a versatile space suited to storage, hobbies, or business use
- Contemporary rooftop solar panels with batteries, delivering long-term energy savings in a seamless, unobtrusive design
Additional Information:
Council Rates $68pw
Rental Appraisal $2,400 - $2,500pw
Disclaimer:
All information (including but not limited to the property area, floor size, price, address and general property description) is provided as a convenience to you, and has been provided to LJ Hooker by third parties. LJ Hooker is unable to definitively confirm whether the information listed is correct or 100% accurate. LJ Hooker does not accept any liability (direct or indirect) for any injury, loss, claim, damage or any incidental or consequential damages, including but not limited to lost profits or savings, arising out of or in any way connected with the use of any information, or any error, omission or defect in the information, contained on the Website. Information contained on the Website should not be relied upon and you should make your own enquiries and seek legal advice in respect of any property on the Website. Prices displayed on the Website are current at the time of issue, but may change.
Property History for 214 Simpsons Rd, Currumbin Waters, QLD 4223
- 30 Jun 2026Sold for $2,850,000
- 28 Apr 2026Listed for Sale Sold
- 03 Jun 2019Sold for $940,000

Recent sales nearby
See more recent sales nearby/assets/perm/lqyut3nd5yi6xcwebumewbkasi?signature=96761025ee5c207cbbee807301bbd62a5a14179714055faa582e65236809ac62) 0
0
/assets/perm/mjfgvhyaaii6vbxlpuanzak6p4?signature=4e03b65972e2e0e57d996a2af0906073e62db06b8b53d029b6b1ee93649688b2) 0
0/assets/perm/rqje67g5sei63i7x4wf7lst62i?signature=a2dcbd62beddc55dbc61070212e2a6f983ab789f696d775d424899ee72f24d33) 0
0Similar properties For Sale nearby
See more properties for sale nearby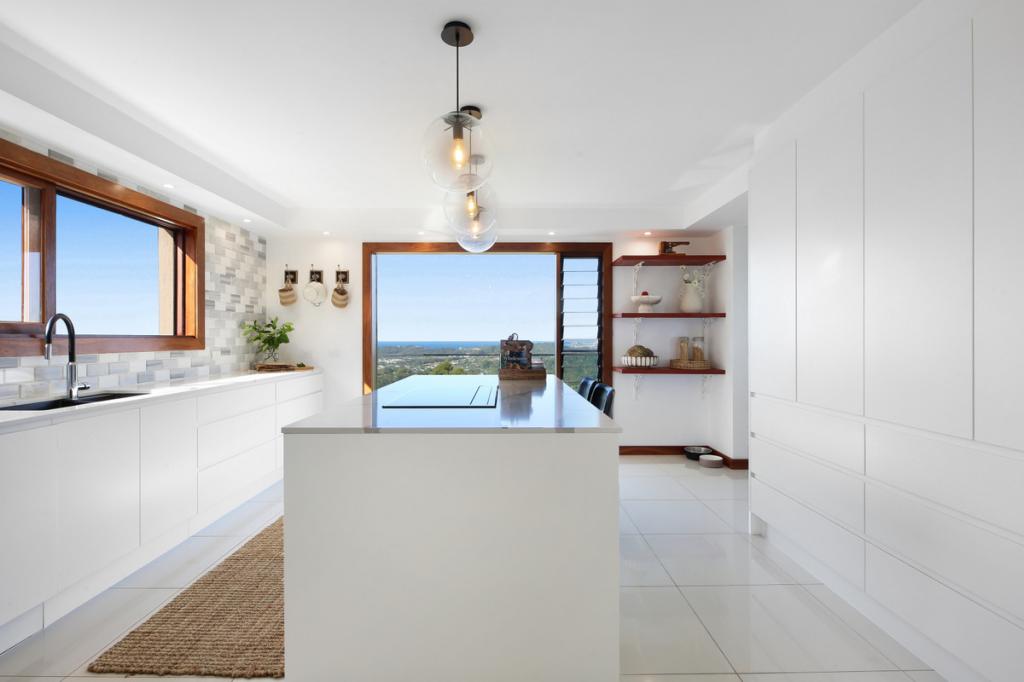 0
0
 0
0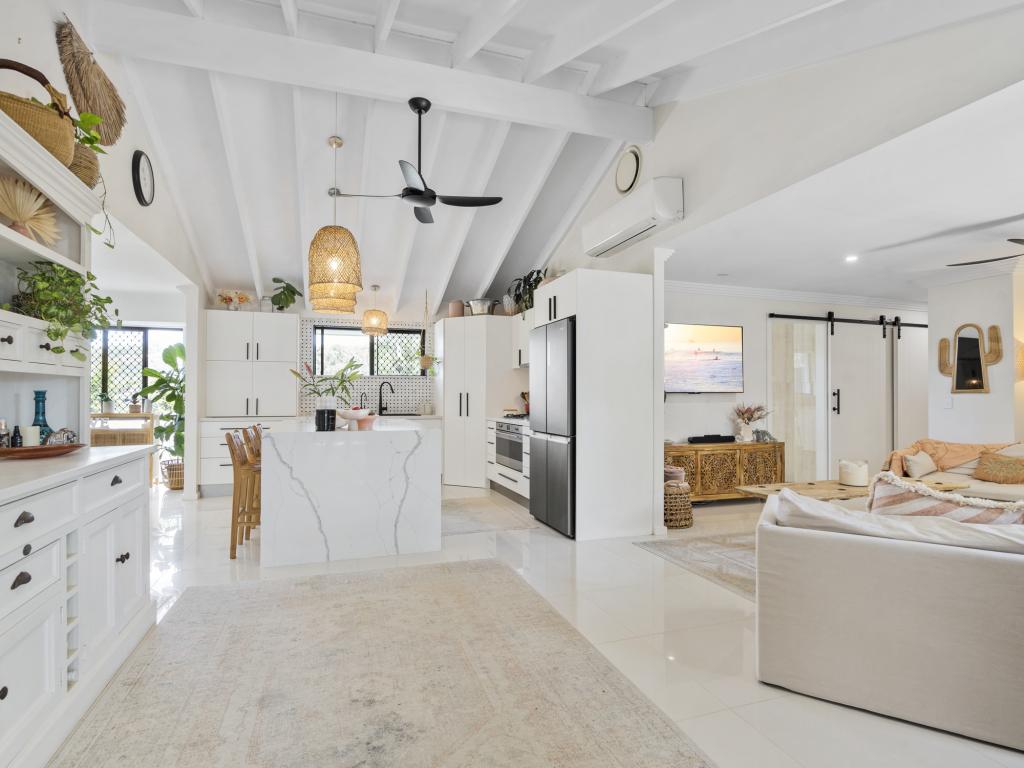 0
0Similar properties For Rent nearby
See more properties for rent nearby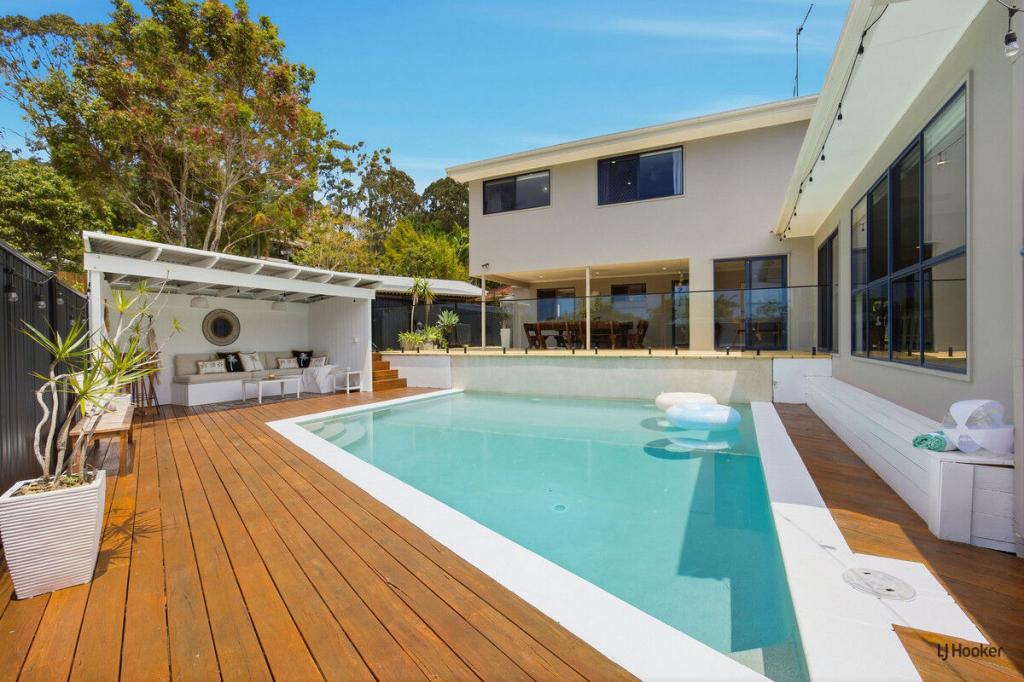 0
0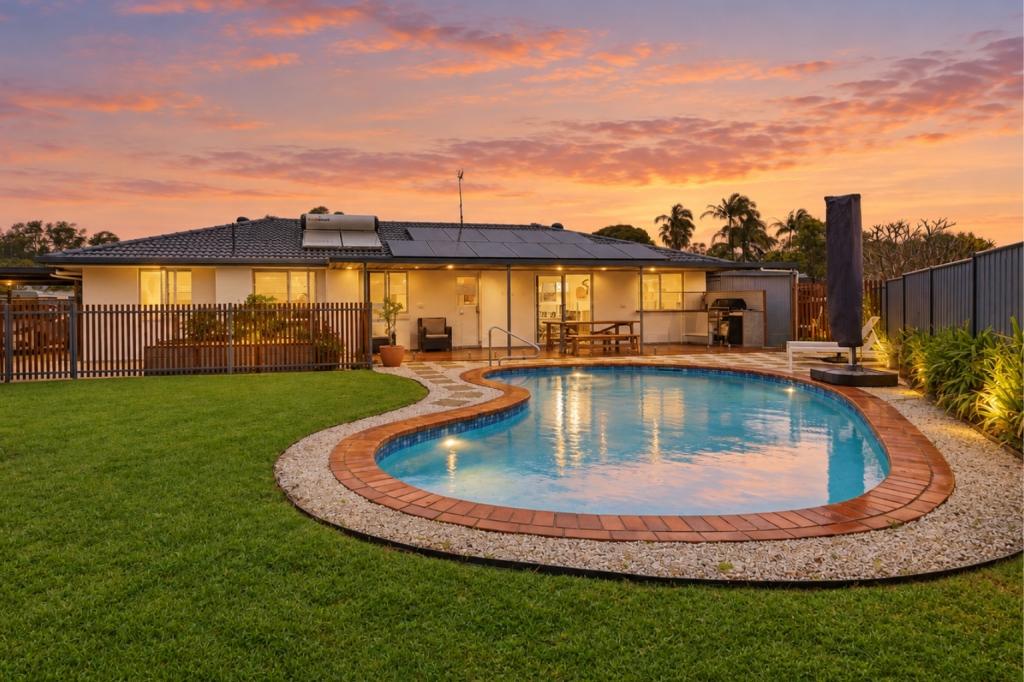 0
0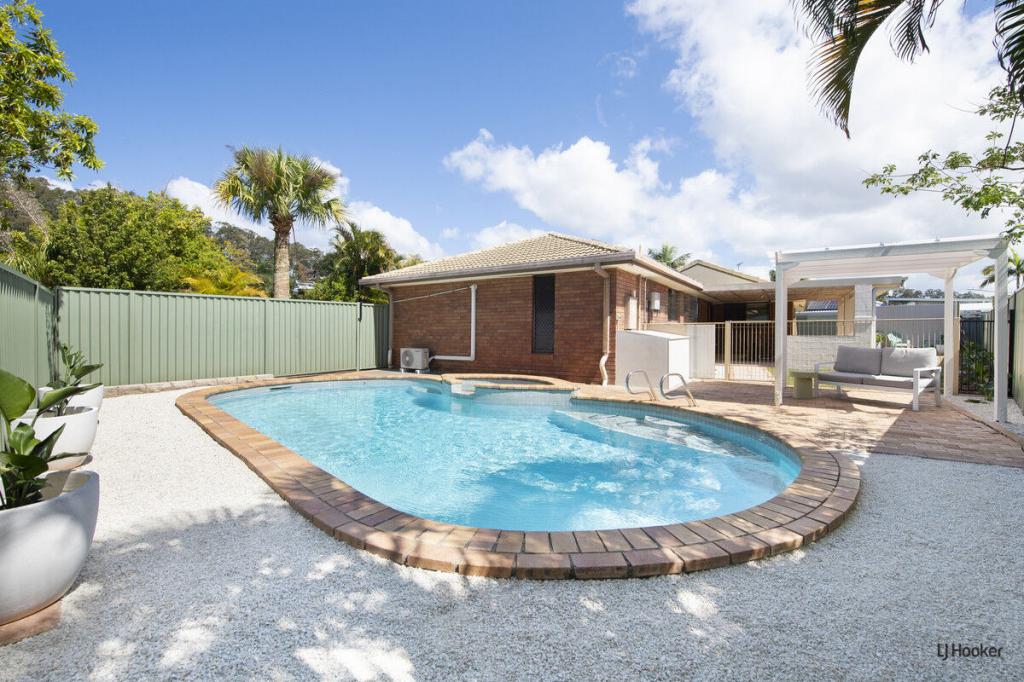 0
0About Currumbin Waters 4223
The size of Currumbin Waters is approximately 10.0 square kilometres. There are 17 parks, covering nearly 9.2% of the total area. The population of Currumbin Waters in 2016 was 9121 people. By 2021 the population was 9797 showing a population growth of 7.4% in the area during that time. The predominant age group in Currumbin Waters is 40-49 years. Households in Currumbin Waters are primarily couples with children and are likely to be repaying $1800 - $2399 per month on mortgage repayments. In general, people in Currumbin Waters work in a professional occupation.In 2021, 75.40% of the homes in Currumbin Waters were owner-occupied compared with 73.70% in 2016.
Currumbin Waters has 4,401 properties. Over the last 5 years, Houses in Currumbin Waters have seen a 53.86% increase in median value, while Units have seen a 43.16% increase. As at 30 September 2026:
- The median value for Houses in Currumbin Waters is $1,649,767 while the median value for Units is $931,139.
- Houses have a median rent of $1,195 while Units have a median rent of $820.
Suburb Insights for Currumbin Waters 4223
Market Insights
Currumbin Waters Trends for Houses
N/A
N/A
View TrendN/A
N/A
Currumbin Waters Trends for Units
N/A
N/A
View TrendN/A
N/A
Neighbourhood Insights
© Copyright 2026. RP Data Pty Ltd trading as Cotality (Cotality). All rights reserved. No reproduction, distribution, or transmission of the copyrighted materials is permitted. The information is deemed reliable but not guaranteed.
While Cotality uses commercially reasonable efforts to ensure the Cotality Data is current, Cotality does not warrant the accuracy, currency or completeness of the Cotality Data and to the full extent permitted by law excludes all loss or damage howsoever arising (including through negligence) in connection with the Cotality Data.
This product uses cookies and other similar technologies to improve and customise your browsing experience, to tailor content and adverts, and for analytics and metrics regarding visitor usage on this product and other media. We may share cookie and analytics information with third parties for the purposes of advertising. By continuing to use our website, you consent to cookies being used. View our Privacy Policy here.
X
