
8 Darwalla AvenueCurrumbin QLD 4223
Property Details for Lot 3/8 Darwalla Ave, Currumbin
Lot 3/8 Darwalla Ave, Currumbin is a 4 bedroom, 4 bathroom House with 4 parking spaces and was built in 2020. The property has a land size of 653m2 and floor size of 579m2. While the property is not currently for sale or for rent, it was last sold in July 2021.
Last Listing description (September 2021)
The Dunes is 1 of only 8 absolute beachfront homes in Currumbin and designed to provide the ultimate beachfront lifestyle. Local award-winning architects Studio Workshop have gone above and beyond in a no-expense-spared quest to deliver unequivocally one of The Southern Gold Coast's finest luxury lifestyle 703m2 residences located in an exclusive cul-de-sac adjoining the pristine sands of Currumbin Beach. Styled by Dizain Interiors and crafted by New Horizon Homes from raw ironbark timber and a vase variety of well-acquired aged hardwood, off-form concrete and extensive walls of retractable glass, the home flows across three streamlined levels with seamlessly integrated indoor/outdoor spaces embracing breathtaking panoramic views over the dunes and beach to the surf and ocean's horizon.
A striking faade using a raw palette of materials framed by neighbouring palms arouses expectations. Open the bespoke hardwood statement door and the reasons become obvious. The residence indulges definitive avant-garde flair, and this is the beachfront hallway to heaven perfectly framed by your own indoor pandanus tectorius and greenery that's striving throughout the internal void.
Extensive use of glass, via galleries of panes, banks of louvers, disappearing doors, lofty ceiling heights, multiple open voids, also pops of colourful art works on textured walls, maximise natural light. It seemingly dances on endless polished concrete flooring and melds effortlessly with the alfresco nucleus of the residence.
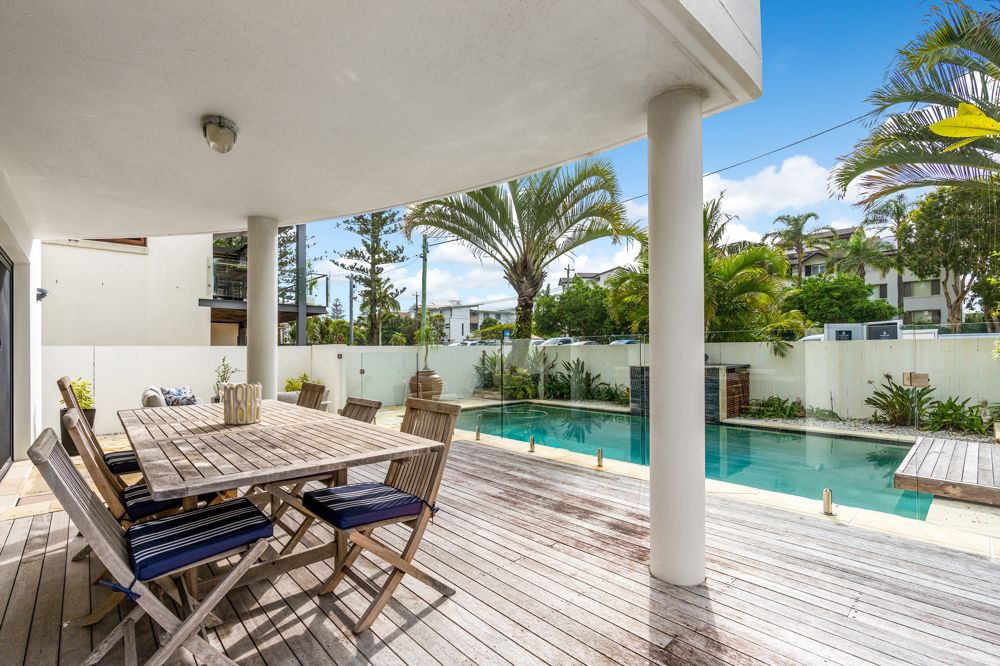
Optimising the perfect South-Easterly aspect and taking sunny centre stage is an extraordinary front yard, open to the sky and in the forefront of the sandy dunes and ocean. The polished concrete from indoors blends with the travertine around the pearlescent-shimmering 12m fully tiled pool, the greyed off timber boundary decking, facades and statement battens draw the eye directly towards the coastline.
Naturally, edgy design functionality continues in the kitchen with the use of recycled hardwood timber bench tops, the very latest in high-end SMEG appliances including the dual retro oven range with induction hob, Zip Tap Hydrotap Celsius all-in-one sink tap, integrated fridge & dishwasher and a Vintec beverage fridge. For the entertainers there's a servery window to accommodate for your guests while they're poolside or relaxing in the alfresco area. Above the custom wide island bench/breakfast bar that commands centre stage upon entry that's a family favourite for all is a streamline bespoke pendant that's not too intrusive.
On the upper floor is the major master suite. It opens out to the ocean with its own private breakfast bar and balcony with a pilates reformer on standby. Yet every inch of this suite internally or externally is graced with never repeated views of the dunes and the Pacific Ocean towards Rainbow Bay through a centrepiece window complimented by side louvers. It wouldn't be a master without a walk-in fashionista-style robe with an impressive ensuite bathroom mirrored wall, and long recycled timber vanity unit. All this however is simply out done by the relaxation station made up of an oversized bath with breathtaking ocean views that instantly overcomes you with a calm feeling as though you're floating on top of the sand dunes with the ocean in the background.
The remainder of the upper floor is shared with voids and is full of life with greenery and complimented with skylights and a custom glass fixed panel that's forms the ceiling over the pandanus tree garden adjacent to the down stairs study area. This allows an abundance of natural light yet also offers hints of pastel blues from the sky and moving clouds above. A second living space over looking the pool and ocean shares the balcony as a retreat-style space that's currently used for pilates & yoga. On the Northern side of the upper floor you'll find two oversized bedrooms and a free flowing laundry that's thoughtfully been placed to capture views and in the centre of the home.
Down in the basement is a mega media function room with space for your private gymnasium. Its a games area with ample of room for an infrared sauna and has a purpose-built wine storage facility, which could easily be converted to a cellar. There is a bamboo garden, which travels up through the void that also doubles as your lift provision to service all levels. If you're a car enthusiast there is allocation for 4 vehicles with the ability to make it 6 if a non-loadbearing wall was removed.
Facts & Features:
1 of only 8 absolute beachfront homes in Currumbin
Control 4 Home Automation System - Control all features of your home from your mobile phone or fixed touch screens
Designed by Studio Workshop
Built by New Horizon Homes
Styled by Dizain Interiors
Internal & external surround sound speakers throughout
An extensive amount of ironbark timber & recycled timber used throughout to create a warm homely feel
12m fully tiled pool
Designed with a lift void to service all levels at a future date.
703m2 residence including 4 car basement
Absolute beachfront land size 653m2
Magical views across the dunes and ocean to Rainbow Bay
Impressive entrance foyer with mudroom and adjoining guest room with ensuite
Open plan kitchen, living and dining areas featuring high ceilings
Vast living area lined with a glazed faade that overlooks the ocean
Entertainers' kitchen with large custom recycled timber island bench
This never to repeated absolute beachfront property is going to Private Auction on the 31st of July if not Sold Prior.
Property History for Lot 3/8 Darwalla Ave, Currumbin, QLD 4223
- 15 Jul 2021Sold for $10,000,000
- 08 Jul 2021Listed for Sale SOLD PRIOR TO AUCTION
- 18 Jan 2017Listed for Sale EXPRESSIONS OF INTEREST

Recent sales nearby
See more recent sales nearby/assets/perm/qmuo4d5hdei6vngycpta4qv5im?signature=e1b7ba3325b111770f4c7f357425abe760a774cced3a5cb311517a339e55bc8e) 0
0

/assets/perm/2zqyxbp5oei6vjsdxwy4cv6pju?signature=7120aedaf2486310f918aacf5aacb94a880ace22e90bae4df516e89a7af912f2) 0
0

/assets/perm/k7yo4zm6eei63mr5tfbjrlel6m?signature=dcf84a619ee49e0b0fd3e3a70327724c21bce697aad631e0c4bab0c92c0b470d) 0
0Similar properties For Sale nearby
See more properties for sale nearby
 0
0
 0
0 0
0
Similar properties For Rent nearby
See more properties for rent nearby 0
0
 0
0

About Currumbin 4223
The size of Currumbin is approximately 2.0 square kilometres. There are 15 parks, covering nearly 17.5% of the total area. The population of Currumbin in 2016 was 2920 people. By 2021 the population was 3278 showing a population growth of 12.3% in the area during that time. The predominant age group in Currumbin is 40-49 years. Households in Currumbin are primarily childless couples and are likely to be repaying $1800 - $2399 per month on mortgage repayments. In general, people in Currumbin work in a professional occupation.In 2021, 67.20% of the homes in Currumbin were owner-occupied compared with 61.50% in 2016.
Currumbin has 2,010 properties. Over the last 5 years, Houses in Currumbin have seen a 42.81% increase in median value, while Units have seen a 64.32% increase. As at 31 July 2026:
- The median value for Houses in Currumbin is $1,972,173 while the median value for Units is $1,260,636.
- Houses have a median rent of $1,200 while Units have a median rent of $900.
Suburb Insights for Currumbin 4223
Market Insights
Currumbin Trends for Houses
N/A
N/A
View TrendN/A
N/A
Currumbin Trends for Units
N/A
N/A
View TrendN/A
N/A
Neighbourhood Insights
© Copyright 2026. RP Data Pty Ltd trading as Cotality (Cotality). All rights reserved. No reproduction, distribution, or transmission of the copyrighted materials is permitted. The information is deemed reliable but not guaranteed.
While Cotality uses commercially reasonable efforts to ensure the Cotality Data is current, Cotality does not warrant the accuracy, currency or completeness of the Cotality Data and to the full extent permitted by law excludes all loss or damage howsoever arising (including through negligence) in connection with the Cotality Data.