
12 Westview RoadCurrumbin QLD 4223
Property Details for 12 Westview Rd, Currumbin
12 Westview Rd, Currumbin is a 5 bedroom, 2 bathroom House with 2 parking spaces and was built in 1975. The property has a land size of 1156m2 and floor size of 110m2.
Last Listing description (September 2026)
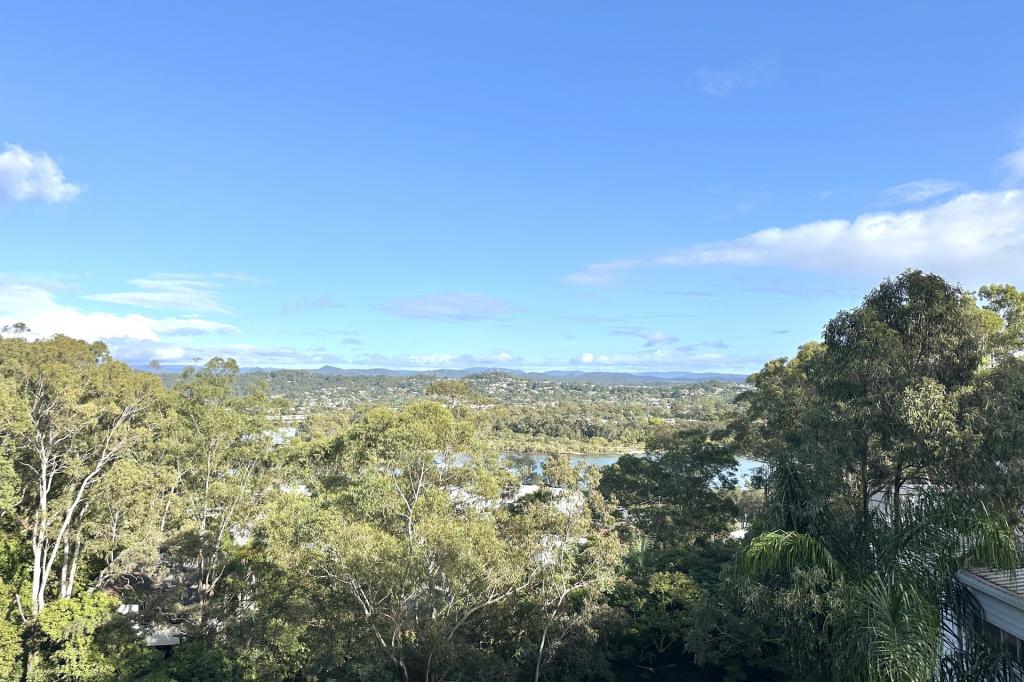
Westview Road is exactly what it says it is. A quiet, elevated street in Currumbin with views that stretch out over rooftops all the way to Palm Beach, Elanora, and Broadbeach on the horizon. Three minutes to the beach by car. Five minutes to Currumbin Creek on foot. And two minutes down the road to Currumbin Primary.
12-14 Westview Road is not your standard listing. Built in 1975 and sitting across two separate titles on an elevated block, this is the kind of property that means something different depending on who is reading this. So rather than write one description that half-fits everyone, here are three.
FOR THE BUYER WHO JUST WANTS TO MOVE IN
Not everyone wants a project. Some buyers will walk in here and feel immediately at home, because this house has something new builds simply cannot manufacture: character. Real, genuine, of-its-era character. The kind that architects charge a premium to recreate.
The split level entry sets the tone immediately. To the left of the front door sits a generous dedicated laundry room, and tucked beside the staircase on the same side, a wine cellar. And this before you've even chosen which direction to take the home.
Step down into the large open living space or rumpus room, where a wall of windows and a sliding door to the outside flood the space with light. Off to the left, an elevated nook sits tucked away with its own small kitchen, separate toilet and bathroom. It's a space within a space, and the flexibility it offers speaks for itself.
Or go up into the main open plan living, dining and kitchen area, where an open fireplace anchors the room: a genuine rarity on the Gold Coast, and exactly the kind of detail that makes a house feel like a home. From here, the full-length balcony opens up, and Westview earns its name. The sunsets from this balcony, looking out over Currumbin and beyond to Broadbeach, are the kind that make you stop what you're doing.
Continue up a few more stairs and you reach a gallery hallway that looks down over the living area below, made possible by the vaulted ceilings. Along this hallway sit all four bedrooms and a study.
The double garage means the steep driveway is never a problem in practice. The side of the property has a flat garden area where kids and dogs can do their thing. The front yard, terraced properly, could become a real statement.
This is not the regular home. It was never trying to be.
FOR THE RENOVATOR
This is a 1970s home with good bones, great views, vaulted ceilings, a wine cellar, an open fireplace, and more potential than it knows what to do with. Take it as one large home and go to town. The lower nook with its own kitchenette, bathroom and toilet is already most of the way to a self-contained space. Add to that, strip it back, and reimagine a two-storey split-level into a contemporary masterpiece. The raw materials are compelling: a balcony that runs the full length of the home with views that turn golden at sunset, vaulted ceilings that give the interior genuine height and drama, a gallery-style hallway that looks down over the living space below, and a double garage that anchors it all. For someone with vision and a good builder, this is a rare find in one of the Gold Coast's most tightly held suburbs.
FOR THE DEVELOPER
Two titles. A generous elevated block. And already on this very street, medium density and duplex-style living has been done. The precedent is there. The elevation here is an asset in the right hands: two large homes designed to make the most of the aspect and the land, with views that would underpin serious end value. Currumbin is not a suburb that sits still, and land like this does not present twice.
THE LOCATION
Currumbin is one of those suburbs that people from further up the coast quietly wish they had bought into sooner. The creek, the beach, the wildlife sanctuary, The Pines Elanora Shopping Centre, and some of the best coffee on the southern Gold Coast, with Balter Brewery just five minutes away: it's all right here. And for a street as quiet as Westview, the access to everything is genuinely surprising.
3 minute drive to Currumbin Beach
5 minute walk to Currumbin Creek
5 minutes to The Pines Elanora Shopping Centre
5 minutes to Balter Brewery and local cafes
10 minutes to Gold Coast Airport
Minutes from the M1
SCHOOLS
Currumbin State School: 2 minute walk
Palm Beach-Currumbin State High School: 15 minute walk via Thrower Drive bridge, renowned for its Sports Excellence Program
HIGHLIGHTS
Two separate titles
4 bedrooms, study, 2 bathrooms, double garage
Built 1975, vaulted ceilings throughout
Wine cellar at entry
Open fireplace in main living area
Elevated nook with kitchenette, toilet and bathroom
Generous dedicated laundry at entry
Elevated position with sunset views to Palm Beach, Elanora and Broadbeach
Full-length balcony off main living area
Gallery hallway overlooking living space
Split level entry with multiple living areas across three levels
Large lower-level rumpus/living room with elevated nook and wall of windows
Open plan kitchen, dining and living on main level
Flat garden area to the side of the property
Elevated frontage with terracing potential
Quiet, tightly held street
Medium density and duplex precedent already established on Westview Road
3 minutes to Currumbin Beach
5 minutes to Balter Brewery and local cafes
2 minute walk to Currumbin State School
15 minute walk to Palm Beach-Currumbin State High School (Sports Excellence Program)
Property History for 12 Westview Rd, Currumbin, QLD 4223
- 14 Sep 2026Listed for Sale AUCTION
- 09 Jan 2026Listed for Sale $2,000,000

Recent sales nearby
See more recent sales nearby/assets/perm/myb53xn45ei6no7cfxcttflj3m?signature=4f541f9f27d50ef686fce03c95f3e3f623bb7bc8b1693f34d7ea207fa13f19a3) 0
0/assets/perm/fc5vj7n6bai6ni225gphvpmbiu?signature=060c77a00cff682a6baaf9bcf7a5f2185d7f205f758eea2d6b4ad23c5e517d54) 0
0

/assets/perm/wpt6srou24i6zhs62f2wah6jda?signature=cf17e0e660130d9907f303d39bcae76349e8323a974ea391d08cb80985e808a4) 0
0

Similar properties For Sale nearby
See more properties for sale nearby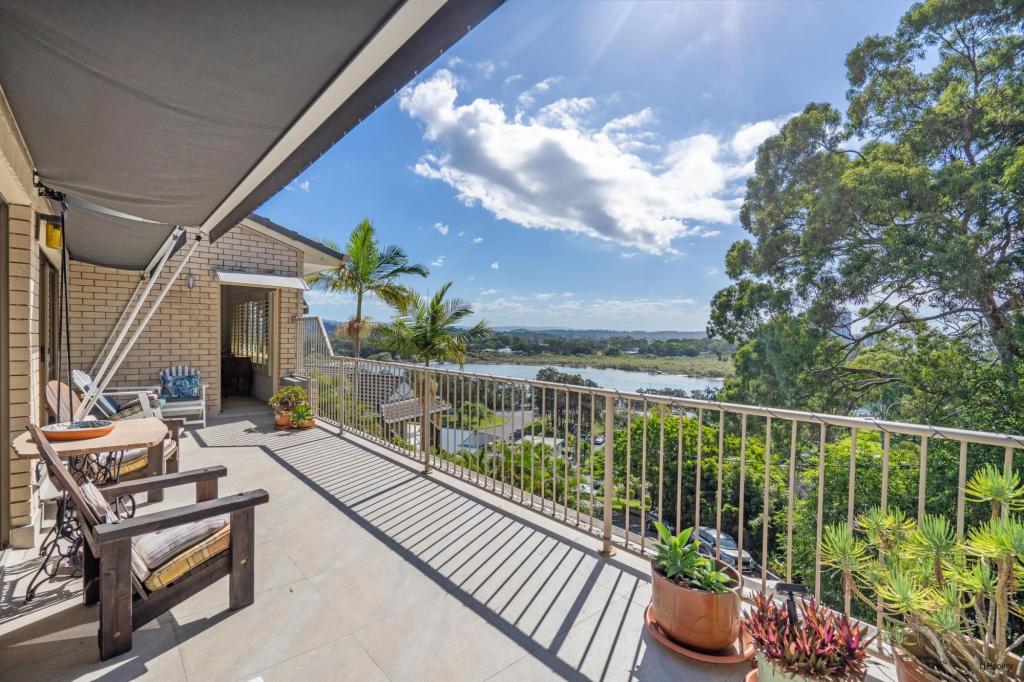 0
0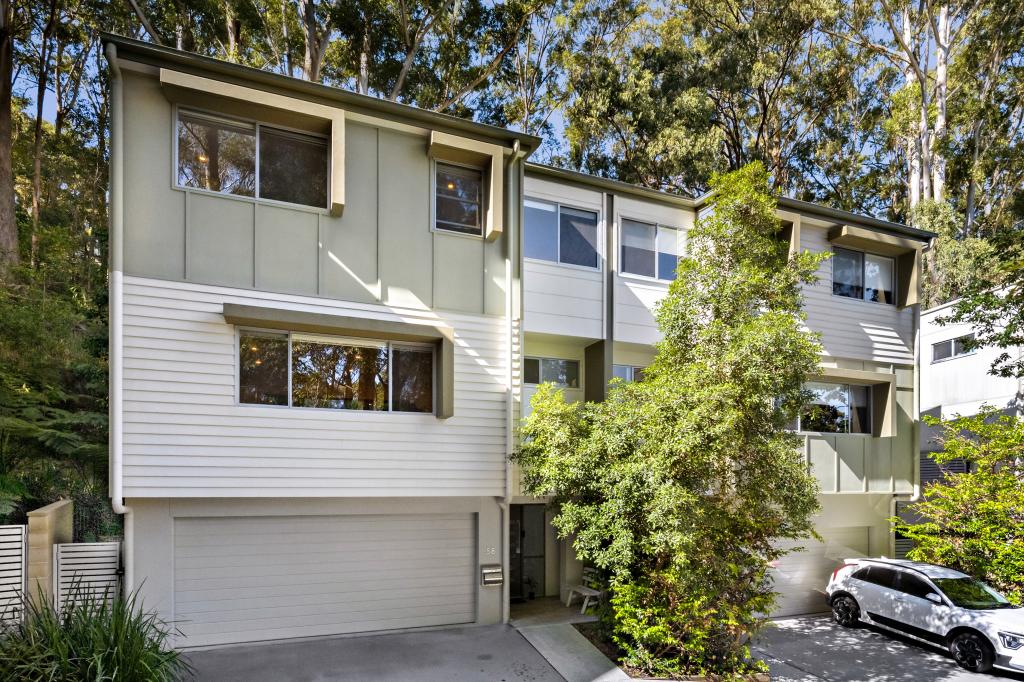 0
0

Similar properties For Rent nearby
See more properties for rent nearby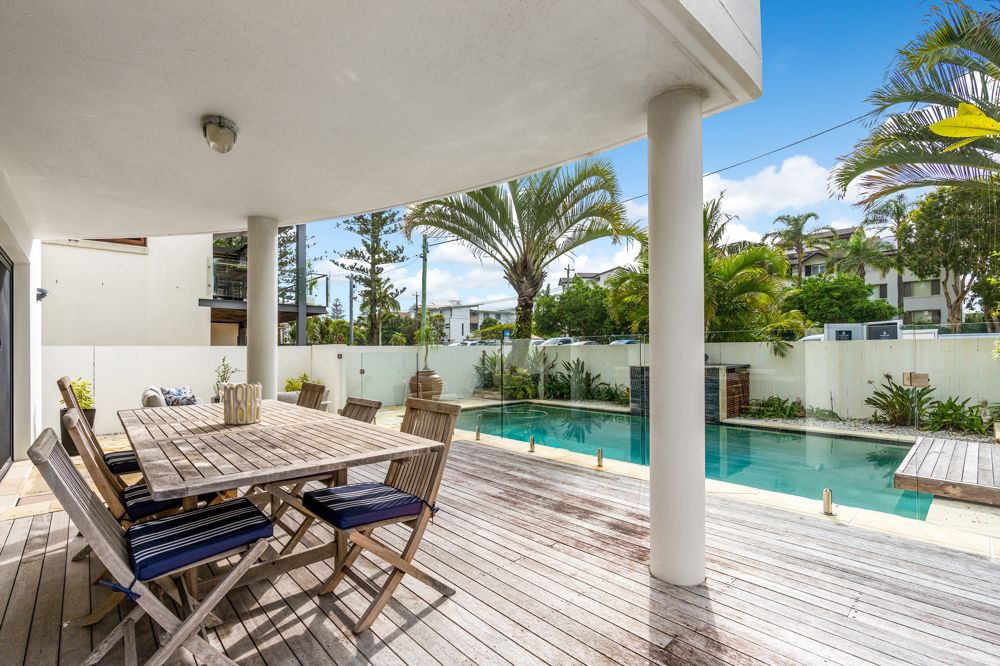 0
0

 0
0
About Currumbin 4223
The size of Currumbin is approximately 2.0 square kilometres. There are 15 parks, covering nearly 17.5% of the total area. The population of Currumbin in 2016 was 2920 people. By 2021 the population was 3278 showing a population growth of 12.3% in the area during that time. The predominant age group in Currumbin is 40-49 years. Households in Currumbin are primarily childless couples and are likely to be repaying $1800 - $2399 per month on mortgage repayments. In general, people in Currumbin work in a professional occupation.In 2021, 67.20% of the homes in Currumbin were owner-occupied compared with 61.50% in 2016.
Currumbin has 2,015 properties. Over the last 5 years, Houses in Currumbin have seen a 38.04% increase in median value, while Units have seen a 62.02% increase. As at 31 August 2026:
- The median value for Houses in Currumbin is $1,957,988 while the median value for Units is $1,266,439.
- Houses have a median rent of $1,175 while Units have a median rent of $900.
Suburb Insights for Currumbin 4223
Market Insights
Currumbin Trends for Houses
N/A
N/A
View TrendN/A
N/A
Currumbin Trends for Units
N/A
N/A
View TrendN/A
N/A
Neighbourhood Insights
© Copyright 2026. RP Data Pty Ltd trading as Cotality (Cotality). All rights reserved. No reproduction, distribution, or transmission of the copyrighted materials is permitted. The information is deemed reliable but not guaranteed.
While Cotality uses commercially reasonable efforts to ensure the Cotality Data is current, Cotality does not warrant the accuracy, currency or completeness of the Cotality Data and to the full extent permitted by law excludes all loss or damage howsoever arising (including through negligence) in connection with the Cotality Data.
This product uses cookies and other similar technologies to improve and customise your browsing experience, to tailor content and adverts, and for analytics and metrics regarding visitor usage on this product and other media. We may share cookie and analytics information with third parties for the purposes of advertising. By continuing to use our website, you consent to cookies being used. View our Privacy Policy here.
X
