
27 Macrossan StreetCranley QLD 4350
Property Details for 27 Macrossan St, Cranley
27 Macrossan St, Cranley is a 4 bedroom, 2 bathroom House with 2 parking spaces and was built in 2003. The property has a land size of 606m2 and floor size of 177m2. While the property is not currently for sale or for rent, it was last sold in August 2009.
Last Listing description (August 2026)
Designed with family living in mind, this spacious four-bedroom home combines modern comfort, practical features and plenty of room both inside and out. With ducted air conditioning throughout, multiple living zones and generous outdoor space, this home offers everything needed for relaxed everyday living.At the heart of the home is a light-filled open plan family and dining area, complemented by a well-appointed kitchen featuring an electric cooktop, wall oven and an abundance of storage. A separate large 4.6m x 6.1m loungeroom provides the perfect second living space for ultimate space and relaxation. All four bedrooms include built-in wardrobes, ceiling fans and security screens, while the master enjoys the added convenience of a walk-through robe and a private ensuite. The family bathroom offers both a shower and bathtub, with a separate toilet enhancing functionality for busy households.Step outside to the large covered entertaining area overlooking the fully fenced backyard, ideal for year-round entertaining or simply enjoying the outdoors. With valuable extra access for a caravan or trailer and a garden shed for additional storage along with a double remote-controlled garage, this home delivers the space and practicality today's families are searching for.Property Highlights: - Four spacious bedrooms, all with built-in wardrobes, ceiling fans and security screens - Master bedroom complete with private ensuite and robe- Ducted air conditioning throughout the entire home - Large separate media room - Extra access, perfect for caravans and trailers - Open plan living and dining area - Well-appointed kitchen featuring an electric cooktop, wall oven and ample storage - Family bathroom with separate shower and bathtub - Separate toilet for added convenience - Double remote-controlled garage with internal access - Large covered outdoor entertaining area - Fully fenced backyard - Garden shed providing extra storagePlease note: This property is water efficient, tenants are responsible for full water usage. Booking and Applying via RealWay We make it easy!Our aim is to make inspecting properties as easy as possible. Click on the Request Inspection section just below the price per week. This will allow you to book an inspection at the very next inspection time available. In the rare event one doesn't exist, it will automatically allow you to contact the office to request a time.When it comes to applications, our preferred method is 2Apply. If you already have an application ready in 2Apply our leasing team will provide the properties unique code after the inspection. If you haven't our team can provide application details on inspection.Our office aims to process all applications in less than 48 hours and make your journey as easy as possible. We do process sight unseen applications for people moving to the area who are unable to inspect, contact the office to do so.School-Aged Children? Please use this link for local school catchment areas http://www.qgso.qld.gov.au/maps/edmap
Property History for 27 Macrossan St, Cranley, QLD 4350
- 31 Jul 2026Listed for Rent - Price not available
- 28 Aug 2009Sold for $367,500
- 12 Jun 2009Listed for Sale $379,000

Recent sales nearby
See more recent sales nearby/assets/perm/gj3vw7mshyi6pfdzqohssyyyhm?signature=63e3ea573129ae264a38d4bf2c73d3ebf795334d6edc1913fb6b310f38c68ec6) 0
0

/assets/perm/tnlj6ryemmi6vjeq4mthdbcsvm?signature=d0838a4919008eb5c0542af44bbfeebca0184bbc8fe67f313065d53b10286aa8) 0
0
/assets/perm/ohnjy5gzfui6xpkz7oxrrvjpmu?signature=acadf7f921d4a9950f24e2d3b34fc2b62875ee08cba990e8f3f065573d346996) 0
0Similar properties For Sale nearby
See more properties for sale nearby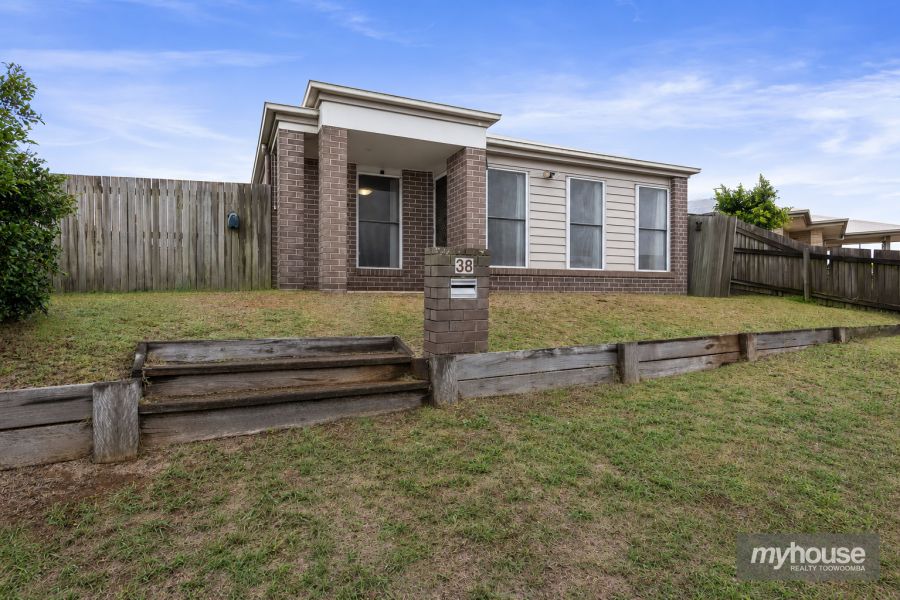 0
0
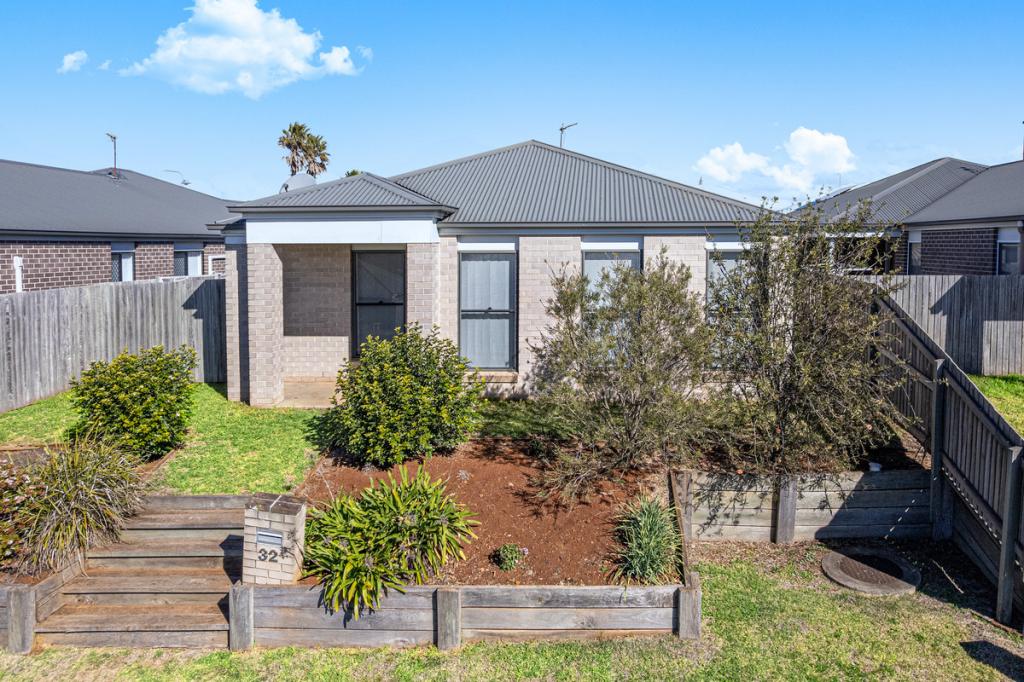 0
0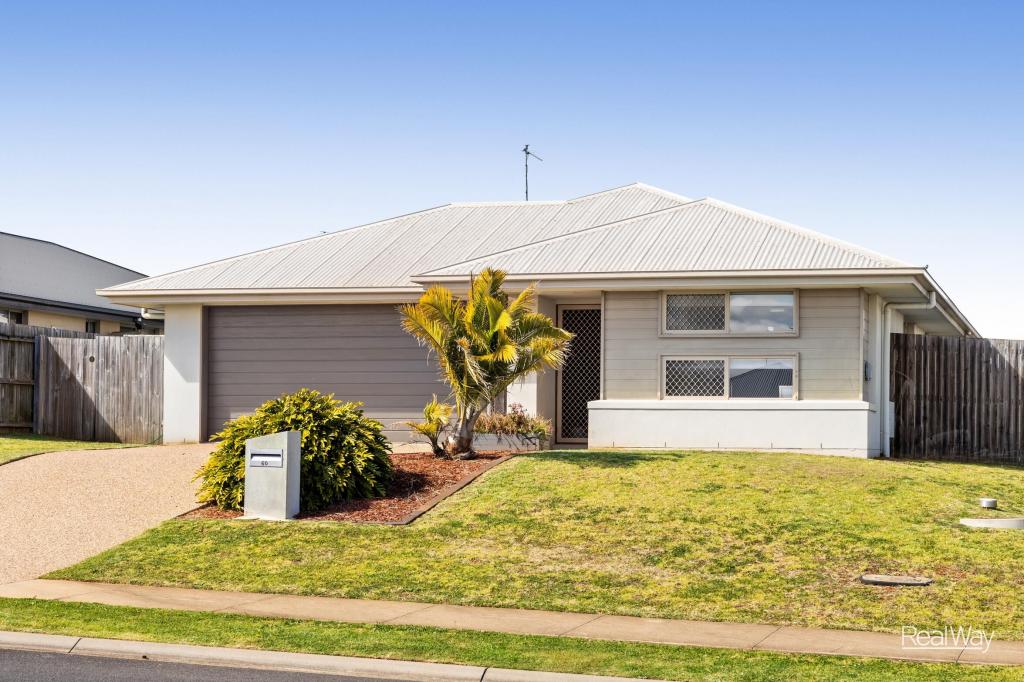 0
0Similar properties For Rent nearby
See more properties for rent nearby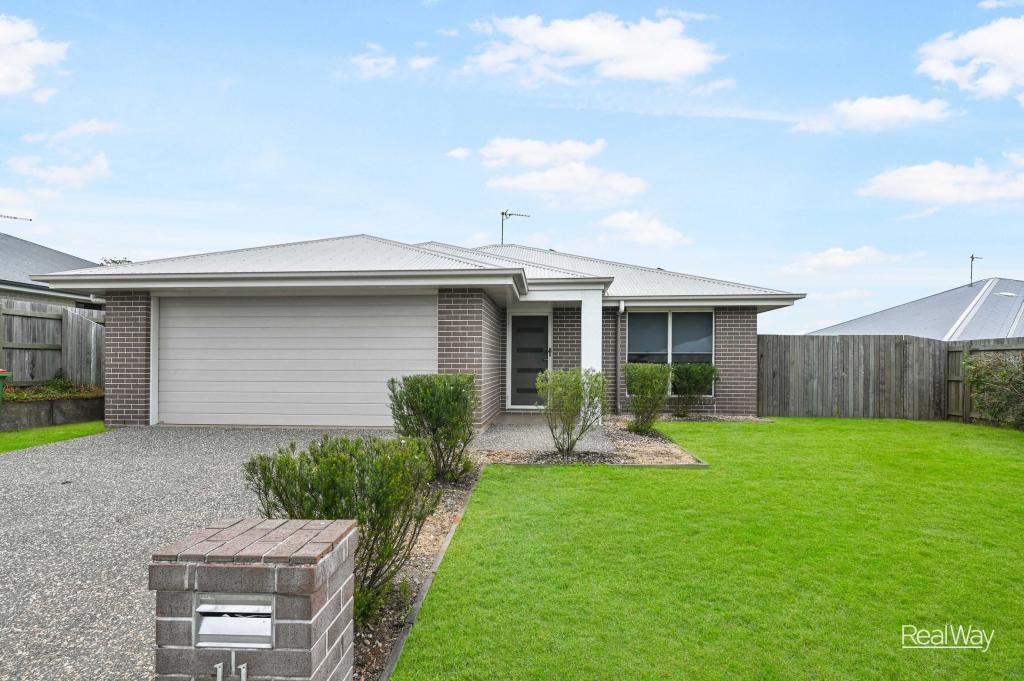 0
0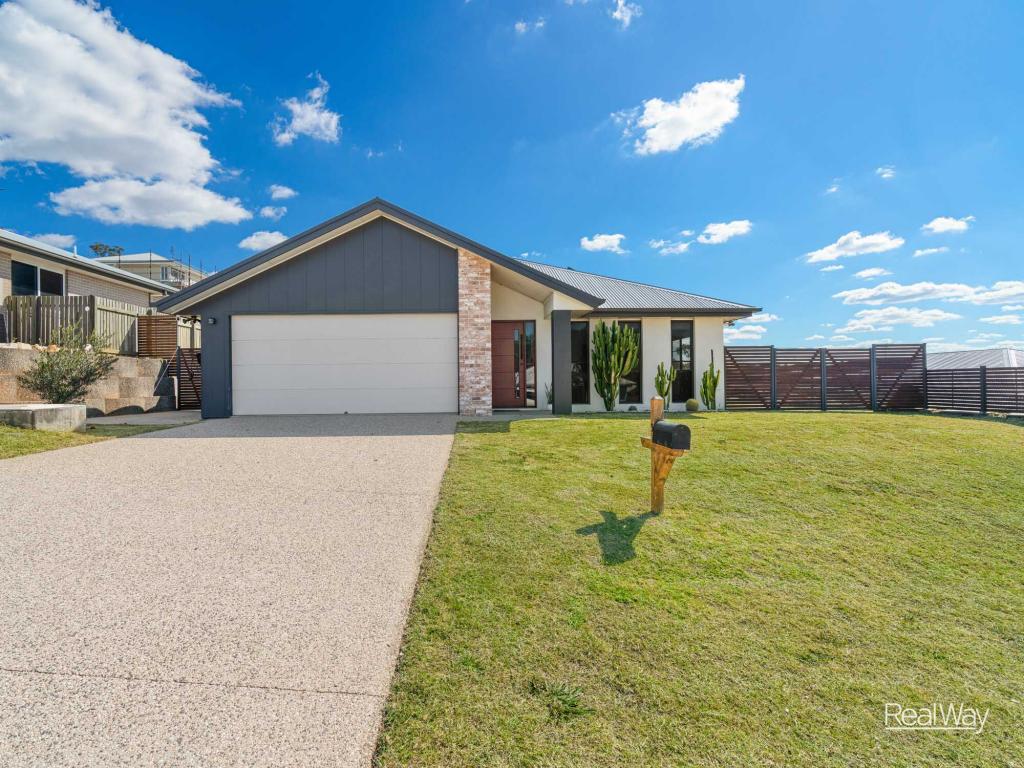 0
0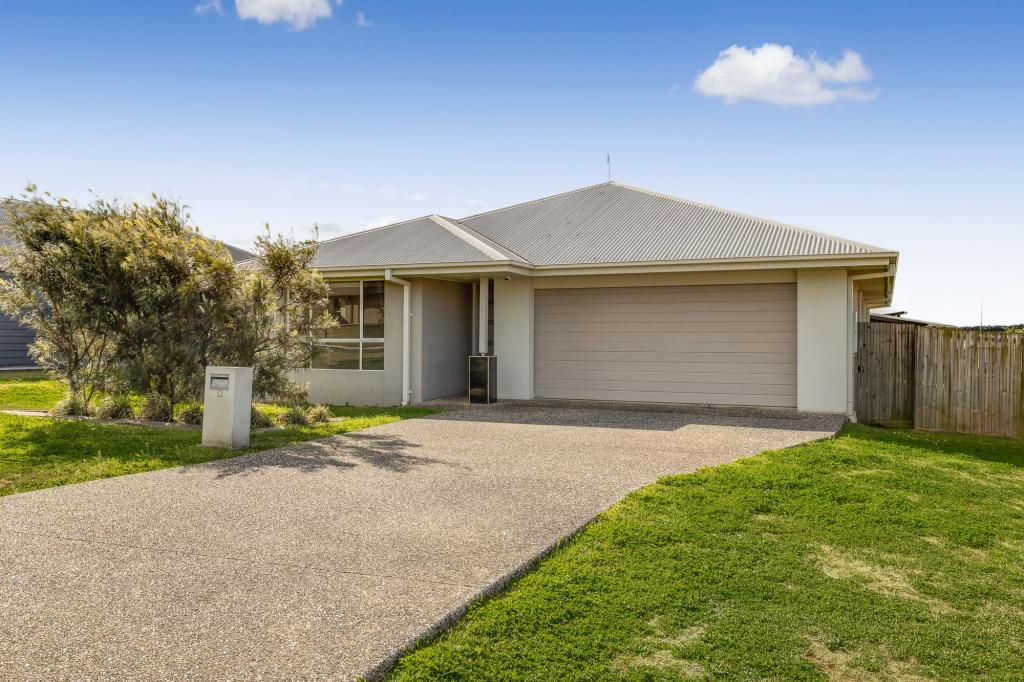 0
0
About Cranley 4350
The size of Cranley is approximately 10.3 square kilometres. There are 3 parks, covering nearly 0.1% of the total area. The population of Cranley in 2016 was 1446 people. By 2021 the population was 2281 showing a population growth of 57.8% in the area during that time. The predominant age group in Cranley is 70-79 years. Households in Cranley are primarily childless couples and are likely to be repaying $1400 - $1799 per month on mortgage repayments. In general, people in Cranley work in a professional occupation.In 2021, 68.90% of the homes in Cranley were owner-occupied compared with 66.40% in 2016.
Cranley has 1,451 properties. Over the last 5 years, Houses in Cranley have seen a 111.22% increase in median value, while Units have seen a 154.95% increase. As at 31 July 2026:
- The median value for Houses in Cranley is $864,377 while the median value for Units is $758,294.
- Houses have a median rent of $630 while Units have a median rent of $480.
Suburb Insights for Cranley 4350
Market Insights
Cranley Trends for Houses
N/A
N/A
View TrendN/A
N/A
Cranley Trends for Units
N/A
N/A
View TrendN/A
N/A
Neighbourhood Insights
© Copyright 2026. RP Data Pty Ltd trading as Cotality (Cotality). All rights reserved. No reproduction, distribution, or transmission of the copyrighted materials is permitted. The information is deemed reliable but not guaranteed.
While Cotality uses commercially reasonable efforts to ensure the Cotality Data is current, Cotality does not warrant the accuracy, currency or completeness of the Cotality Data and to the full extent permitted by law excludes all loss or damage howsoever arising (including through negligence) in connection with the Cotality Data.
This product uses cookies and other similar technologies to improve and customise your browsing experience, to tailor content and adverts, and for analytics and metrics regarding visitor usage on this product and other media. We may share cookie and analytics information with third parties for the purposes of advertising. By continuing to use our website, you consent to cookies being used. View our Privacy Policy here.
X
