
Property Details for 233/161 Hogg St, Cranley
233/161 Hogg St, Cranley is a 3 bedroom, 2 bathroom Townhouse with 2 parking spaces.
Last Listing description (July 2026)
Positioned in an enviable location on the edge of Palm Lake Resort Toowoomba, this beautifully presented Paringa villa offers an impressive 199.38m (approximately 200m) under roof. One of the resort's largest and most sought-after designs, it combines generous proportions, quality finishes and an exceptionally spacious private backyary.
The home enjoys an enviable position with no villas directly behind. Instead, it looks out to a peaceful leafy backdrop that creates a wonderful sense of openness, privacy and space rarely found within the resort.
Designed with both comfort and functionality in mind, the thoughtfully planned layout provides excellent separation between the master suite and guest accommodation. Privately positioned at the rear of the home, the generous master bedroom overlooks the backyard and features a spacious walk-in robe together with a beautifully appointed ensuite complete with double vanity, stone benchtops and floor-to-ceiling tiling.
The light-filled open plan living and dining area forms the heart of the home, seamlessly connecting with the covered alfresco to create an inviting space for everyday living and entertaining. Overlooking it all is the well-appointed kitchen, thoughtfully designed to overlook the living and dining spaces, making it perfect for everyday living and entertaining. Quality soft-close 2Pac cabinetry, stone benchtops, abundant drawers and storage, together with premium Smeg appliances including a gas cooktop, electric oven, built-in microwave and dishwasher, complete this impressive space.
Towards the front of the home, the second built-in bedroom is positioned alongside the main bathroom, while the separate activity room provides outstanding flexibility as a third bedroom, home office, craft room or additional living space.
Quality is evident throughout, with higher ceilings enhancing the feeling of space, while ducted reverse-cycle air conditioning and ceiling fans ensure year-round comfort. Both bathrooms feature floor-to-ceiling tiling, with soft-close 2Pac cabinetry and stone benchtops continuing throughout the kitchen, bathrooms and full-sized laundry, which also offers exceptional storage.
Stepping outside, the covered alfresco includes a gas bayonet for your barbecue and overlooks what is undoubtedly one of the home's standout features. The rare, fully fenced backyard offers exceptional outdoor space for pets, gardening or simply relaxing in peaceful surroundings. Combined with the leafy outlook beyond the rear boundary, it creates a wonderful sense of privacy and openness that is seldom found within Palm Lake Resort.
Additional features include a genuine double remote garage with internal access, a 3kW solar power system and an Odyssey roof ventilation system, which helps regulate the heat build-up within the roof cavity and improve year-round comfort and energy efficiency.
Residents also enjoy access to Palm Lake Resort's outstanding lifestyle facilities, with no exit fees and 100% of any capital gain retained upon resale.
- Pet-friendly with dog washing facilities
- RV/caravan storage
- World-class Pinnacle Country Club
- Championship 8-rink undercover bowls green
- Large bar area & coffee lounge
- Arts and crafts room
- Woodwork room
- Music room & dance floor
- Luxury movie theatre
- Large indoor and outdoor swimming pools
- Ten-pin bowling alleys & tennis courts
- Golf simulator room
- Gym, sauna & spa
- Billiards room & library
Please call Dale Murrie for more information on 0400 701 622
Property History for 233/161 Hogg St, Cranley, QLD 4350
- 22 Jul 2026Listed for Sale $990,000

Recent sales nearby
See more recent sales nearby/assets/perm/fjrvios5bmi65h5miu577a5bym?signature=354cd41a1f2b9426c50f393f5ce57e531d76c371b80c49e7caad770748c7984f) 0
0

/assets/perm/7pnglp62wei6pn24p5inw3wps4?signature=1d6bfd3b86b0ef7b98c7ebfd5cbc92d753f46e42c72e14274985249bc35d4230) 0
0

Similar properties For Sale nearby
See more properties for sale nearby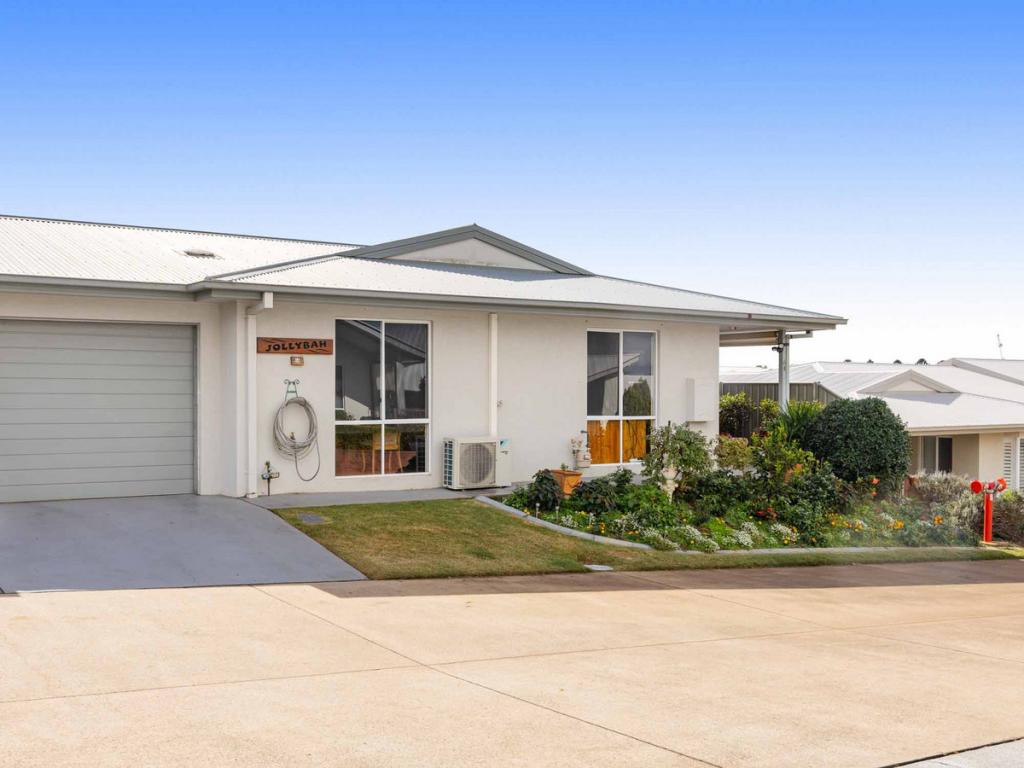 0
0
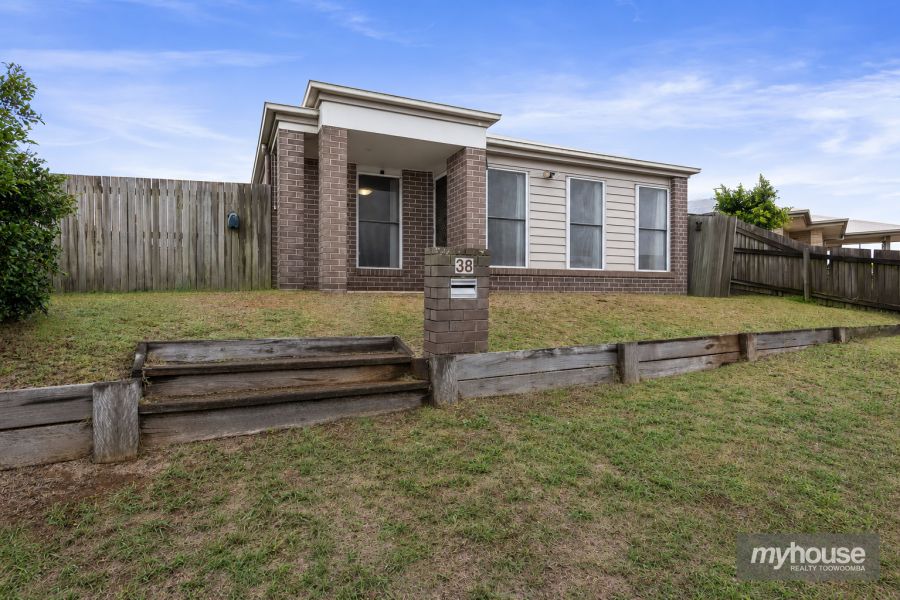 0
0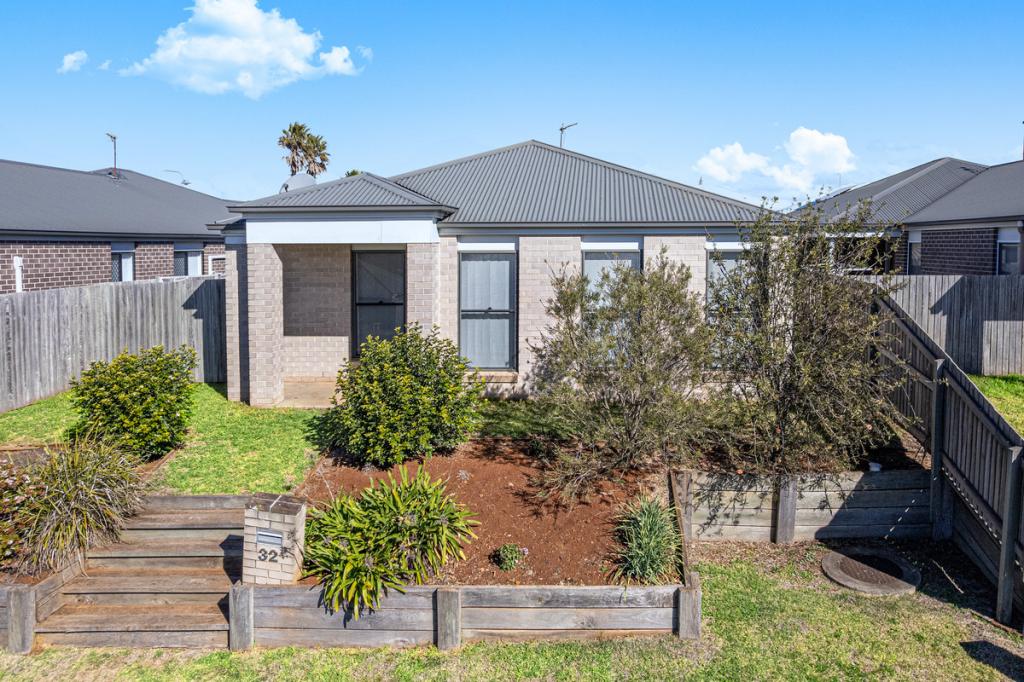 0
0Similar properties For Rent nearby
See more properties for rent nearby
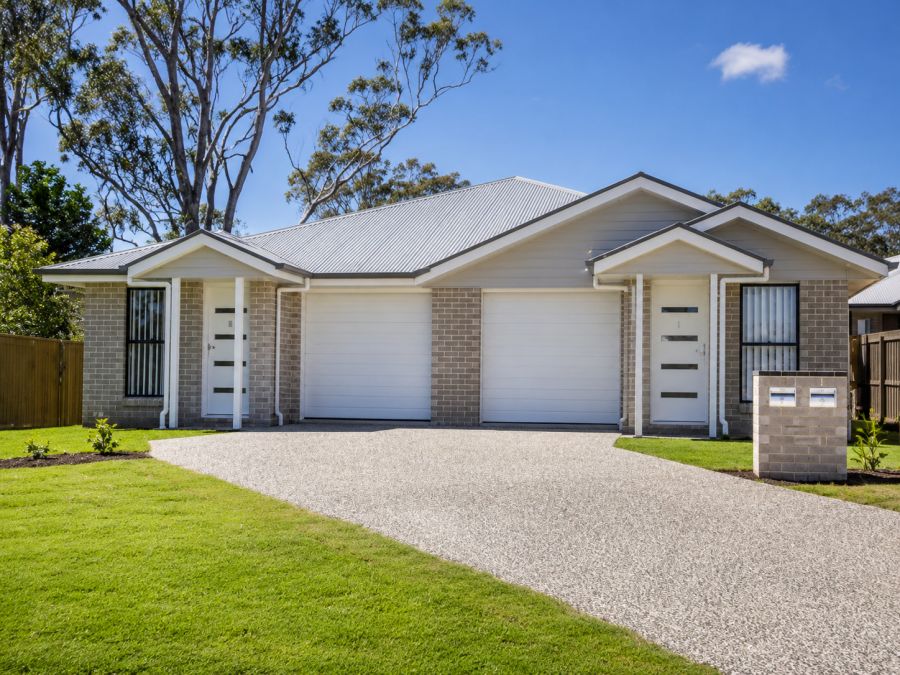 0
0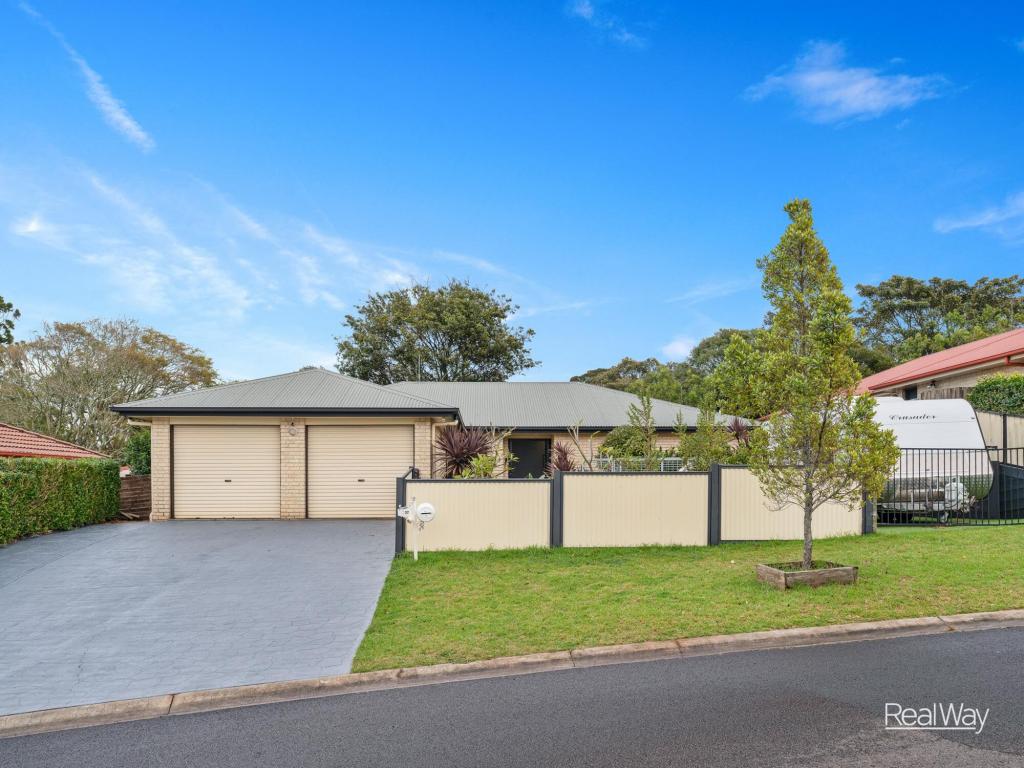 0
0
About Cranley 4350
The size of Cranley is approximately 10.3 square kilometres. There are 3 parks, covering nearly 0.1% of the total area. The population of Cranley in 2016 was 1446 people. By 2021 the population was 2281 showing a population growth of 57.8% in the area during that time. The predominant age group in Cranley is 70-79 years. Households in Cranley are primarily childless couples and are likely to be repaying $1400 - $1799 per month on mortgage repayments. In general, people in Cranley work in a professional occupation.In 2021, 68.90% of the homes in Cranley were owner-occupied compared with 66.40% in 2016.
Cranley has 1,449 properties. Over the last 5 years, Houses in Cranley have seen a 113.37% increase in median value, while Units have seen a 165.71% increase. As at 30 June 2026:
- The median value for Houses in Cranley is $858,189 while the median value for Units is $771,611.
- Houses have a median rent of $628 while Units have a median rent of $480.
Suburb Insights for Cranley 4350
Market Insights
Cranley Trends for Houses
N/A
N/A
View TrendN/A
N/A
Cranley Trends for Units
N/A
N/A
View TrendN/A
N/A
Neighbourhood Insights
© Copyright 2026. RP Data Pty Ltd trading as Cotality (Cotality). All rights reserved. No reproduction, distribution, or transmission of the copyrighted materials is permitted. The information is deemed reliable but not guaranteed.
While Cotality uses commercially reasonable efforts to ensure the Cotality Data is current, Cotality does not warrant the accuracy, currency or completeness of the Cotality Data and to the full extent permitted by law excludes all loss or damage howsoever arising (including through negligence) in connection with the Cotality Data.
This product uses cookies and other similar technologies to improve and customise your browsing experience, to tailor content and adverts, and for analytics and metrics regarding visitor usage on this product and other media. We may share cookie and analytics information with third parties for the purposes of advertising. By continuing to use our website, you consent to cookies being used. View our Privacy Policy here.
X
