
7 Undara AvenueCranbrook QLD 4814
Property Details for 7 Undara Ave, Cranbrook
7 Undara Ave, Cranbrook is a 3 bedroom, 1 bathroom House with 1 parking spaces. The property has a land size of 607m2 and floor size of 92m2. While the property is not currently for sale or for rent, it was last sold in March 2015.
Last Listing description (June 2015)
607 sq.m. fully fenced block with side access and lush established gardens
**PLEASE NOTE: our videos are not just a remix of the still photos with music, they are an actual walk through video of the property. Please take the time to view them for a comprehensive look at the home.
Solid and well presented, this highset home offers you 3 bedrooms, an additional sitting room/study, spacious living and dining areas, a renovated kitchen, modern bathroom, and bright fresh tones throughout!
Set behind a pretty fence, with great street appeal, you approach the home through private, established and colourful gardens that lead to the front stairs.
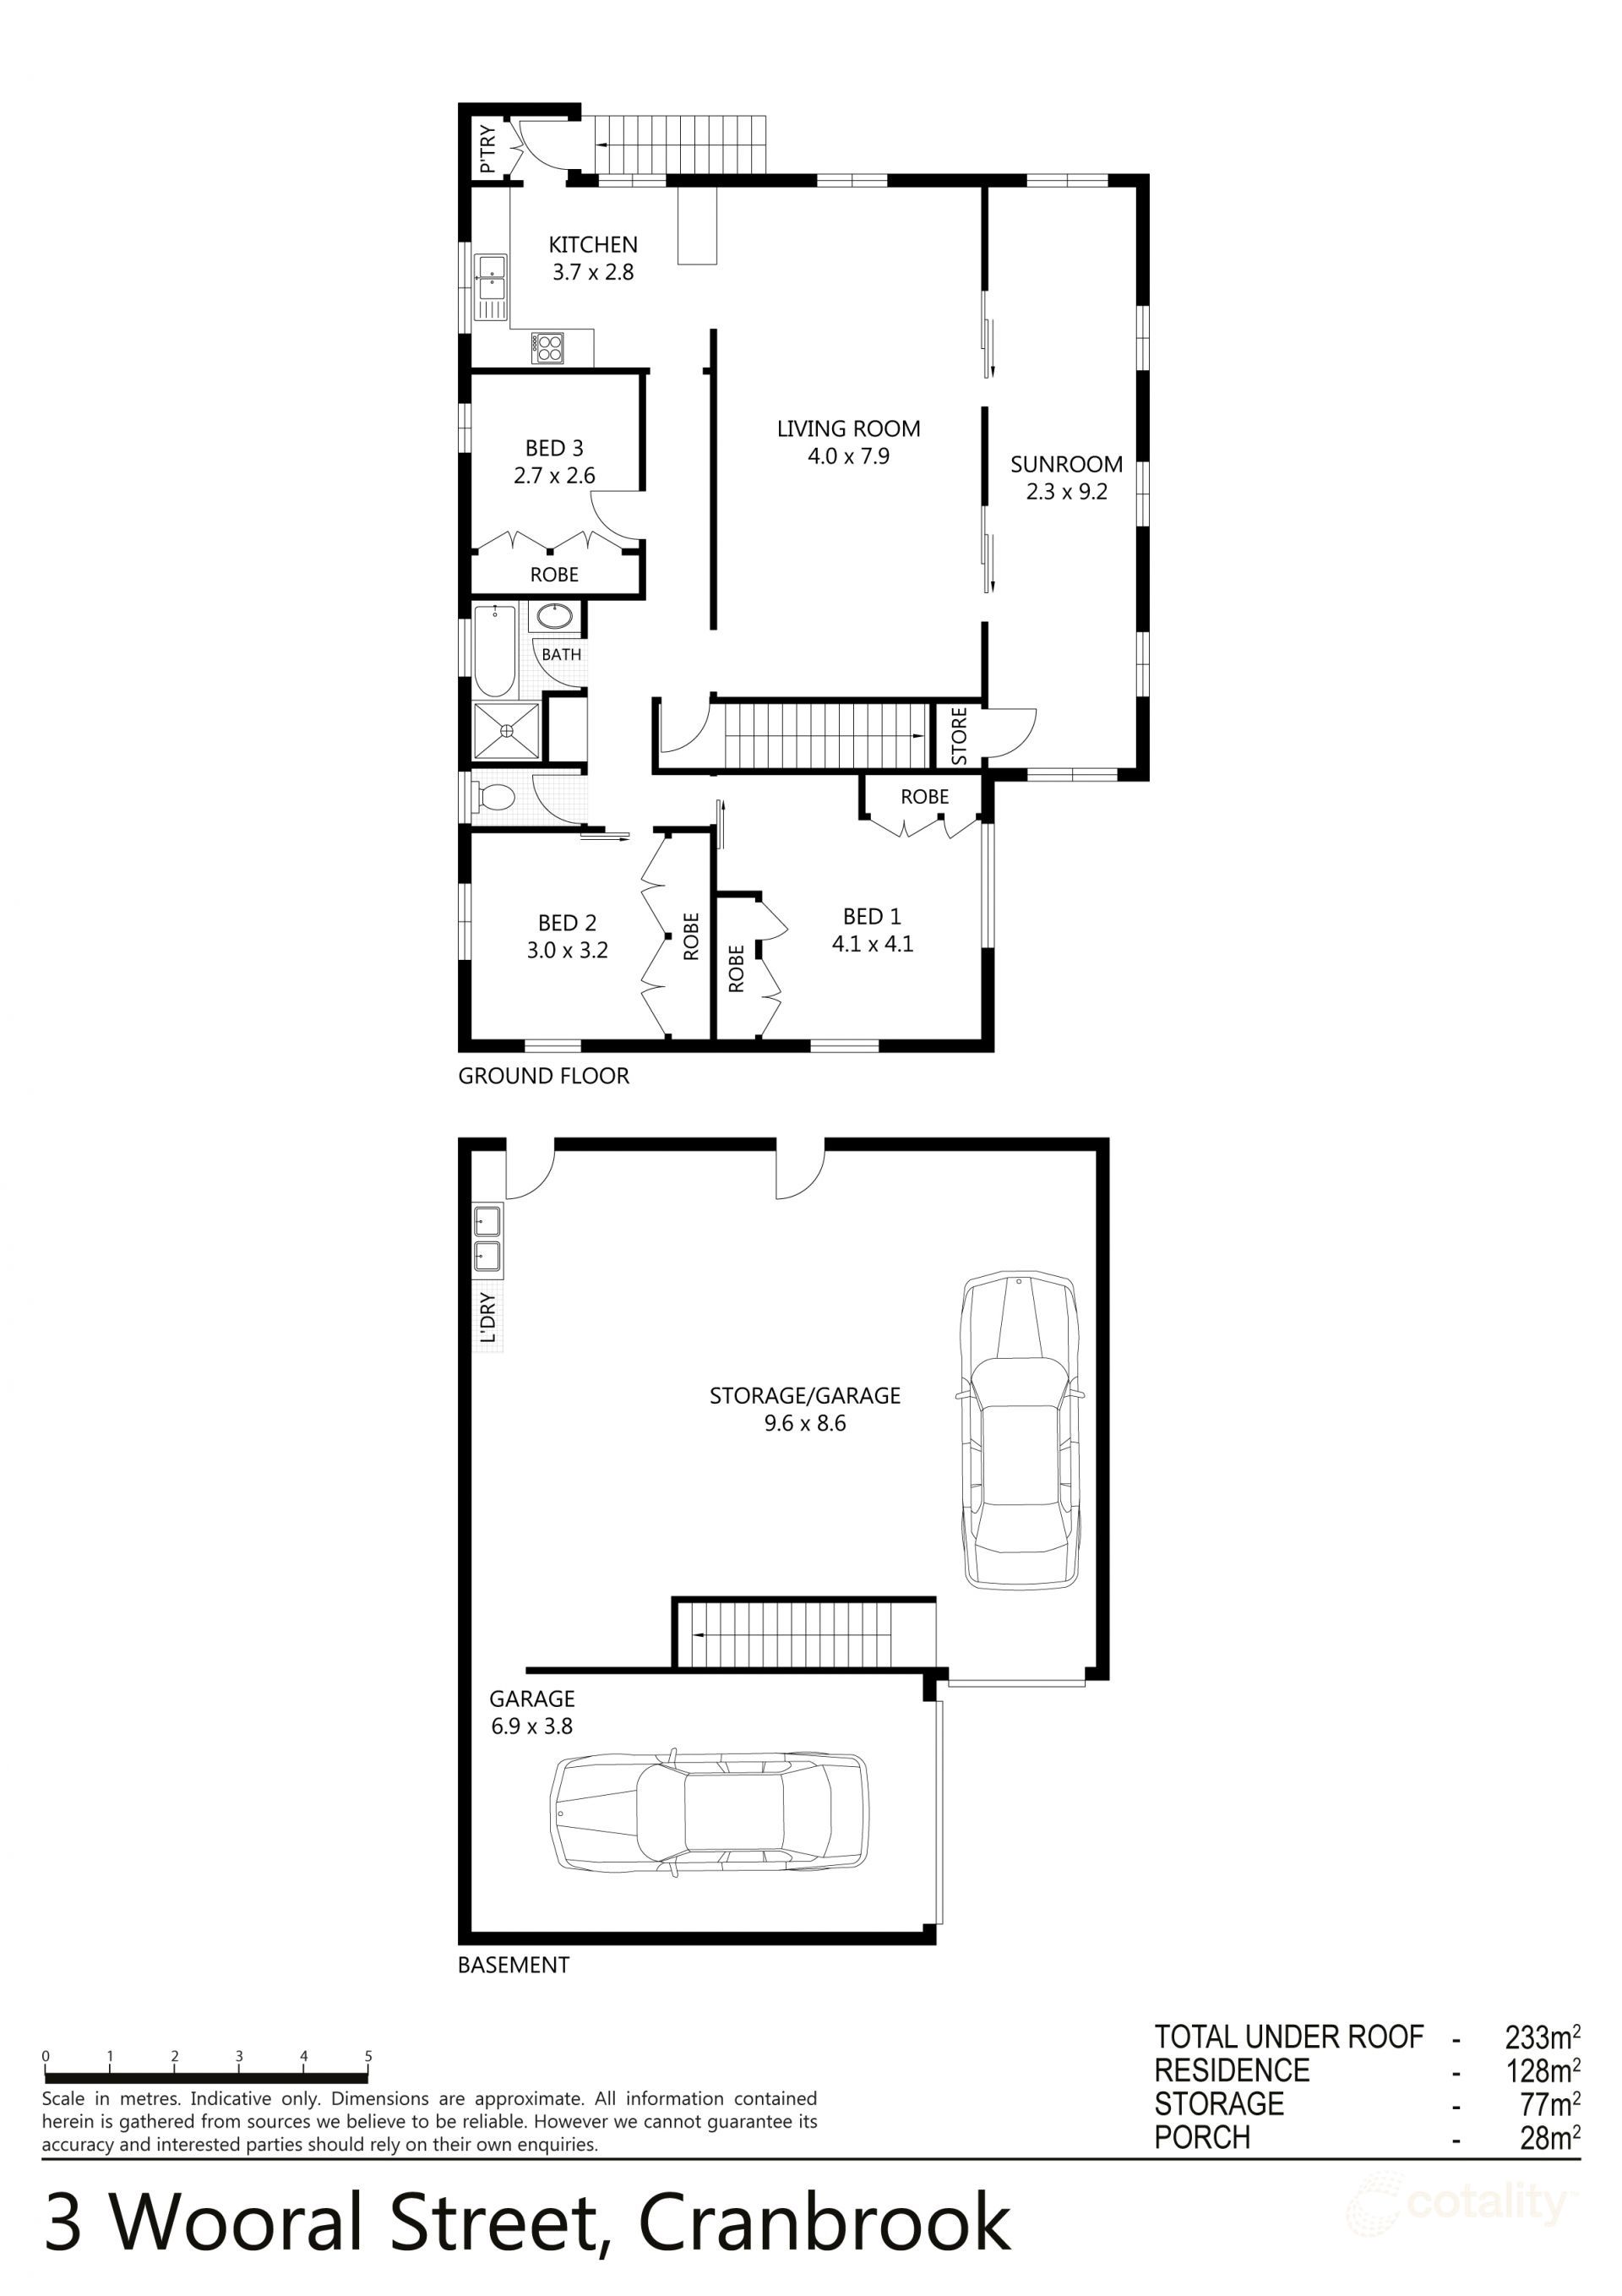
For a comprehensive VIRTUAL TOUR, VIDEO TOUR and FLOORPLAN of this property, don't forget to click on the links near the photos.
* 3 large built in bedrooms
* Beautiful polished timber floors throughout
* Separate lounge and dining areas
* Cosy sitting room/study/computer room
* Renovated kitchen with quality fitout
* Renovated bathroom with separate toilet
* Solar Hot Water System (to save on power costs!)
* Lush 607 sq.m. fully fenced block
* Rear timber deck
* Security and Insect screens throughout
* Fully lockable area downstairs
* Undercover car accommodation
* Ceiling fans throughout plus a/c to main bedroom
* External awnings for extra privacy
The timber landing at the top of the stairs overlooks the front yard and opens directly into the main living area.
Beautiful timber floors feature throughout the majority of the home and are offset perfectly by the modern paint tones.
All rooms in the home are above average in size and feature large casement windows which give the home a spacious and airy feeling.
The 3 bedrooms are a great size - the main bedroom is air conditioned, all have ceiling fans and built in cupboards with mirror doors.
The hard work has been done in the kitchen, it has been nicely renovated for you to enjoy!
There is generous bench and storage space, plus other features include double sinks, a stainless steel electric oven, ceramic cooktop and ducted rangehood, plus a huge fridge space.
There are also large windows above the sinks which allow the natural light and breezes to flow freely throughout the room.
A great size timber deck is set just off the dining room and offers an extra place to live/dine/relax. You'll see that there is plenty of room for you to add a BBQ, outdoor setting, fridge and more!
The bathroom has also been renovated and features a similar colour scheme to the kitchen. It features floor to ceiling tiles, a glossy white vanity, linen storage and a combination bath/shower with frameless glass shower screen. The separate toilet sits adjacent to the bathroom.
Underneath the home is laid out to offer you plenty of options to further enclose or use for additional storage.
Downstairs is a blank canvas, there is a lockable area for secure storage, the laundry is also in this area, plus there is undercover accommodation for your vehicle.
If you want to add a shed, there is vehicle access to the back of the block.
Don't just add this property to your 'watch list' - inspect and make it your new home today!
Property History for 7 Undara Ave, Cranbrook, QLD 4814
- 20 Mar 2015Sold for $285,000
- 28 Jan 2015Listed for Sale $299,000
- 10 May 1991Sold for $69,000

Recent sales nearby
See more recent sales nearby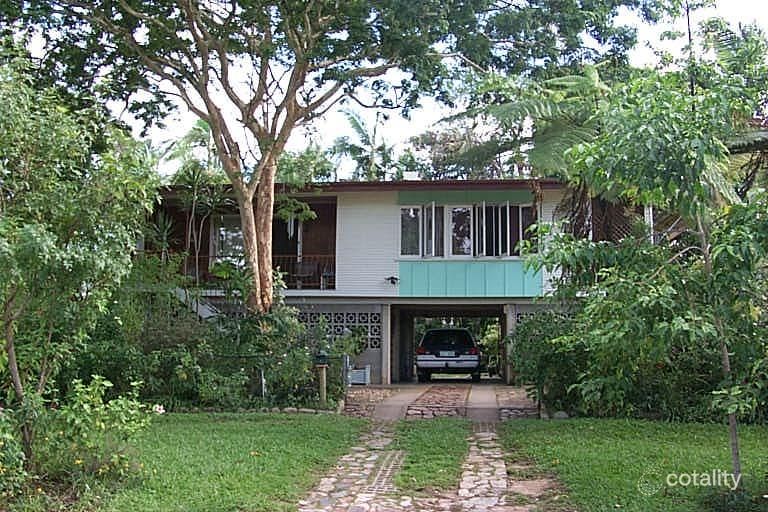 0

 0

 0
Similar properties For Sale nearby
See more properties for sale nearby 0

 0


 0

Similar properties For Rent nearby
See more properties for rent nearby 0

 0

 0
About Cranbrook 4814
The size of Cranbrook is approximately 3.4 square kilometres. There are 6 parks, covering nearly 8.2% of the total area. The population of Cranbrook in 2016 was 5908 people. By 2021 the population was 5844 showing a population decline of 1.1% in the area during that time. The predominant age group in Cranbrook is 20-29 years. Households in Cranbrook are primarily childless couples and are likely to be repaying $1000 - $1399 per month on mortgage repayments. In general, people in Cranbrook work in a professional occupation.In 2021, 63.70% of the homes in Cranbrook were owner-occupied compared with 65.10% in 2016.
Cranbrook has 2,699 properties. Over the last 5 years, Houses in Cranbrook have seen a 120.15% increase in median value, while Units have seen a 97.75% increase. As at 31 October 2026:
- The median value for Houses in Cranbrook is $592,458 while the median value for Units is $379,419.
- Houses have a median rent of $560 while Units have a median rent of $450.
Suburb Insights for Cranbrook 4814
Market Insights
Cranbrook Trends for Houses
N/A
N/A
View TrendN/A
N/A
Cranbrook Trends for Units
N/A
N/A
View TrendN/A
N/A
Neighbourhood Insights
© Copyright 2026. RP Data Pty Ltd trading as Cotality (Cotality). All rights reserved. No reproduction, distribution, or transmission of the copyrighted materials is permitted. The information is deemed reliable but not guaranteed.
While Cotality uses commercially reasonable efforts to ensure the Cotality Data is current, Cotality does not warrant the accuracy, currency or completeness of the Cotality Data and to the full extent permitted by law excludes all loss or damage howsoever arising (including through negligence) in connection with the Cotality Data.
This product uses cookies and other similar technologies to improve and customise your browsing experience, to tailor content and adverts, and for analytics and metrics regarding visitor usage on this product and other media. We may share cookie and analytics information with third parties for the purposes of advertising. By continuing to use our website, you consent to cookies being used. View our Privacy Policy here.
X
