
130 Bergin RoadCranbrook QLD 4814

Property Details for 130 Bergin Rd, Cranbrook
130 Bergin Rd, Cranbrook is a 5 bedroom, 3 bathroom House with 4 parking spaces and was built in 1975. The property has a land size of 2643m2 and floor size of 319m2. While the property is not currently for sale or for rent, it was last sold in August 2026. There are other 5 bedroom House sold in Cranbrook in the last 12 months.
Last Listing description (September 2026)
Positioned on an expansive 2,643sqm riverfront allotment, 130 Bergin Road delivers an exceptional lifestyle of luxury, privacy, and tranquillity. Fully renovated to an impeccable standard, this stunning residence blends contemporary sophistication with its serene natural surrounds, creating the ultimate family retreat with multiple living zones, premium finishes, and seamless indoor-outdoor living.From the moment you arrive, the driveway is framed by established trees and lush landscaping, setting the tone for the peaceful atmosphere that flows throughout the property. Practicality is well considered, with two separate storage rooms, a double roller door shed, additional dual undercover car accommodation, and bore water servicing the grounds.Stepping inside, you are welcomed by a light-filled interior defined by soaring ceilings and sleek rectified-edge tiling flowing throughout the main living areas. Designed for both comfort and entertaining, the home offers multiple interconnected living zones, delivering flexibility for families of all sizes and effortless everyday living.At the heart of the home, the gourmet kitchen is a statement in both form and function. Featuring bespoke black Moduline cabinetry and a striking quartzite stone island bench, it is designed for entertaining on a grand scale. Premium NEFF appliances include dual self-cleaning ovens, an integrated dishwasher, and an induction cooktop, complemented by soft-close storage and a generous butler's pantry with provision for a second fridge, ensuring a streamlined and highly practical workspace.The kitchen connects seamlessly with the dining, lounge, sitting, and formal dining areas, all bathed in natural light. Glass louvres invite cooling breezes throughout, while surrounding greenery enhances the sense of privacy and connection to nature.The dining zone is perfectly positioned to overlook the pool, with direct access to the outdoor entertaining areas. Adjacent, a refined sitting room continues the theme of light, space, and calm outlooks.A dedicated media room offers a more intimate retreat, featuring plush carpeting, bold black feature walls, and crisp white ceilings, creating a sophisticated cinematic atmosphere.Accommodation comprises five generously sized secondary bedrooms, each with built-in wardrobes, and large windows that ensure natural light throughout. The main bathroom is sophisticatedly finished with grey tiling, a feature wall, dark cabinetry, and an LED-lit mirror, delivering a refined contemporary feel.Privately positioned, the master suite is a true sanctuary. Generously scaled and beautifully appointed, it features grey tiled flooring, expansive glass louvres, and a calming connection to the surrounding landscape. The ensuite showcases an open shower design with striking dark finishes and contemporary tiling, while the oversized walk-in wardrobe is fitted with oak-style cabinetry and mirrored storage for both style and functionality.The laundry continues the home's considered design, combining practicality with style through extensive custom cabinetry, grey tiling, crisp white feature walls, and a built-in third bathroom with shower facilities. Direct external access to the washing line enhances everyday convenience.Outdoors, the in-ground pool is perfectly positioned to embrace the river outlook, creating a private and picturesque setting for relaxation and entertaining. Fully fenced and surrounded by established greenery, it delivers a true resort-style feel in a tranquil natural environment.Additional features include a security system, professionally installed roller blinds by Blinds 4 U, and a full roof replacement completed approximately 18 months ago by Simpson Constructions. The home has been comprehensively renovated and upgraded, reinforcing its exceptional quality throughout.A rare riverfront offering on 2,643sqm, this residence delivers an unmatched combination of luxury, lifestyle, and location-an extraordinary opportunity in a tightly held setting.Rates: Approx $3,800 Twice Per Year Features: Fully renovated luxury residence on an expansive 2,643sqm riverfront allotment 5 spacious bedrooms, 3 beautifully appointed bathrooms, 4-car accommodation Sparkling in-ground pool overlooking the river with secure gated fencing Beautifully landscaped entry with established plants and trees creating a private retreat feel Double-door shed plus two separate storage rooms for added convenience Grand front entrance opening into a light-filled interior High ceilings and grey tiled flooring throughout main living spaces Multiple interconnected living, dining, and entertaining zones Sophisticated gourmet-style kitchen with sleek black cabinetry Large marble-inspired island bench perfect for entertaining Soft-close drawers and extensive storage throughout Separate butler's pantry with additional fridge space Barn-style sliding door adding warmth and character Dedicated media room with plush carpet, black feature walls, and white ceilings Stunning main bathroom with LED mirror, grey tiling, and modern dark cabinetry Luxurious master retreat with private external access Designer ensuite with open shower and sleek dark grey finishes Oversized walk-in wardrobe with oak-style cabinetry and mirrored cupboards Peaceful riverfront setting offering privacy, tranquillity, and lifestyle appeal Exceptional indoor-outdoor connection ideal for entertaining and family livingMcDonough Property Townsville believes this information is accurate at time of publication but makes no warranties. No liability is accepted for errors or omissions. Purchasers should make their own enquiries and seek independent advice
Property History for 130 Bergin Rd, Cranbrook, QLD 4814
- 31 Aug 2026Sold for $1,545,000
- 26 May 2026Listed for Sale Offers Over $1,599,000
- 29 Mar 2021Sold for $595,000

Recent sales nearby
See more recent sales nearby/assets/perm/y2o6fi7z5mi63c6mcvfopt6l64?signature=ad92c9ab0936f3358b21cb67e081e90914d9d6dcd3854dda705a31577c0e41b2) 0
0

/assets/perm/tkvodjv6oui6ni4py6uo5xdxvq?signature=18ced2c5e16c8445c1a93d5514f39ff0f8c960f71d972c0d0e46228166e038c1) 0
0/assets/perm/jylkl4f6cai6nctut6czxezlvu?signature=930a7812356bdbf223c5e318085ef8967ff154fb25fcc97ca70ea133f16f9b10) 0
0
Similar properties For Sale nearby
See more properties for sale nearby 0
0

 0
0 0
0
Similar properties For Rent nearby
See more properties for rent nearby 0
0
 0
0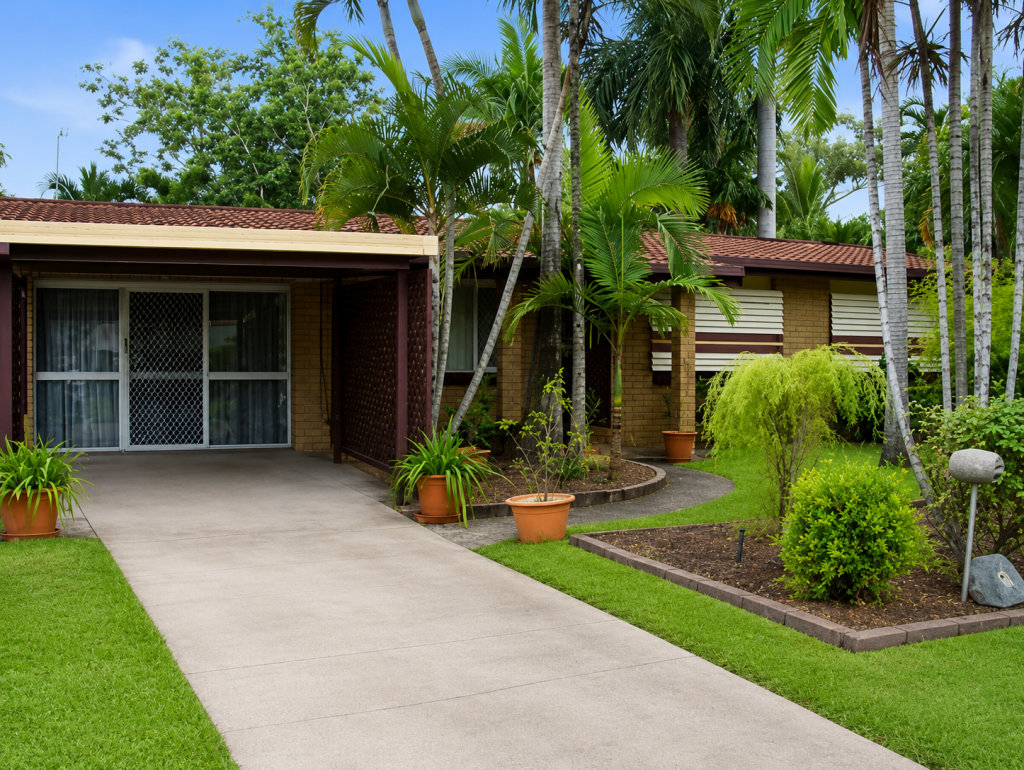 0
0
About Cranbrook 4814
The size of Cranbrook is approximately 3.4 square kilometres. There are 6 parks, covering nearly 8.2% of the total area. The population of Cranbrook in 2016 was 5908 people. By 2021 the population was 5844 showing a population decline of 1.1% in the area during that time. The predominant age group in Cranbrook is 20-29 years. Households in Cranbrook are primarily childless couples and are likely to be repaying $1000 - $1399 per month on mortgage repayments. In general, people in Cranbrook work in a professional occupation.In 2021, 63.70% of the homes in Cranbrook were owner-occupied compared with 65.10% in 2016.
Cranbrook has 2,694 properties. Over the last 5 years, Houses in Cranbrook have seen a 133.13% increase in median value, while Units have seen a 88.80% increase. As at 31 August 2026:
- The median value for Houses in Cranbrook is $609,163 while the median value for Units is $380,677.
- Houses have a median rent of $560 while Units have a median rent of $450.
Suburb Insights for Cranbrook 4814
Market Insights
Cranbrook Trends for Houses
N/A
N/A
View TrendN/A
N/A
Cranbrook Trends for Units
N/A
N/A
View TrendN/A
N/A
Neighbourhood Insights
© Copyright 2026. RP Data Pty Ltd trading as Cotality (Cotality). All rights reserved. No reproduction, distribution, or transmission of the copyrighted materials is permitted. The information is deemed reliable but not guaranteed.
While Cotality uses commercially reasonable efforts to ensure the Cotality Data is current, Cotality does not warrant the accuracy, currency or completeness of the Cotality Data and to the full extent permitted by law excludes all loss or damage howsoever arising (including through negligence) in connection with the Cotality Data.
This product uses cookies and other similar technologies to improve and customise your browsing experience, to tailor content and adverts, and for analytics and metrics regarding visitor usage on this product and other media. We may share cookie and analytics information with third parties for the purposes of advertising. By continuing to use our website, you consent to cookies being used. View our Privacy Policy here.
X
