
35 Cotswold Hills DriveCotswold Hills QLD 4350
Property Details for 35 Cotswold Hills Dr, Cotswold Hills
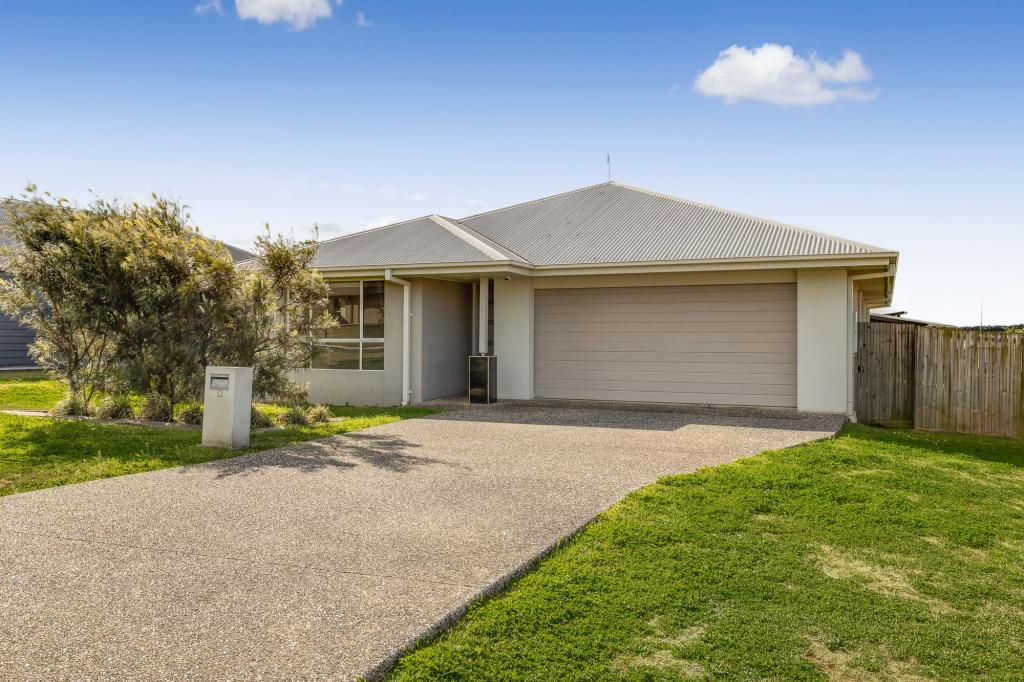
35 Cotswold Hills Dr, Cotswold Hills is a 5 bedroom, 3 bathroom House with 3 parking spaces and was built in 1995. The property has a land size of 4858m2 and floor size of 336m2. While the property is not currently for sale or for rent, it was last sold in April 2016.
Last Listing description (July 2016)
Approximately 60 squares in size this home abounds with space, boasting 5 built-in bedrooms, 3 bathrooms, 3 internal living rooms including expansive rumpus with wet bar, large open study, in-ground and enclosed swimming pool with gym area and a powered workshop.
Upon entering the home provides a feeling of spaciousness and comfort with high ceilings and glimpses into the multiple living areas, which is highlighted by the generous formal lounge room you find immediately to your right that is currently being utilized as a large formal dining room.
The modern entertainer's kitchen features a large breakfast bar and with ample bench space for food preparation will make meal times a breeze. The extensive family room which features a large built-in display cabinet adjoins the kitchen and enjoys an open plan feel allowing access to the enormous open and paved outdoor entertaining area with built-in barbeque that will easily accommodate a large number of guests.
The size of the master bedroom will not disappoint nor will the large walk-in wardrobe and even larger ensuite featuring raised spa bath. The main bedroom also has access into its own private courtyard, a perfect space to hideaway from the world in the evening. The four remaining double/queen bedrooms offer built-in wardrobes as well, with three of these having built-in study desks.
One of the winning features of this home is the enormous rumpus room featuring soaring high ceilings, large built-in wet bar with room for two fridges and third bathroom. With the location of the fifth bedroom being situated off this rumpus area, this vast space could easily lend itself to the family wanting to utilise it as a separate granny flat.
Adjacent to the rumpus with access from the outdoor area is the enclosed in-ground chlorine swimming pool. Approximately 9 x 4mts in size, you will enjoy doing a few laps to cool off after working out in the adjoining gym area and when you are done you can sit and relax in the under roof outdoor area.
If you still need more entertaining options, you can take advantage of the covered and decked gazebo at the rear of the block which looks out over untouched bushland. While you are enjoying the view the kids and family pets can run and play in the large yard which also features cubbyhouse with swing and slide and a studio room to use with as you please.
There is covered car accommodation for three vehicles with a double lock up garage on the house with storage and a single carport which adjoins the powered workshop. There is plenty of room for off street parking for extra cars, trucks or trailers as well, with a dual access U shaped driveway and access through gates down the right hand side of the home.
With ducted and zoned air-conditioning throughout the entire home and a large air-conditioning unit in the rumpus, you will be comfortable living here all year round allowing you to enjoy the space and lifestyle that this sprawling home has to offer.
Listed for sale Interest Above $730,000, the genuine seller's welcome all serious buyers to inspect by appointment only with the exclusive listing agent.
Property History for 35 Cotswold Hills Dr, Cotswold Hills, QLD 4350
- 06 Apr 2016Sold for $670,000
- 29 Oct 2015Listed for Sale $699,000
- 29 Dec 2014Listed for Sale OFFERS OVER $750,000

Recent sales nearby
See more recent sales nearby/assets/perm/n66njdxkkmi6nklcbumpsgco4e?signature=ee145f876287fe7cd7837e6c2441ec5f81adde512c4b9dd2c0f4e253dd812cb0) 0
0


/assets/perm/32dztstnjii65e6xl7jchcmgqm?signature=ed85a27c435e0996c7da79eb29e1837a07639205205b699c2a7d965dcb21cd12) 0
0
Similar properties For Sale nearby
See more properties for sale nearby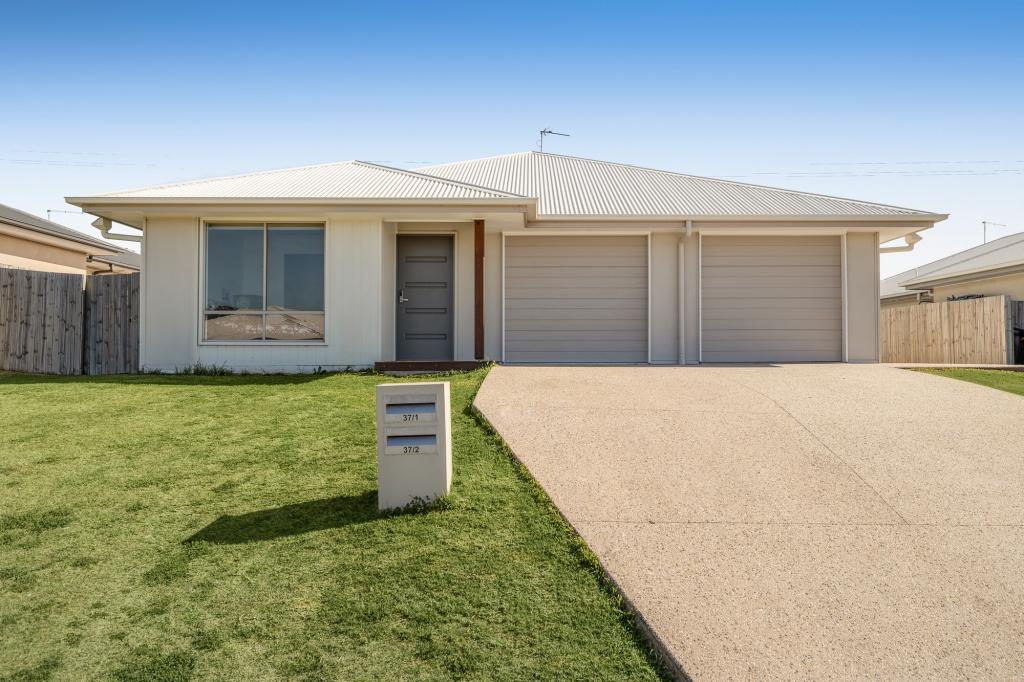 0
0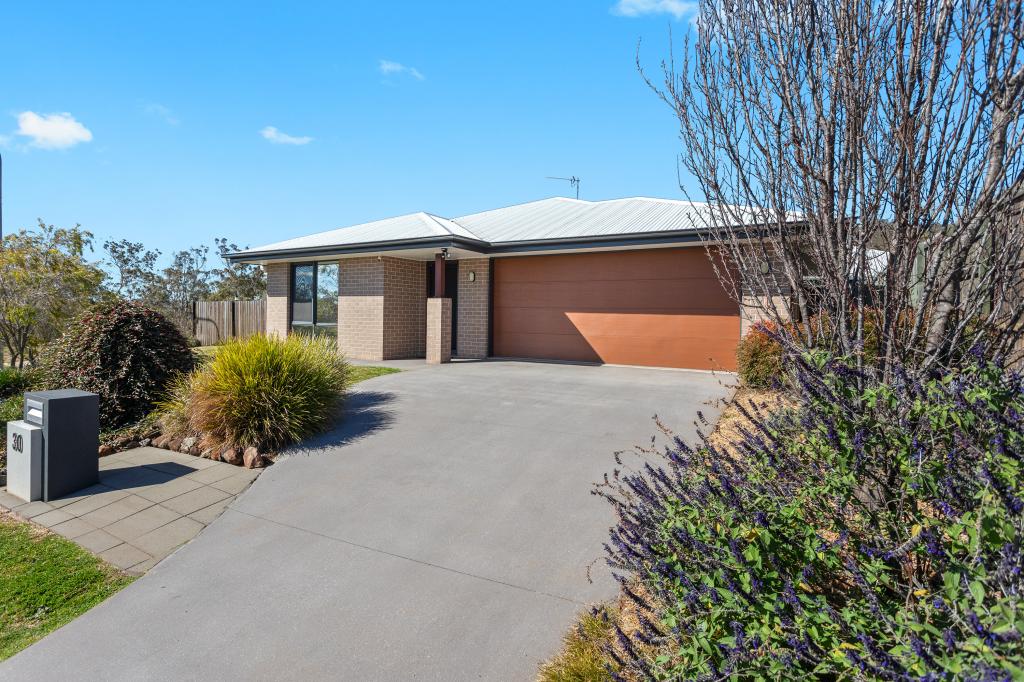 0
0Similar properties For Rent nearby
See more properties for rent nearby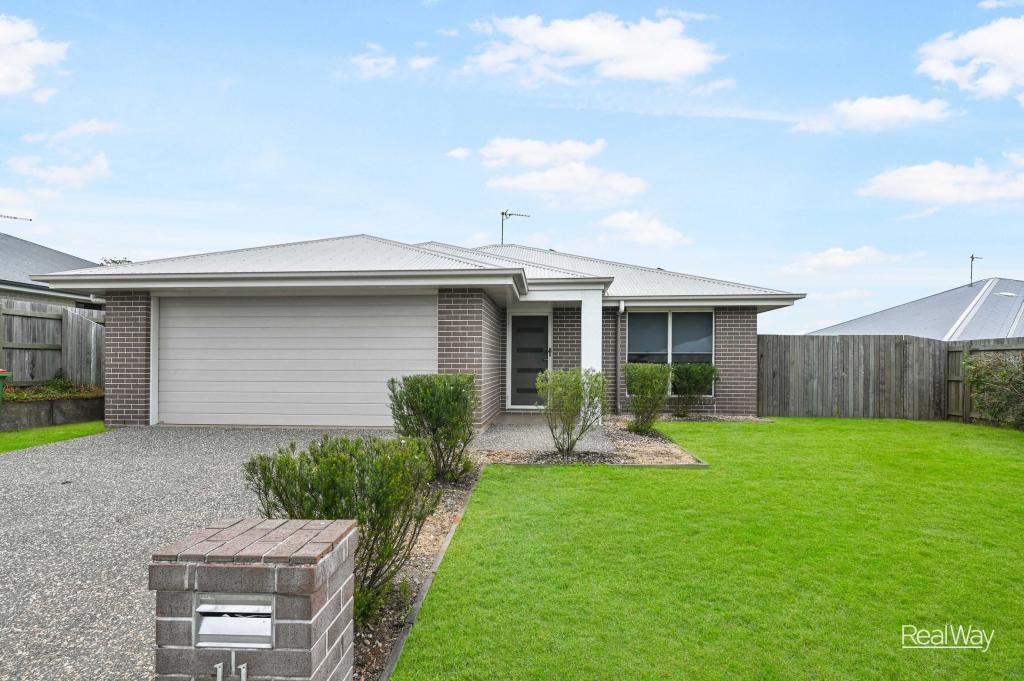 0
0
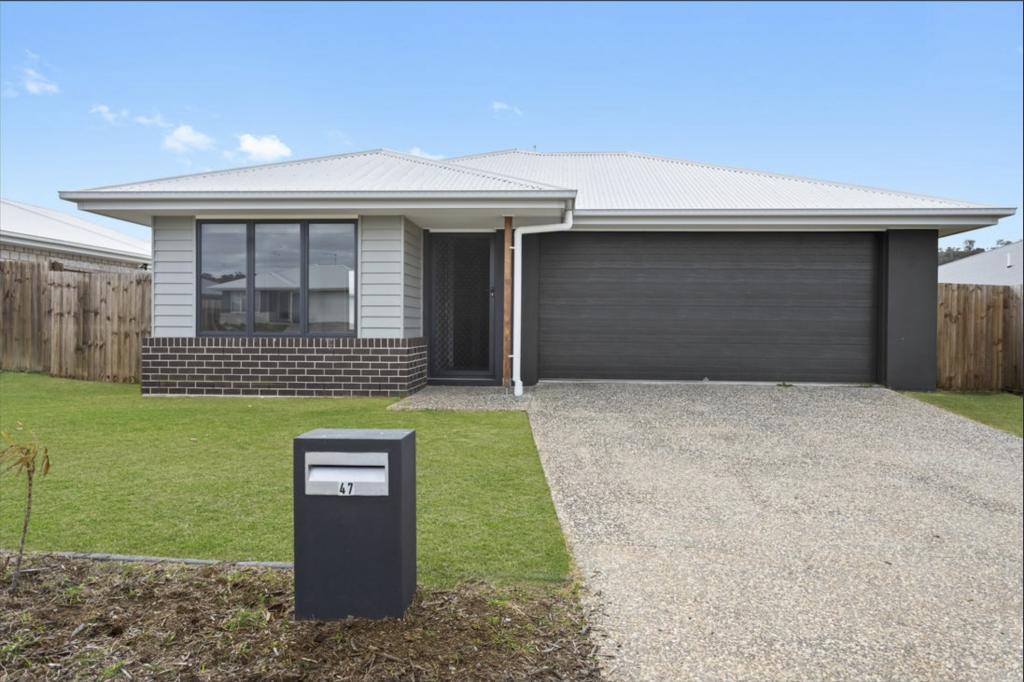 0
0
 0
0About Cotswold Hills 4350
The size of Cotswold Hills is approximately 5.8 square kilometres. There are 5 parks, covering nearly 6.1% of the total area. The population of Cotswold Hills in 2016 was 1278 people. By 2021 the population was 1620 showing a population growth of 26.8% in the area during that time. The predominant age group in Cotswold Hills is 50-59 years. Households in Cotswold Hills are primarily childless couples and are likely to be repaying $1400 - $1799 per month on mortgage repayments. In general, people in Cotswold Hills work in a professional occupation.In 2021, 80.70% of the homes in Cotswold Hills were owner-occupied compared with 86.90% in 2016.
Cotswold Hills has 1,230 properties. Over the last 5 years, Houses in Cotswold Hills have seen a 78.05% increase in median value, while Units have seen a 115.88% increase. As at 31 August 2026:
- The median value for Houses in Cotswold Hills is $930,533 while the median value for Units is $690,067.
- Houses have a median rent of $630 while Units have a median rent of $380.
Suburb Insights for Cotswold Hills 4350
Market Insights
Cotswold Hills Trends for Houses
N/A
N/A
View TrendN/A
N/A
Cotswold Hills Trends for Units
N/A
N/A
View TrendN/A
N/A
Neighbourhood Insights
© Copyright 2026. RP Data Pty Ltd trading as Cotality (Cotality). All rights reserved. No reproduction, distribution, or transmission of the copyrighted materials is permitted. The information is deemed reliable but not guaranteed.
While Cotality uses commercially reasonable efforts to ensure the Cotality Data is current, Cotality does not warrant the accuracy, currency or completeness of the Cotality Data and to the full extent permitted by law excludes all loss or damage howsoever arising (including through negligence) in connection with the Cotality Data.
This product uses cookies and other similar technologies to improve and customise your browsing experience, to tailor content and adverts, and for analytics and metrics regarding visitor usage on this product and other media. We may share cookie and analytics information with third parties for the purposes of advertising. By continuing to use our website, you consent to cookies being used. View our Privacy Policy here.
X
