
13 Morris CourtCotswold Hills QLD 4350



Property Details for 13 Morris Ct, Cotswold Hills
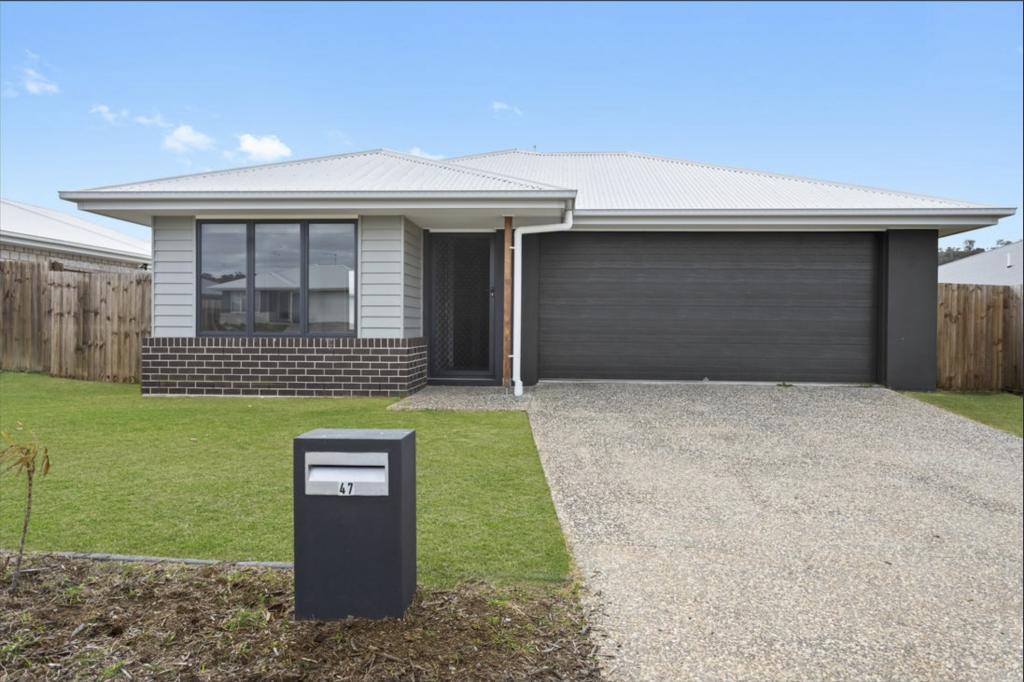
13 Morris Ct, Cotswold Hills is a 4 bedroom, 2 bathroom House with 4 parking spaces. The property has a land size of 4000m2 and floor size of 200m2. While the property is not currently for sale or for rent, it was last sold in May 2026. There are other 4 bedroom House sold in Cotswold Hills in the last 12 months.
Last Listing description (August 2026)
JACQUI WALKER is proud to present The One that delivers MORE space, MORE flexibility, and MORE lifestyle for your money.SET ON A FULL ACRE in the established, larger-allotment zone of Cotswold Hills, this Home is the SMART BUYER'S MOVE.' HERE YOU get space, privacy, and value that smaller lot homes in any part of town simply can't match !! ' says Jacqui.EIGHT GREAT ADVANTAGES here:1) Tucked at the end of a cul-de-sac on a RECESSED ALLOTMENT ... not a battle-axe - resulting in quieter living, more privacy, and less passing traffic2) One Acre 4,000 Sq Mtr Allotment with a 50m frontage ... wide, usable land that gives you breathing room, the shed you want, and a true sense of arrival3) Approx. 36 solar panels AND two rainwater tanks these sustainability features lower your running costs4) Move-in ready, built approx. 2006-2008 no waiting, no uncertainty of construction completion date5) Fully-fenced yard with paved pathways and usable zones ... easy movement, defined spaces, and so much space to enjoy the outdoors6) And security screens throughout ... peace of mind without compromising airflow7) In addition to internal double car garage, there's a detached 2-BAY SHED here with annex so here's you've got secure parking AND versatile extra space for tools, trailers, or projects8) If the Purchaser is an Investor, we estimate rental income of $800.00 per week based on current market conditions that's a 3.46% gross rent returnINSIDE DEEP-DIVE:- Four bedrooms, two bathrooms, four-car accommodation gives you space for family, guests, and serious storage or hobbies- Grand double-door entry ... a welcoming first impression with space to move and breathe- Separate formal lounge (4.5m x 4.3m) ... this home's quiet retreat- Island Counter to kitchen overlooking living and dining zone ... stay connected while cooking, with dishwasher, lots of cupboard storage, oven below counter, microwave and fridge recesses, stove top and plenty of bench preparation space- Expansive open-plan living and dining a huge hub for everyday living and entertaining- Perfectly set on the home's NORTH-EAST CORNER, there's a seamless indoor-outdoor flow to tiled entertaining area TOTALLY MADE FOR YEAR-ROUND COMFORT, with glass, louvres, and patio blinds creating an airy yet protected space- Master bedroom with mirrored robes and reverse-cycle air points to an ENSUITE WITH CORNER SPA, separate shower and private toilet ... here you can unwind in style with added privacy- Total of 4 Bedrooms here, 2 of the additional 3 with built-in robes- Central bathroom separate to the POWDER AREA ... no waiting, purely ideal for busy mornings or guests- Private main toilet- Integrate sink to workbench in laundry room with appliance space and external access- Large linen cupboard storage- Internally accessible double garage- South-east aspect to Morris StreetIN THE AREA:- 600m to lovely open parklands- 2.0km to Bridge Street / A21 Highway- 3.0km to John Trousdell Park- 4.4km to fuel and convenience shopping including Aldi, at the corner of Boundary Street- 5.9km to Gowrie Primary School- 6.5km to Wilsonton Shopping Centre and fast food- 7.1km to Wilsonton High School- 7.9km to St. Andrew's Hospital via North St- 10.5km to Grand Central Shopping Centre / CBDMANY HOMES ON MUCH SMALLER BLOCKS are priced not much lower than this Home, making this opportunity a true stand-out.THERE'S scale, comfort, and lifestyle value here.DAY AND NIGHT, we're standing by right now to answer your questions or schedule your tour, which will impress. SEE SIZE SWIFTLY!***USEFUL DETAILS courtesy of The Jacqui Walker Team:- Recent General Rates and Charges: $2,394.50 net 1/2 yr- Recent Water Infrastructure Charge: $397.27 gross 1/2 yr + consumption- Real Property Description: Lot 15 on Registered Plan 152677- Local Government Area: Toowoomba Regional Council- Internet: Connectivity to the NBN via fibre-to-the-node infrastructure, FTTN, on a corresponding internet plan- State School Zone: Gowrie Primary, P-6; Wilsonton High, 7-12- Disclaimer: All care taken, however you are encouraged to independently verify all photography, figures, measurements and indications.
Property History for 13 Morris Ct, Cotswold Hills, QLD 4350
- 28 May 2026Sold for $1,200,000
- 15 Apr 2026Listed for Sale $1.2m
- 05 Apr 2008Sold for $420,000

Recent sales nearby
See more recent sales nearby/assets/perm/m77567742ai6tavjom576s5vwq?signature=6644402c75e873f38c90017b899d4ce1812e32eedfd076c5549708bfb3dd4018) 0
0

Similar properties For Sale nearby
See more properties for sale nearby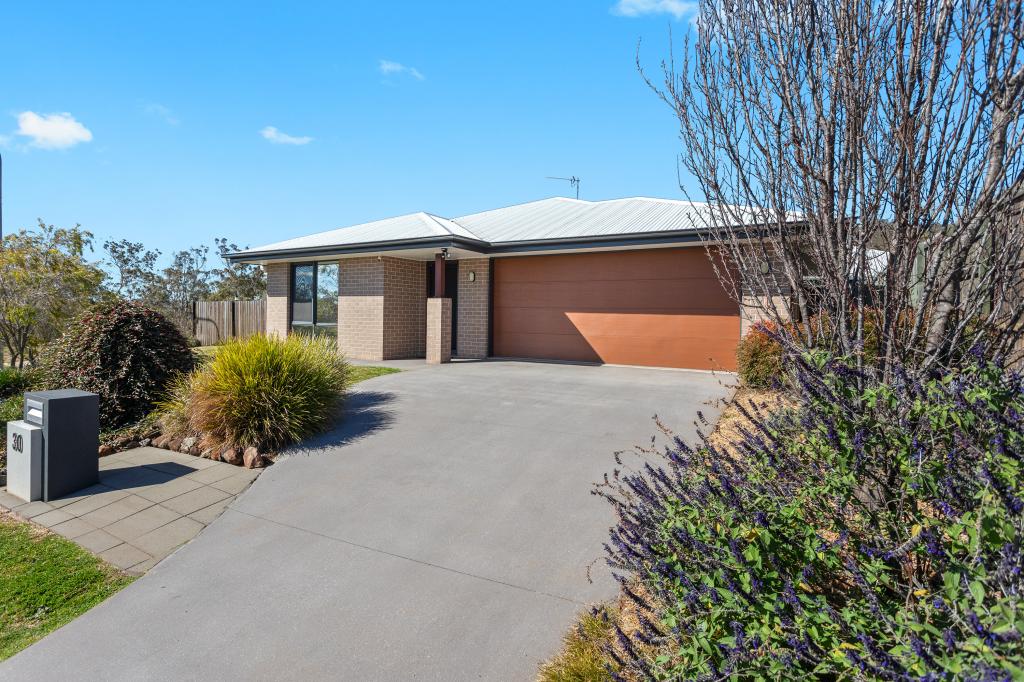 0
0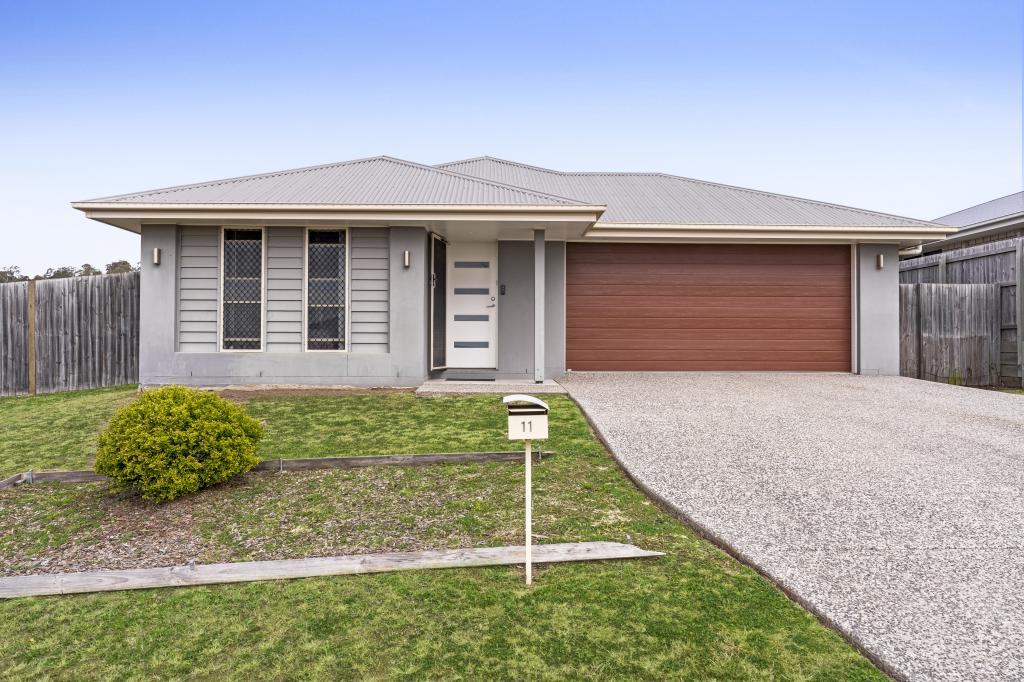 0
0
Similar properties For Rent nearby
See more properties for rent nearby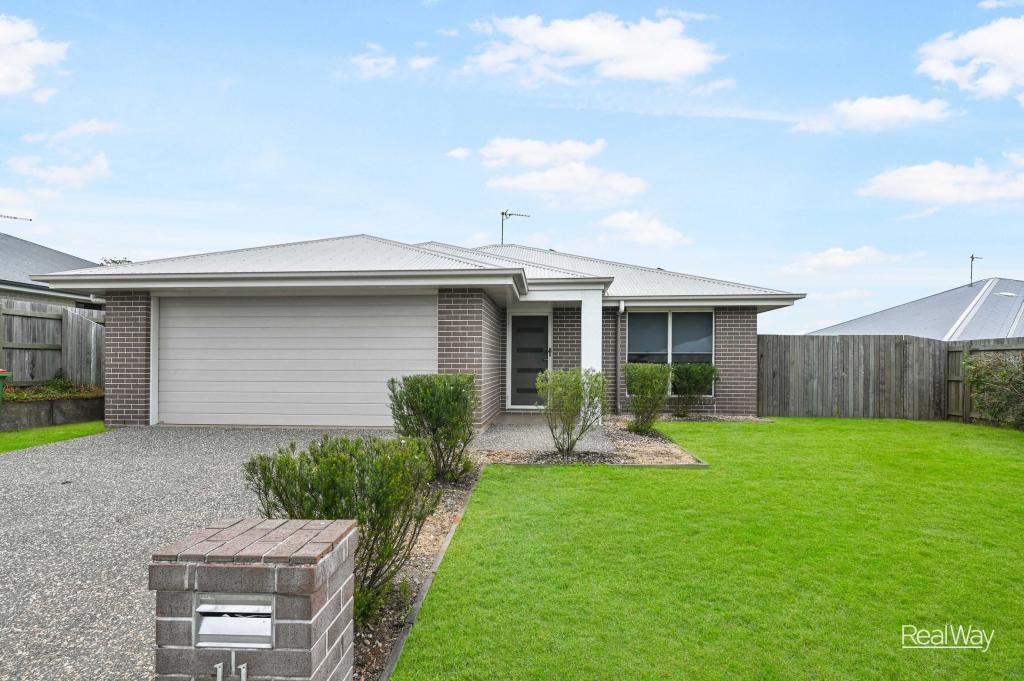 0
0

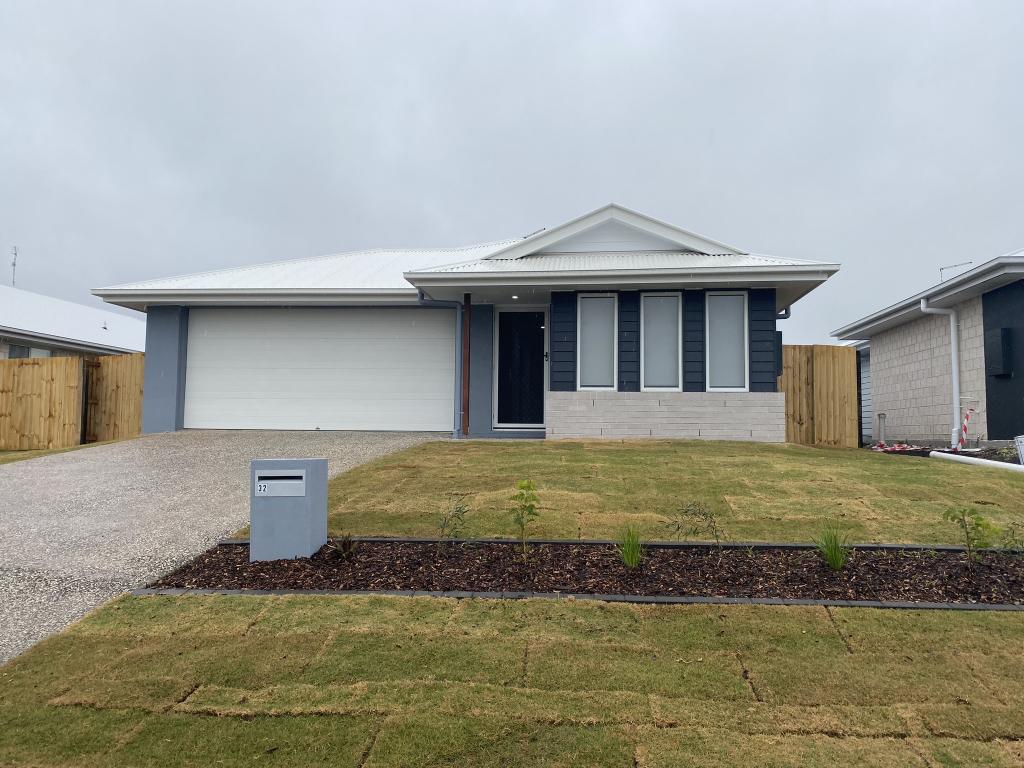 0
0
 0
0
About Cotswold Hills 4350
The size of Cotswold Hills is approximately 5.8 square kilometres. There are 5 parks, covering nearly 6.1% of the total area. The population of Cotswold Hills in 2016 was 1278 people. By 2021 the population was 1620 showing a population growth of 26.8% in the area during that time. The predominant age group in Cotswold Hills is 50-59 years. Households in Cotswold Hills are primarily childless couples and are likely to be repaying $1400 - $1799 per month on mortgage repayments. In general, people in Cotswold Hills work in a professional occupation.In 2021, 80.70% of the homes in Cotswold Hills were owner-occupied compared with 86.90% in 2016.
Cotswold Hills has 1,230 properties. Over the last 5 years, Houses in Cotswold Hills have seen a 82.67% increase in median value, while Units have seen a 164.07% increase. As at 31 July 2026:
- The median value for Houses in Cotswold Hills is $941,290 while the median value for Units is $771,965.
- Houses have a median rent of $620 while Units have a median rent of $380.
Suburb Insights for Cotswold Hills 4350
Market Insights
Cotswold Hills Trends for Houses
N/A
N/A
View TrendN/A
N/A
Cotswold Hills Trends for Units
N/A
N/A
View TrendN/A
N/A
Neighbourhood Insights
© Copyright 2026. RP Data Pty Ltd trading as Cotality (Cotality). All rights reserved. No reproduction, distribution, or transmission of the copyrighted materials is permitted. The information is deemed reliable but not guaranteed.
While Cotality uses commercially reasonable efforts to ensure the Cotality Data is current, Cotality does not warrant the accuracy, currency or completeness of the Cotality Data and to the full extent permitted by law excludes all loss or damage howsoever arising (including through negligence) in connection with the Cotality Data.
This product uses cookies and other similar technologies to improve and customise your browsing experience, to tailor content and adverts, and for analytics and metrics regarding visitor usage on this product and other media. We may share cookie and analytics information with third parties for the purposes of advertising. By continuing to use our website, you consent to cookies being used. View our Privacy Policy here.
X
