
1 Vanessa CresCotswold Hills QLD 4350
Property Details for 1 Vanessa Cres, Cotswold Hills
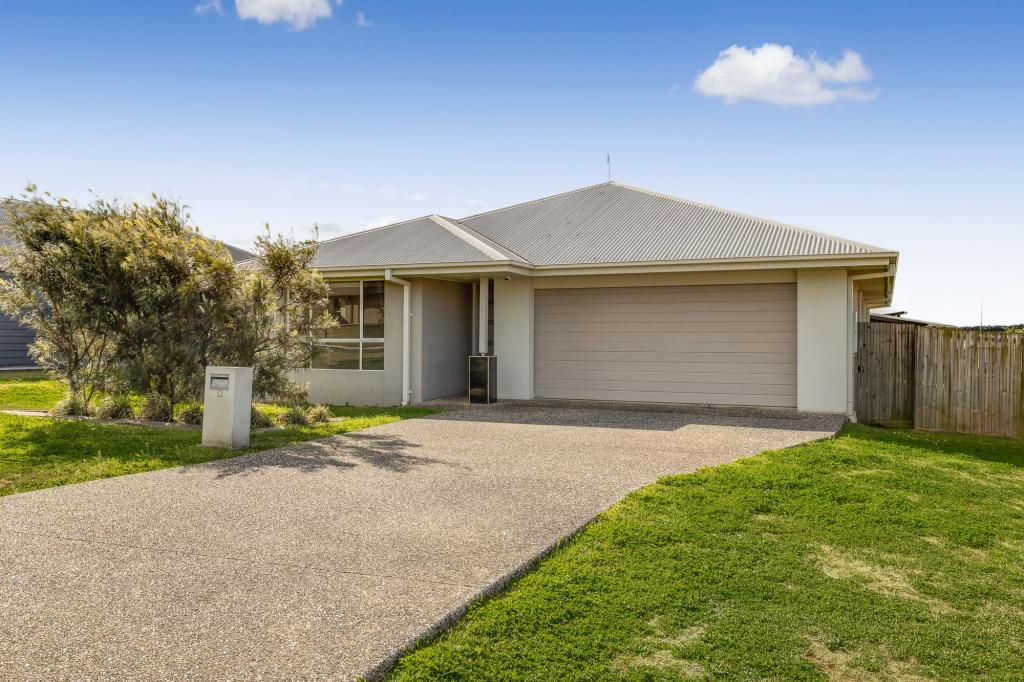
1 Vanessa Cres, Cotswold Hills is a 3 bedroom, 2 bathroom House with 3 parking spaces and was built in 2022. The property has a land size of 694m2 and floor size of 128m2. While the property is not currently for sale or for rent, it was last sold in July 2025.
Last Listing description (August 2025)
PRESENTED BY JACQUI WALKER, this stylishly-presented Family Home with multiple Living Areas and ELEVATED PARK OUTLOOK has been made for your best life.
' FACING NORTH to Vanessa Crescent and Park, and East to Lila Drive, this Home certainly maximises the Cotswold Hills CORNER ALLOTMENT on which it sits, ' says Jacqui Walker.
' AND GET SET for a surprise ... there's a Second Driveway from Lila Drive which leads to a value-adding Detached Shed !! '
' THAT'S in addition to the Internal Double Garage. '
STEP INSIDE the inviting entrance and discover the SENSATIONAL STYLE:
- Multiple living spaces comprise the heart of this Home
- Floorplan quick glance: 3 Bedrooms, Ensuite, Main Bathroom, and Garaging for 3 Cars total across this property
- Porch adorns a feature front door, with horizontal glass elements
- Entry area points to Hallway
- On the IDEAL NORTH-EAST CORNER, discover the Formal Lounge Room, with CEILING FAN
::: DESIRABLE, elevated outlook across the large Park
- On the Hallway's opposite side, there's an internal lock-up Double Garage, fitted with a remote-controlled door
- The heart of this Home is the large OPEN-PLAN Living, Dining and Kitchen space
::: The FAMILY ROOM is casual and relaxed, with reverse-cycle air conditioning
::: Open yet designated DINING AREA
::: Vogue, striking DESIGNER KITCHEN
::::: Designer lighting above ISLAND COUNTER and breakfast bar
::::: Microwave recess
::::: DISHWASHER
::::: 2-Bowl Sink
::::: Electric stove
::::: Electric oven
::::: Rangehood
::::: Pantry, and lots of cupboard storage
::::: Recess for a large fridge/freezer
- Master Bedroom
::: With ENSUITE and WALK-IN ROBE
- All-in-all, a total of 3 Bedrooms at this Home
::: Each with CEILING FANS
::: 2 with mirrored built-in robes, then the Master with a walk-in robe
- Main Bathroom with bathtub, shower and vanity
- Private Main Toilet
- Linen Cupboard
- Laundry Recess with integrated bench and tub, washing machine appliance space, handy storage cupboard and direct access out to clothesline
OUTSIDE DISCOVER:
- This 2021 built home is set in the 'Kooringa Valley Estate'
- On a CORNER Allotment of 694 Sq Mtrs
::: 2 Fenced Yard Areas for safe, happy Kids and Pets
- Driveway on Vanessa Court leads to the INTERNAL DOUBLE GARAGE
- 2nd Driveway on Lila Drive leads to an extra-deep DETACHED SHED, with concrete base
::: 4m wide x 8.8m long
::: This can very comfortably accommodate 1 Car
- Elevated outlook across sprawling Kooringa Valley Park with playground
- Wide Yard area to east-side of Home
::: The under-roofline Outdoor Entertaining Space overlooks this area
- Handy Garden Shed
- On the west side of the Home, there's a thoughtfully laid-out Services zone
::: Rainwater tank, plumbed to the Home
::: Electric hot water system
::: Clothesline and direct access to internal Laundry Area at rear of Garage
NEARBY:
- Directly opposite Kooringa Valley Park
- 3.0km to the local Aldi Shops
- 3.8km to Fairview Heights State Primary School
- 5.1km to Wilsonton Shopping Centre
- 5.5km to Wilsonton State High School
- 5.5km to Glenvale Christian School
- 8.0km to Clifford Gardens Shopping Centre
- 9.0km to CBD / Grand Central Shopping Centre
' STYLE meets shed surprise at this Family Home with elevated outlook across the park, ' says Jacqui Walker.
' YOU simply must see !! '
24/7/365, we're standing by for your call, text or online inquiry. The Jacqui Walker Sells Team is here to help. SEE THIS SENSATIONAL MOVE NOW!
***HELPFUL DETAILS compliments of The Jacqui Walker Sells Team:
- Built: 2021
- Rent Price Appraisal for an Investor Buyer: $650-$670 per week, based on current market conditions
- Photography Enhancements: We advise that multiple images containing grass have been digitally enhanced
- Recent General Rates and Charges: $1,388.38 gross 1/2 yr
- Recent Water Infrastructure Charge: $315.29 net 1/2 yr + consumption
- Real Property Description: Lot 86 on Survey Plan 285242
- Local Government Area: Toowoomba Regional Council
- State School Zone: Fairview Heights State Primary, P-6; Wilsonton State High, 7-12
- Disclaimer: All care taken, however you are encouraged to independently verify all figures, measurements and indications.
Property History for 1 Vanessa Cres, Cotswold Hills, QLD 4350
- 30 Jul 2025Sold for $760,000
- 22 Jul 2025Listed for Sale Offers Over $699,000
- 19 Oct 2020Sold for $180,000

Recent sales nearby
See more recent sales nearby

/assets/perm/ximngciwhai6vhawzfycxefhru?signature=539411468d20557758b650a5c52c4edcb445badd443d864613c50d15f95aa273) 0
0

/assets/perm/hwntwi22iui63c54ewfbcu34me?signature=772e829b8921ced7a1b780ce6620929425dd2be2c3c4f7feb3c866cfd97b6cd0) 0
0Similar properties For Sale nearby
See more properties for sale nearby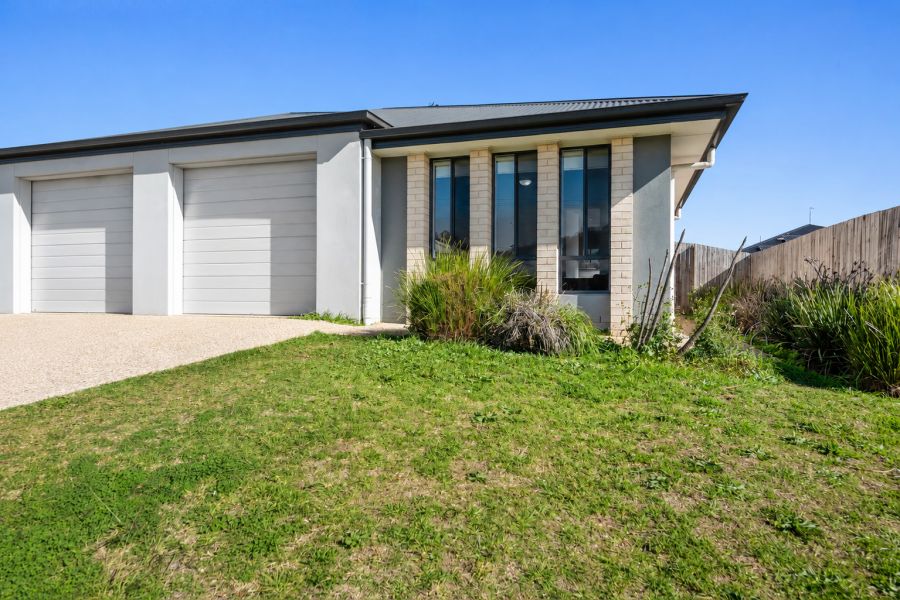 0
0
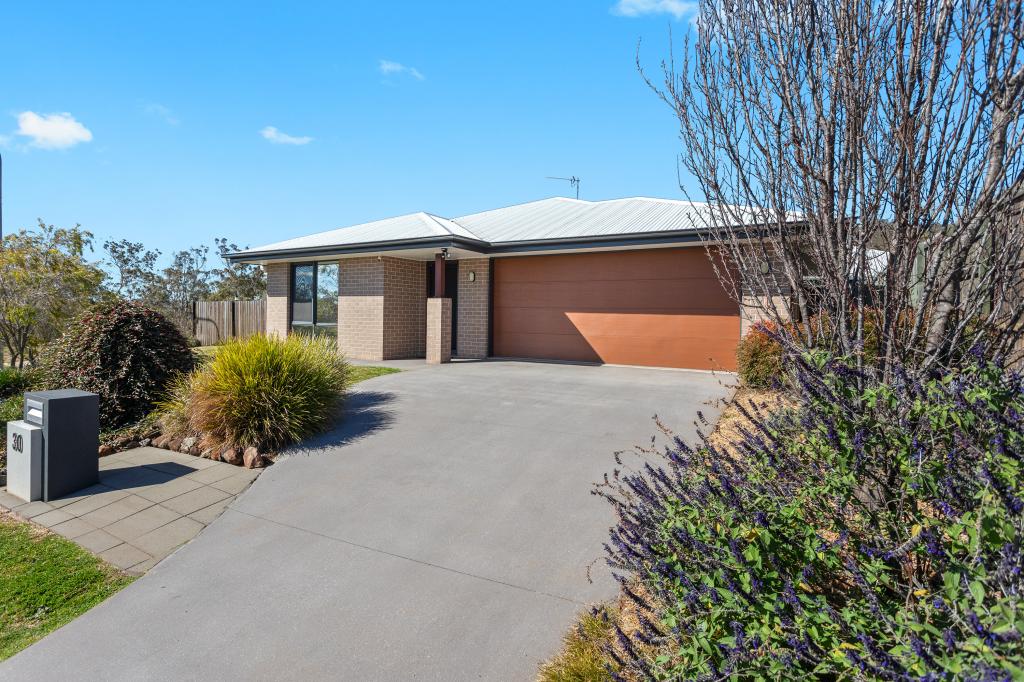 0
0Similar properties For Rent nearby
See more properties for rent nearby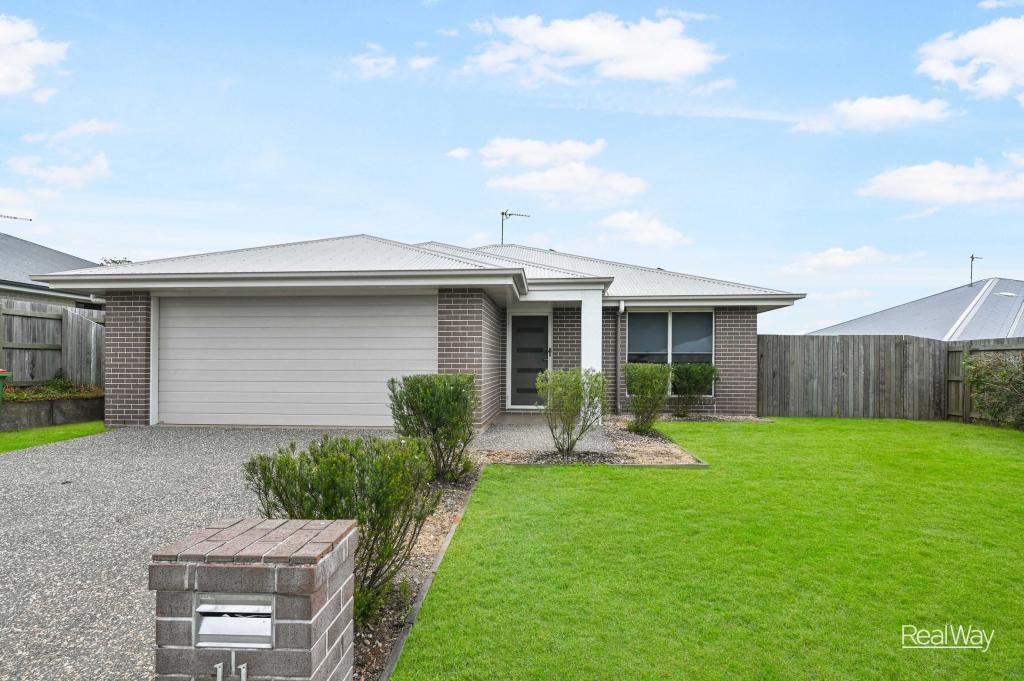 0
0
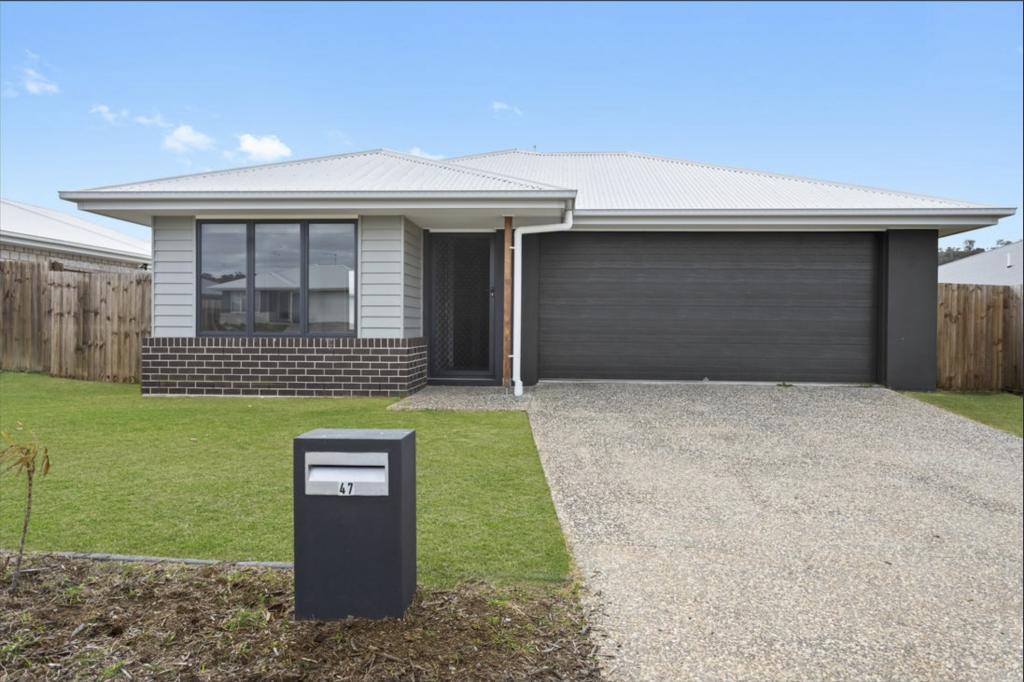 0
0
 0
0About Cotswold Hills 4350
The size of Cotswold Hills is approximately 5.8 square kilometres. There are 5 parks, covering nearly 6.1% of the total area. The population of Cotswold Hills in 2016 was 1278 people. By 2021 the population was 1620 showing a population growth of 26.8% in the area during that time. The predominant age group in Cotswold Hills is 50-59 years. Households in Cotswold Hills are primarily childless couples and are likely to be repaying $1400 - $1799 per month on mortgage repayments. In general, people in Cotswold Hills work in a professional occupation.In 2021, 80.70% of the homes in Cotswold Hills were owner-occupied compared with 86.90% in 2016.
Cotswold Hills has 1,230 properties. Over the last 5 years, Houses in Cotswold Hills have seen a 82.67% increase in median value, while Units have seen a 164.07% increase. As at 31 July 2026:
- The median value for Houses in Cotswold Hills is $941,290 while the median value for Units is $771,965.
- Houses have a median rent of $620 while Units have a median rent of $380.
Suburb Insights for Cotswold Hills 4350
Market Insights
Cotswold Hills Trends for Houses
N/A
N/A
View TrendN/A
N/A
Cotswold Hills Trends for Units
N/A
N/A
View TrendN/A
N/A
Neighbourhood Insights
© Copyright 2026. RP Data Pty Ltd trading as Cotality (Cotality). All rights reserved. No reproduction, distribution, or transmission of the copyrighted materials is permitted. The information is deemed reliable but not guaranteed.
While Cotality uses commercially reasonable efforts to ensure the Cotality Data is current, Cotality does not warrant the accuracy, currency or completeness of the Cotality Data and to the full extent permitted by law excludes all loss or damage howsoever arising (including through negligence) in connection with the Cotality Data.
This product uses cookies and other similar technologies to improve and customise your browsing experience, to tailor content and adverts, and for analytics and metrics regarding visitor usage on this product and other media. We may share cookie and analytics information with third parties for the purposes of advertising. By continuing to use our website, you consent to cookies being used. View our Privacy Policy here.
X
