
41 Green Trees DriveCornubia QLD 4130
Property Details for 41 Green Trees Dr, Cornubia
41 Green Trees Dr, Cornubia is a 4 bedroom, 2 bathroom House with 4 parking spaces and was built in 2015. The property has a land size of 791m2 and floor size of 237m2. While the property is not currently for sale or for rent, it was last sold in December 2024.
Last Listing description (February 2025)
Situated in the highly sought after California Creek Estate, this modern lowset residence offers a first-class lifestyle for your family. Built in 2015 by Visual Diversity Homes, the residence enjoys a leafy & private bushland backdrop, providing an idyllic atmosphere for family life.
Step through the vast pivot door and through to the impressive gallery entrance. Plenty of natural light infiltrates the interior, porcelain tiles add to the luxe look and feel plus soaring 2.7m ceilings add to the sense of wide-open space.
Unfolding over the one expansive level, the home stands out for its carefully considered floorplan, which is beautifully designed to suit modern family life. Multiple, spacious living and dining zones offer an abundance of space for even the largest of families.
Families will love the children's wing which is located at the front of the home. Here you will find three of the bedrooms (all with built-ins & ceiling fans), along with a spacious TV room and main bathroom with crisp white vanity and soaker tub. This entire space can be closed off, providing that much needed separation (& peace) that families desire.
Travelling further into the home where open-plan living reigns supreme, you will find expansive living and dining zones that flow seamlessly to the outdoor covered entertaining area.
There is also a separate media room, the perfect place to enjoy a movie away from the hub of the home.
There are a total of four generously sized bedrooms, all with built-ins, along with a separate study (ideal home office or set up for guests to stay).
The master bedroom is privately positioned at the rear of the home and features a huge wardrobe space with his and hers built-ins at each end, cleverly concealed behind a false feature wall. The stylish ensuite features a large shower and double basin floating vanity, which is ideal for cutting down on bathroom time for busy couples.
Along with the two bathrooms, a powder room (next to laundry) services the home perfectly, when guests are over.
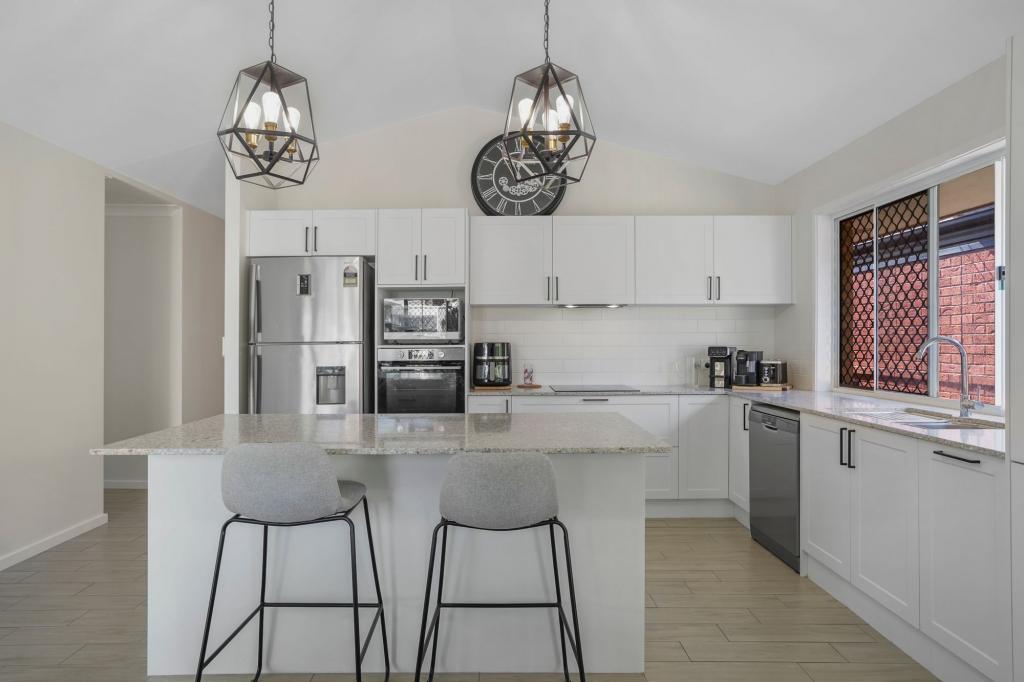
Positioned at the heart of the casual living spaces, allowing easy service to both indoors and out, is the sophisticated designer kitchen. Crisp white cabinetry is smartly contrasted with 40mm creamy stone benchtops and cocoa toned glass splashbacks for timeless appeal. The spacious kitchen offers an abundance of both storage and bench space along with a separate butler's pantry complete with sink, fridge space, stone benchtops and easy view shelving for all your pantry items. You will find a full range of quality appliances including a stainless-steel dishwasher and a 900mm oven and gas cooktop. Perch at the kitchen island bench for breakfast or enjoy a meal in the adjacent dining area.
Enjoy the seamless transition from the kitchen and dining spaces, directly to your covered entertaining area. Overlook the kids splashing in the inground saltwater pool (built in 2017) as you entertain with ease. The whole outdoor area enjoys a tranquil outlook over the bushland reserve, making for an idyllic place to relax and entertain in peace & privacy.
Flowing around to the side of the home you will find an abundance of level grassed area for kids and pets to play. There is full drive through side access (through double gates) to this section of the yard which leads to a large shed, complete with three roller doors. The shed easily houses two vehicles and offers a substantial amount of storage and workshop space. The shed is ideal for those looking to convert it to a studio, man-cave or possible granny flat scenario.
The fully fenced 791m2 block has been designed for year-round ease of maintenance.
Your vehicles will be secure in the double lock-up garaging which has internal access to the home for ease of unloading the groceries. There is also an abundance of off-street parking including a purpose made two car concreted bay for additional vehicles or those with a boat or caravan. A large, concreted pad in front of the rear shed provides more space for vehicles or the ideal spot for kid's games/basketball.
Other quality features include:
Rendered exterior: aesthetically pleasing front faade
Wide, welcoming entrance
Tiles & Timber Flooring throughout (no carpet)
High ceilings
Neutral colour palette
Ducted air-conditioning
Fans in bedrooms + outdoor entertaining area
Internal Laundry with storage & bench space
Advantage 6.48KW Solar system with 24 panels + 3 phase inverter
Security Screens
Plantation shutters on front windows, roller blinds on the others
Quality fixtures & fittings throughout
Serene bushland backdrop
Abundance of parking options
Welcome home to California Creek Estate! This highly sought after pocket is only 9 years young with an amazing array of stunning homes, wildlife at your doorstep & a family focused community.
Discover the convenience of living in this prime location where you can enjoy starting the day with a leisurely walk or bike ride in the Cornubia Forest along the meandering pathways nearby (connecting to Shailer Park through to Daisy Hill Forest). Kilkenny Park is on one side of the Estate and the off-leash dog park on the other.
The local Cornubia Shopping Centre with Woolworths is within a few minutes' drive. You are in walking distance to Chisholm College; Calvary & St Matthews are within a 5min drive, John Paul College a 10min drive (JPC bus from Estate) - and many more private and public schools on offer.
An 8-minute drive to Logan Hyperdome or in the other direction: Mt Cotton Park, IGA, cafes and specialty shops plus the beautiful Sirromet Winery (cellar door, restaurants and live concerts). Two Golf Courses (Riverlakes & Carbrook) are just down the road plus a quick 8minute drive to Bayside Wake Park fun. Approximately 30 mins gets you to the Brisbane CBD & 35 minutes to the stunning beaches of the Gold Coast - where else would you rather be!
"RE/MAX Revolution Real Estate has taken all reasonable steps to ensure that the information contained in this advertisement is true and correct but accepts no responsibility and disclaims all liability in respect to any errors, omissions, inaccuracies or misstatements contained. Prospective purchasers should make their own enquiries to verify the information contained in this advertisement".
Property History for 41 Green Trees Dr, Cornubia, QLD 4130
- 12 Jan 2025Listed for Sale Contact Agent
- 21 Dec 2024Sold for $1,412,500
- 04 May 2017Sold for $770,000

Recent sales nearby
See more recent sales nearby
/assets/perm/4bjjqdv46qi6ni5s3gokstpwd4?signature=3895644ebe7ad9de6667c06b919742fc86b263e5e2804a604d4515e5d8652b16) 0
0

/assets/perm/ebgr7tiasai65l4yqvx6v6vqli?signature=f672311a936ac4821b2b64852616dd9a9f641b38583e1724ff8f2ea360d46fd7) 0
0
Similar properties For Sale nearby
See more properties for sale nearby
 0
0
 0
0 0
0Similar properties For Rent nearby
See more properties for rent nearby 0
0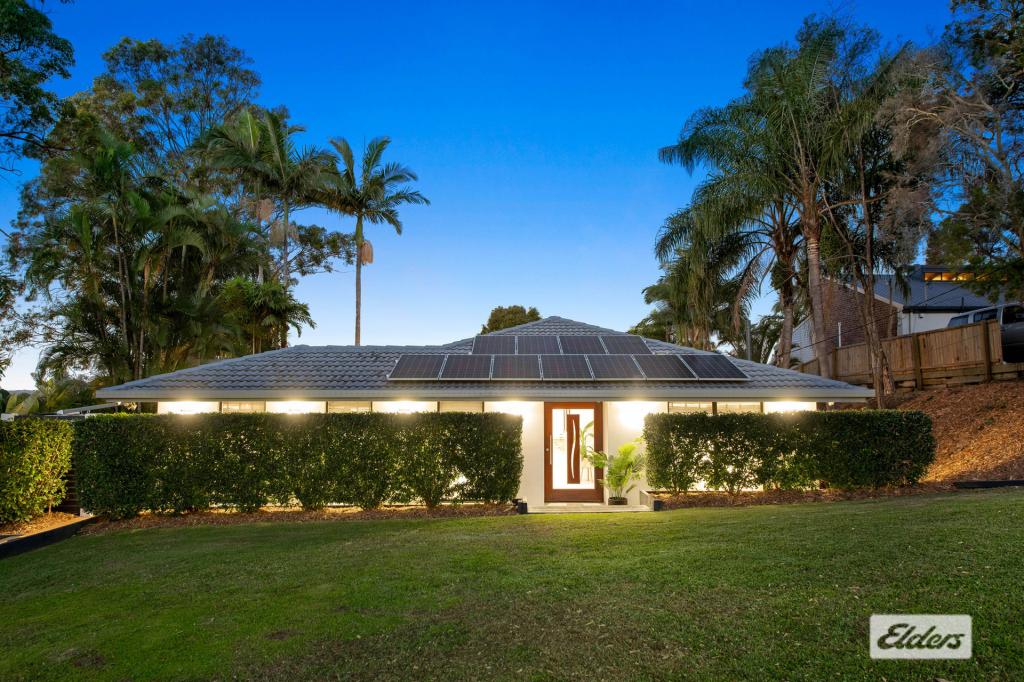 0
0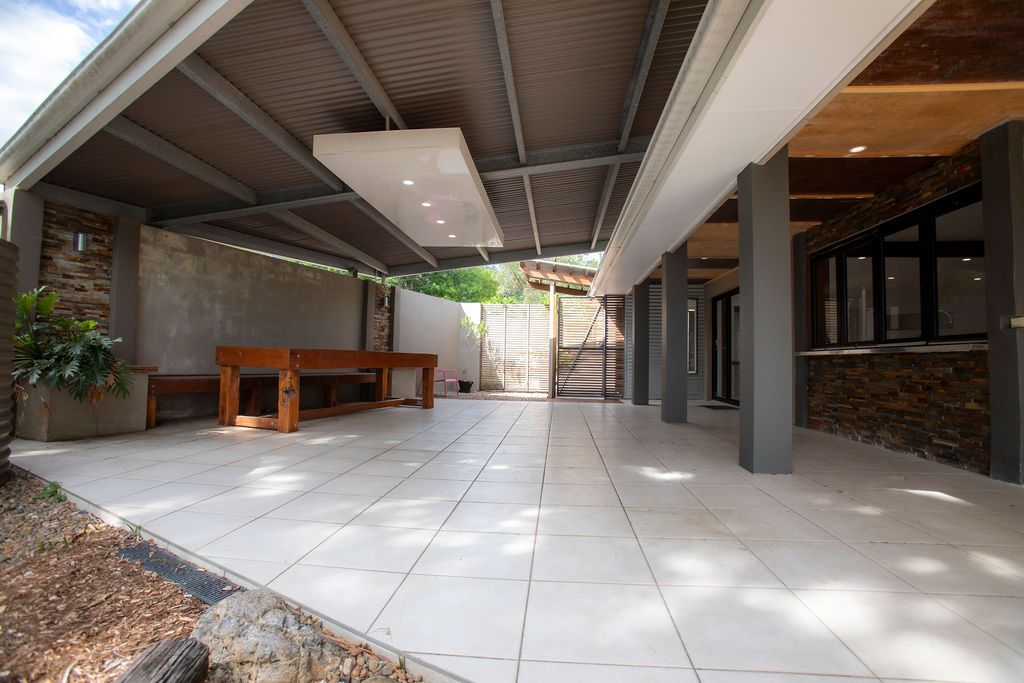 0
0
About Cornubia 4130
The size of Cornubia is approximately 14.9 square kilometres. There are 17 parks, covering nearly 21.9% of the total area. The population of Cornubia in 2016 was 7317 people. By 2021 the population was 7810 showing a population growth of 6.7% in the area during that time. The predominant age group in Cornubia is 10-19 years. Households in Cornubia are primarily couples with children and are likely to be repaying $1800 - $2399 per month on mortgage repayments. In general, people in Cornubia work in a professional occupation.In 2021, 85.30% of the homes in Cornubia were owner-occupied compared with 83.80% in 2016.
Cornubia has 3,012 properties. Over the last 5 years, Houses in Cornubia have seen a 82.18% increase in median value, while Units have seen a 144.95% increase. As at 31 August 2026:
- The median value for Houses in Cornubia is $1,335,319 while the median value for Units is $794,864.
- Houses have a median rent of $800 while Units have a median rent of $645.
Suburb Insights for Cornubia 4130
Market Insights
Cornubia Trends for Houses
N/A
N/A
View TrendN/A
N/A
Cornubia Trends for Units
N/A
N/A
View TrendN/A
N/A
Neighbourhood Insights
© Copyright 2026. RP Data Pty Ltd trading as Cotality (Cotality). All rights reserved. No reproduction, distribution, or transmission of the copyrighted materials is permitted. The information is deemed reliable but not guaranteed.
While Cotality uses commercially reasonable efforts to ensure the Cotality Data is current, Cotality does not warrant the accuracy, currency or completeness of the Cotality Data and to the full extent permitted by law excludes all loss or damage howsoever arising (including through negligence) in connection with the Cotality Data.
This product uses cookies and other similar technologies to improve and customise your browsing experience, to tailor content and adverts, and for analytics and metrics regarding visitor usage on this product and other media. We may share cookie and analytics information with third parties for the purposes of advertising. By continuing to use our website, you consent to cookies being used. View our Privacy Policy here.
X
