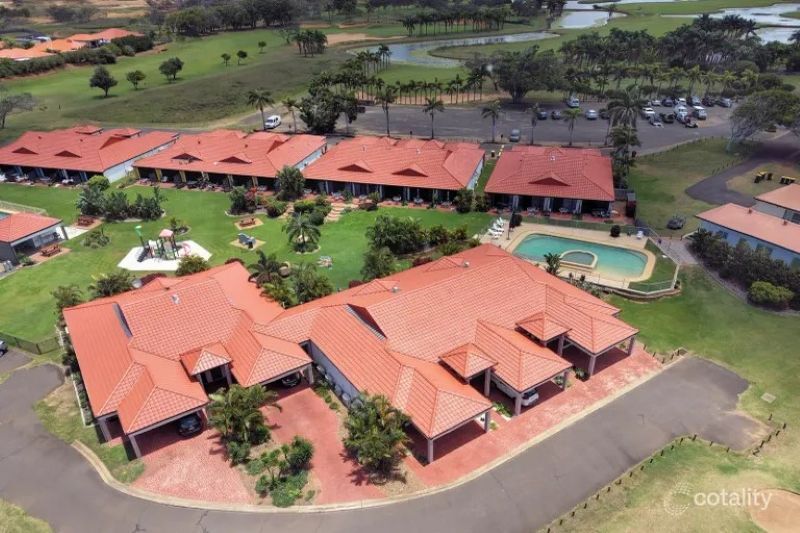
43 Golf View Drive, Coral Cove, QLD 4670 | Property Value & History | OnTheHouse
OFF MARKET

43 Golf View Drive
Coral Cove QLD 4670

Bedrooms: 8
Bathrooms: 4
Car spaces: 4
Floor area: 133m2
Land area: 937m2
Estimated Value & Rent
Estimated Value
Estimated Rent
Confidence
Last updated 13 Jul 2026
Low

High
Save

Property Details for 43 Golf View Dr, Coral Cove

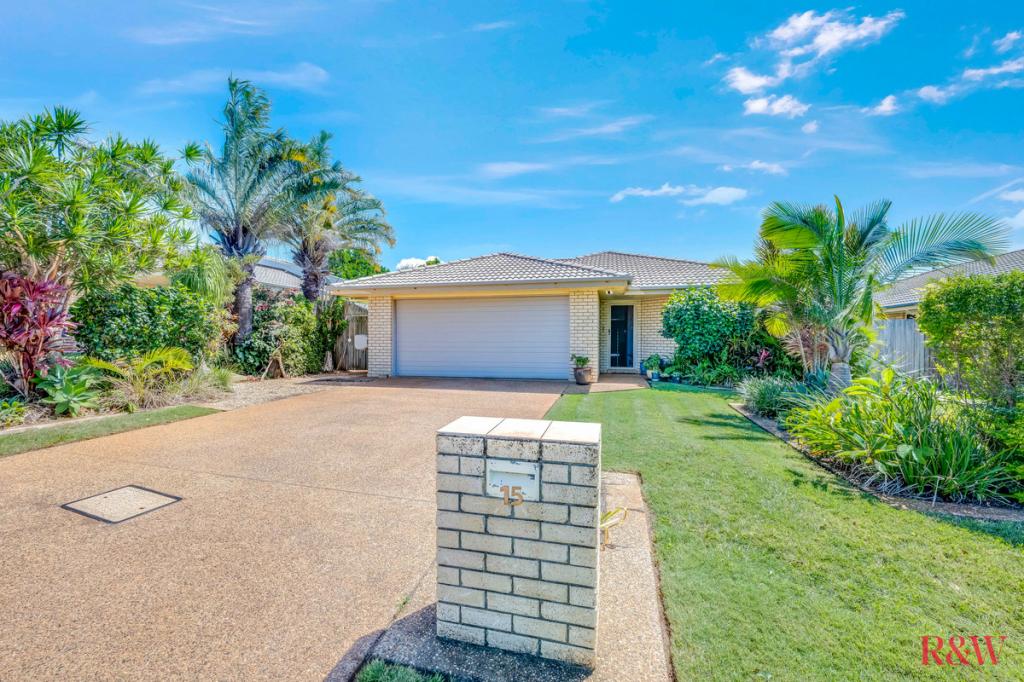
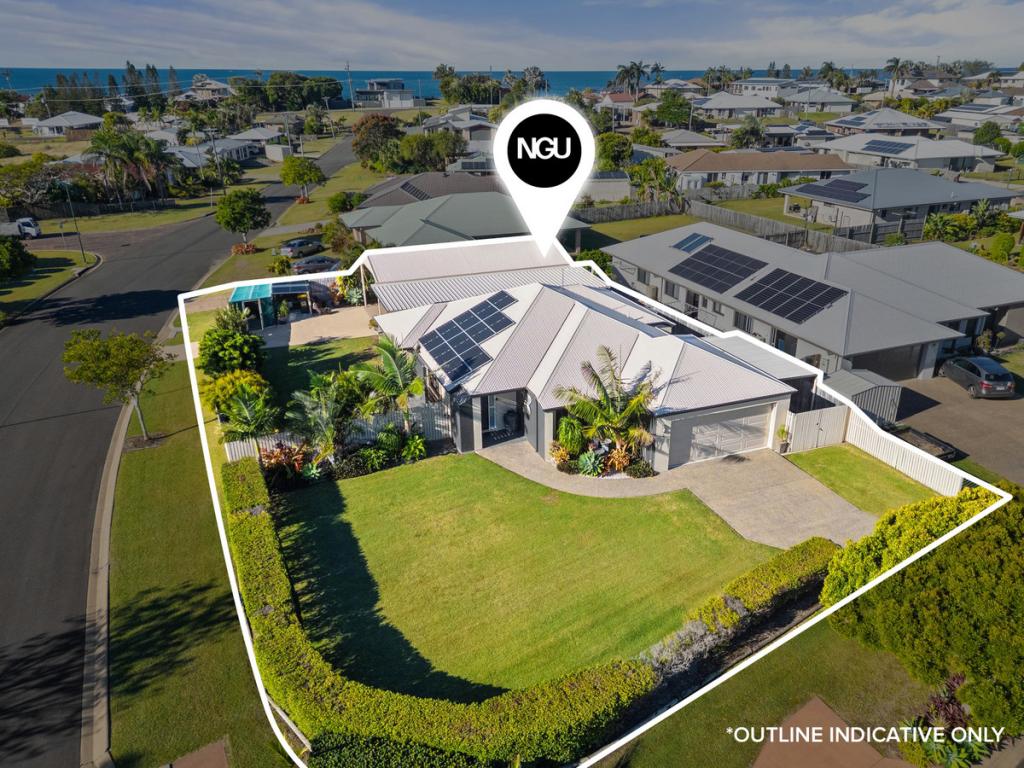
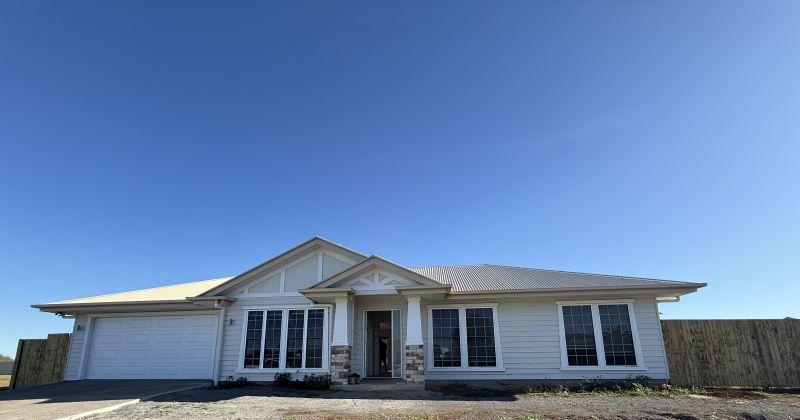
43 Golf View Dr, Coral Cove is a 8 bedroom, 4 bathroom House with 4 parking spaces. The property has a land size of 937m2 and floor size of 133m2. While the property is not currently for sale or for rent, it was last sold in May 2024.

Building Type
House
Floor Size
133m2
Land Size
937m2
Local Government
Bundaberg Regional
Lot/Plan
80/SP349233

Last Listing description (July 2026)

Presenting a unique opportunity to secure two standalone residences on separate titles, currently in the process of being registered.Available for purchase individually or together, these beautifully presented homes offer exceptional versatility for investors, extended families, retirees, downsizers, or those seeking dual-income potential.Designed with a light, bright coastal aesthetic, each residence delivers modern low-maintenance living with quality finishes, spacious interiors, private outdoor entertaining areas, and contemporary kitchens featuring induction cooking. Combining practicality with contemporary style, these homes offer the perfect balance of comfort and convenience.Whether you're looking to expand your investment portfolio, accommodate multi-generational living, or secure a quality home with additional income potential, these brand-new duplexes present an outstanding opportunity. Investors may also benefit from the potential tax advantages of negative gearing and significant depreciation allowances available on new construction (subject to individual circumstances and independent financial and tax advice), further enhancing their long-term investment appeal.Property Highlights: Modern coastal-inspired design with light-filled interiors Low-maintenance yards and gardens Fully fenced for privacy and security Quality fixtures and fittings throughout Security screens throughout the home Air-conditioning and ceiling fans for year-round comfort Everhot dual-element electric hot water system Ideal for investors, downsizers, retirees, or extended familiesBedrooms & Bathrooms: Four generous bedrooms Master suite featuring walk-in robe with extensive hanging and drawer storage Stylish ensuite with quality finishes, shower, vanity and toilet Bedrooms two and three offer generous proportions with built-in wardrobes and ceiling fans Bedroom four with built-in robe, ceiling fan and carpet, ideal as a home office or guest room Modern main bathroom with bathtub, oversized shower and floating vanity Ample hallway storage throughoutKitchen & Living: Open-plan kitchen, dining and living area Air-conditioned living space Stylish kitchen featuring stone-look benchtops, quality appliances and generous storage Double sink and dishwasher Soft-close cabinetry and drawers throughout Pantry and ample cupboard space 600mm built-in electric oven and induction cooktop Seamless connection to the dining, living and outdoor entertaining areasOutdoor & Lifestyle: Private covered outdoor entertaining area Fully fenced backyard with Colourbond fencing Low-maintenance outdoor spaces with new turf and landscaping Perfect lock-up-and-leave lifestyle Suitable for families while remaining manageable for retirees and downsizers Secure and private settingParking & Storage: Automatic double-bay garage Integrated laundry space within garage Additional storage options throughout the homeKey Details (per individual residence):Bedrooms: 4Bathrooms: 2Car Spaces: 2Living Areas: Open PlanTitles: Separate Titles in ProgressOutdoor Entertaining: YesYard: Fully Fenced & Low MaintenanceA rare opportunity to secure two quality standalone residences with outstanding lifestyle and investment appeal.Available to purchase together or separately!Duplex 1: OFFERS CONSIDEREDDuplex 2: OFFERS CONSIDEREDContact:Peter & Maree Barone McGrath Wide Bay0438 446 269 Peter0438 446 211 Mareepmbarone@mcgrath.com.au

Property History for 43 Golf View Dr, Coral Cove, QLD 4670

A timeline of how this property has performed in the market
Last Sold
$339,900
15 May 2024
  • 08 Jun 2026
    Listed for Sale OFFERS CONSIDERED
  • 15 May 2024
    Sold for $339,900
Commute Calculator

About Coral Cove 4670

The size of Coral Cove is approximately 2.3 square kilometres. There are 5 parks, covering nearly 48.4% of the total area. The population of Coral Cove in 2016 was 1268 people. By 2021 the population was 1462 showing a population growth of 15.3% in the area during that time. The predominant age group in Coral Cove is 60-69 years. Households in Coral Cove are primarily childless couples and are likely to be repaying $1400 - $1799 per month on mortgage repayments. In general, people in Coral Cove work in a professional occupation.In 2021, 78.70% of the homes in Coral Cove were owner-occupied compared with 69.00% in 2016.

Coral Cove has 848 properties. Over the last 5 years, Houses in Coral Cove have seen a 109.70% increase in median value, while Units have seen a 190.44% increase. As at 30 June 2026:

  • The median value for Houses in Coral Cove is $1,006,621 while the median value for Units is $487,936.
  • Houses have a median rent of $700.
There are currently 23 properties listed for sale, and 5 properties listed for rent in Coral cove on OnTheHouse. According to Cotality's data, 60 properties were sold in the past 12 months in Coral cove.

Suburb Insights for Coral Cove 4670

Market Insights
Coral Cove Trends for Houses
Median Value

N/A

-
View Trend
Median Growth

N/A

View Trend
Median Rent

N/A

-
View Trend
Rental Yield

N/A

-
View Trend
Median Value: The middle value of all properties across the geography based on the Automated Valuation Model.


Median Value over 1 year
Coral Cove Trends for Units
Median Value

N/A

-
View Trend
Median Growth

N/A

View Trend
Median Rent

N/A

-
View Trend
Rental Yield

N/A

-
View Trend
Median Value: The middle value of all properties across the geography based on the Automated Valuation Model.


Median Value over 1 year
Neighbourhood Insights
Age
Household
Occupancy
No data to show
Cotality Copyright and Legal Disclaimers about Property Data
Disclaimer
The Cotality Data provided in this publication is of a general nature and should not be construed as specific advice or relied upon in lieu of appropriate professional advice.

While Cotality uses commercially reasonable efforts to ensure the Cotality Data is current, Cotality does not warrant the accuracy, currency or completeness of the Cotality Data and to the full extent permitted by law excludes all loss or damage howsoever arising (including through negligence) in connection with the Cotality Data.