
53 Martins RoadCooroy QLD 4563
Property Details for 53 Martins Rd, Cooroy
53 Martins Rd, Cooroy is a 5 bedroom, 4 bathroom House with 6 parking spaces and was built in 1985. The property has a land size of 155900m2 and floor size of 259m2. While the property is not currently for sale or for rent, it was last sold in December 2017.
Last Listing description (July 2026)
Positioned high within the Noosa Hinterland, this remarkable estate unfolds across rolling paddocks, established gardens and panoramic mountain views. Thoughtfully developed over time, Kurui was designed as far more than a private residence. The estate brings together architecture, productive land, equestrian infrastructure, retreat accommodation and regenerative landscape design within a carefully integrated rural environment shaped around flexibility, self-sufficiency and long-term connection to place. Every element feels intentionally considered, from the positioning of the residence against the landscape through to the sustainability systems, accommodation offerings and environmental restoration projects woven throughout the property.The striking Y-shaped residence opens toward panoramic views stretching across Cooroy Mountain, Mount Cooroora, Tinbeerwah Bluff and Black Mountain, with soaring Oregon timber framing and expansive glazing creating a constant connection to the outdoors. Living spaces unfold naturally toward the spectacular entertaining terrace where honed concrete flooring, built-in stone seating, a woodfired pizza oven and a spectacular lagoon-style pool create a setting that feels more retreat than residence.At the heart of the home, a beautifully renovated kitchen pairs shaker-style 2 pac cabinetry with expansive island seating, induction cooking, twin Ilve ovens and a generous walk-in pantry. Multiple living zones, fireplaces, built-in seating, study spaces and a separate secondary living retreat provide exceptional flexibility for families, multigenerational living or creative pursuits.Beyond the residence itself, the estate has been developed to support a highly integrated rural lifestyle. Equestrian facilities include four post and rail paddocks, Olympic size grass arena, four stables, tack room and automatic watering systems fed by a spring bore servicing the grounds. Established orchards, raised vegetable gardens and extensive landscaping sit alongside a significant riparian regeneration project that has seen more than 10,000 trees planted throughout the property.Reflecting the estate's broader philosophy around immersive rural living, the architect-designed cabin by Dan Sparks introduces an additional layer to the property through carefully considered retreat accommodation positioned against breathtaking mountain views. The cabin combines ply-lined interiors, high raked ceilings, custom built-in seating, black kitchen cabinetry, plunge pool and a beautifully resolved indoor-outdoor connection to create an immersive accommodation experience that has become a highly successful short-stay retreat returning approximately $140,000 per annum.A separate liveable shed further expands the estate's versatility, incorporating custom cabinetry, fold-down bed accommodation, kitchenette, designer ensuite and additional storage infrastructure, creating an ideal space for guests, extended family, staff accommodation or studio use.Supported by an extraordinary level of infrastructure including 40kW solar, dual 50kW batteries, hardwired generator backup, UV water filtration systems, three phase power and extensive shedding, Kurui is a property that balances beauty with capability at every level.This is not simply a home on acreage, but a carefully integrated hinterland estate reflecting a broader evolution in the way rural living is being envisioned within regional Australia. Architecturally designed Y-shaped residence positioned against panoramic views to Cooroy Mountain, Mount Cooroora, Tinbeerwah Bluff and Black Mountain Spectacular outdoor entertaining terrace with honed concrete flooring, built-in stone seating, woodfired pizza oven and lagoon-style pool Renovated kitchen with shaker-style 2 pac cabinetry, induction cooking, twin Ilve ovens and expansive island bench Multiple living zones, fireplaces, built-in seating, study spaces and flexible multigenerational living options throughout the residence Architect-designed cabin by Dan Sparks with plunge pool, mountain views and established short-stay accommodation income of approximately $140,000 per annum Separate liveable shed accommodation with custom cabinetry, fold-down bed, kitchenette, designer ensuite, air conditioning and additional storage Olympic size grass arena, four post and rail paddocks, four stables, tack room and automatic bore-fed watering systems Significant sustainability infrastructure including 40kW solar system, dual 50kW batteries, hardwired generator, UV filtration systems and three phase power Established orchards, raised vegetable gardens, extensive landscaping and riparian reforestation project with more than 10,000 trees planted Exceptional hinterland positioning within the heart of the Noosa Hinterland, combining refined rural living with extraordinary infrastructure and income capabilityDisclaimer: We have obtained this property information from sources we believe to be reliable; however, we cannot guarantee its accuracy. Prospective buyers are advised to carry out their own investigations.
Property History for 53 Martins Rd, Cooroy, QLD 4563
- 09 Jun 2026Listed for Sale Expressions of Interest
- 18 Dec 2017Sold for $1,500,000
- 14 Mar 2017Listed for Sale Reduced! Offers over $1.5m

Recent sales nearby
See more recent sales nearby

/assets/perm/7m7plqewoei6xi6tr5qfh7zbg4?signature=6b2d28f21f73c1481dce7234e34b4be2e5d4f8f85634e15a73ee6311853c2bf3) 0
0/assets/perm/ud6pnxhkbei6xcmjtorkgkwehq?signature=4472645530621191f6a6789e5be907240c13bae2b3538ce512ef6efd4e3d0235) 0
0Similar properties For Sale nearby
See more properties for sale nearby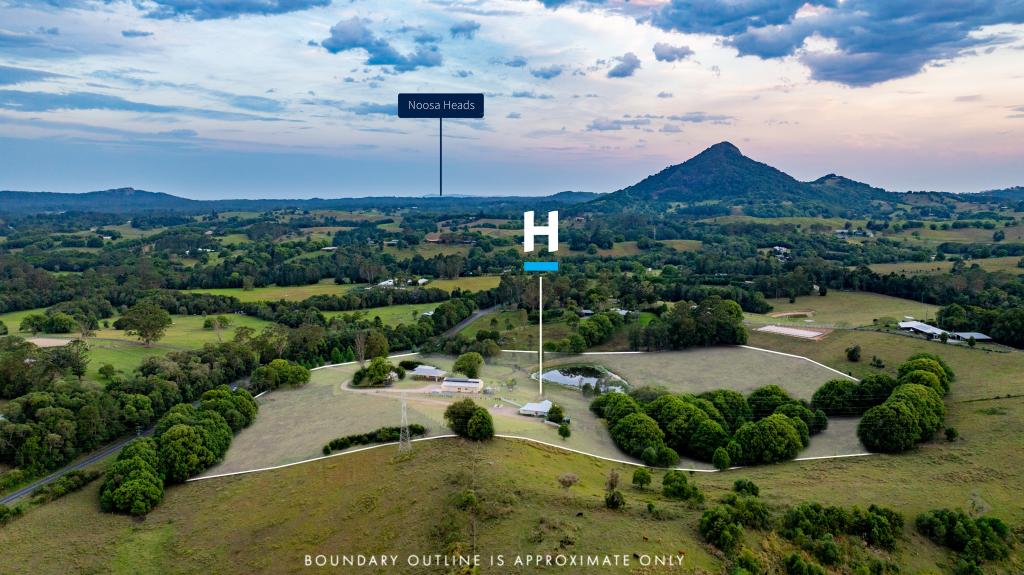 0
0
 0
0
 0
0
Similar properties For Rent nearby
See more properties for rent nearby 0
0
 0
0About Cooroy 4563
The size of Cooroy is approximately 27.5 square kilometres. There are 10 parks, covering nearly 2.3% of the total area. The population of Cooroy in 2016 was 3791 people. By 2021 the population was 4801 showing a population growth of 26.6% in the area during that time. The predominant age group in Cooroy is 70-79 years. Households in Cooroy are primarily childless couples and are likely to be repaying $1800 - $2399 per month on mortgage repayments. In general, people in Cooroy work in a trades occupation.In 2021, 77.40% of the homes in Cooroy were owner-occupied compared with 72.90% in 2016.
Cooroy has 2,437 properties. Over the last 5 years, Houses in Cooroy have seen a 60.85% increase in median value, while Units have seen a 27.78% increase. As at 30 June 2026:
- The median value for Houses in Cooroy is $1,252,638 while the median value for Units is $604,385.
- Houses have a median rent of $800 while Units have a median rent of $620.
Suburb Insights for Cooroy 4563
Market Insights
Cooroy Trends for Houses
N/A
N/A
View TrendN/A
N/A
Cooroy Trends for Units
N/A
N/A
View TrendN/A
N/A
Neighbourhood Insights
© Copyright 2026. RP Data Pty Ltd trading as Cotality (Cotality). All rights reserved. No reproduction, distribution, or transmission of the copyrighted materials is permitted. The information is deemed reliable but not guaranteed.
While Cotality uses commercially reasonable efforts to ensure the Cotality Data is current, Cotality does not warrant the accuracy, currency or completeness of the Cotality Data and to the full extent permitted by law excludes all loss or damage howsoever arising (including through negligence) in connection with the Cotality Data.
This product uses cookies and other similar technologies to improve and customise your browsing experience, to tailor content and adverts, and for analytics and metrics regarding visitor usage on this product and other media. We may share cookie and analytics information with third parties for the purposes of advertising. By continuing to use our website, you consent to cookies being used. View our Privacy Policy here.
X
