
40 Coral Fern DriveCooroibah QLD 4565
Property Details for 40 Coral Fern Dr, Cooroibah
40 Coral Fern Dr, Cooroibah is a 5 bedroom, 3 bathroom House with 9 parking spaces and was built in 2015. The property has a land size of 5792m2 and floor size of 277m2. While the property is not currently for sale or for rent, it was last sold in November 2023.
Last Listing description (December 2023)
Marie Fetterplace presents to the market 40 Coral Fern Drive, Cooroibah, Queensland, 4565
Delivering an amazing lifestyle less than five minutes from Tewantin Village & less than 15 minutes to Hastings Street & Noosa Main Beach. This sprawling substantial 368m2 immaculate family home on an easy care 1 acres has been built to the highest quality on 5792m2, only 7 years young and offers exceptional convenience with nothing left to do but move in and enjoy this wonderful experience in a country environment. Living comes easy in this home that's well laid out to provide a great family experience with a focus on outdoor living and poolside entertaining.
When you walk into this home there is feeling of wide-open spaces, with the 3-metre-high ceilings throughout, lots of windows, timber & glass front door, picture feature windows, making this home so light & airy. The kitchen, dining & family is open plan, & flows out to a very generous covered patio/terrace.
The main lounge is separate, adjacent to the family/dining with double doors to close off for cosey winter nights, & open in the 9 summer months we have! Next to the kitchen is a dedicated office/study nook with built in desks, good size for a work from home situation.
The supreme (most important area) being the outdoor patio for all your entertaining which is like another room, generous size of 7m x 5.8m, also has the high roof line with ceiling fans, built in bar with cupboards, space for double beer fridges, bbq. Big enough to accommodate an outdoor lounge, table & chairs, hammocks, bean bags, such a great area to relax, unwind and entertain in, tropical gardens either side of this area. All this space overlooks the inviting swimming pool (9.5m x 3.5m) with roman seat at the end of the pool for access or to sit and have a cool drink on a hot balmy day.
Beyond the pool is something so very different, your own desert sand garden, with big rocks to sit on around the fire pit of an evening, surrounded by Pandanus trees, Bird of Paradise, Evergreen Frangipani trees, such a tranquil area.
Master suite is in right wing of the home, wake up in the mornings to an amazing aspect out to the pool & your own spectacular acreage, sliding doors open to the garden or easy access to the pool for a midnight swim. Behind the master bed there is a wall of tiles that looks like timber, great feature. 2 door access into a walk-in robe (his & hers), ensuite floor to ceiling tiles, ensuite has 2 ends you can access it from, walk in shower, no shower screen to clean (wonderful), double vanity with stone tops and ample storage, loo is separate.
In the left wing of the home is 2 bedrooms at the back of the home with sliding doors out to the garden & pool, next to these 2 bedrooms is the main bathroom with floor to ceiling tiles, walk in shower, deep spa bath to have a luxurious soak in, loo is separate. In the middle of the left wing is a huge bedroom with its own ensuite & walk in robe and next to this at the front of the left wing is another room which could be a living area for the extra family member with their ensuited bedroom next door. You would never know they were there except for mealtimes!! Currently used as a games room, could be a 5th bedroom or a media room, so many options.
At the back of the property is the huge 4 bay shed (Shed 10m x 15m, Carport 6m x 15m), with 3 roller door access, workshop at one end with sliding door entry and the 4 carports in the front of the shed, room for all your toys or for a trades person what a great shed to store all your equipment in a safe place. Power to the shed, plumbing in place if you need it. At the side of the shed is another concrete pad (3m x 16m) for extra vehicles if needed!!!!
Positioned in a no through road, very limited passing traffic, access to the property through a timber sliding auto gate, plus a pedestrian gate with Granite feature walls either side of the gates. Huge bonus of the meandering concrete driveway up to the home, then continues to the huge shed at the back of the property. Double lock up garage with I panel auto door, positioned on the side of the home, so for aesthetics purposes from the front of the property you only see the clean lines of the front of the home, internal entry from the garage into the home. The perimeter of this property, which is fully fenced, has been landscaped with lush foliage of native trees, hence making this property so very private, can't see any of your neighbours. "Big Tick"
Big Bonuses that come with the property are:-
Ducted zoned air conditioning throughout the home, plus ceiling fans throughout.
32 x 330w Solar Panels = 10.56kw solar system.
5 x 23000lt poly world water tanks - 2 on House, 3 on shed.
Aqua Nova wastewater treatment system, greywater sprinkler system out to the garden.
Ceiling and walls of house have insulation.
Quality Westinghouse Dishwasher, Oven, Exhaust Fan.
Coral Fern Drive is a leafy picturesque street, a delight to drive down to your home. I am sure I have missed something, so if this property has caught your eye and ticks a lot on your wish list, ring to make an appointment for a viewing and see everything for yourself.
Property History for 40 Coral Fern Dr, Cooroibah, QLD 4565
- 03 Nov 2023Sold for $2,100,000
- 24 Aug 2023Listed for Sale $2,300,000
- 15 Apr 2023Sold for $2,220,000

Recent sales nearby
See more recent sales nearby/assets/perm/nu3vgr54hei6rlskkh6vow4ana?signature=cc875747d83c0efaf8db54e343d5e367451aba4901ccb69d5a73f2af8645614c) 0
0


Similar properties For Sale nearby
See more properties for sale nearby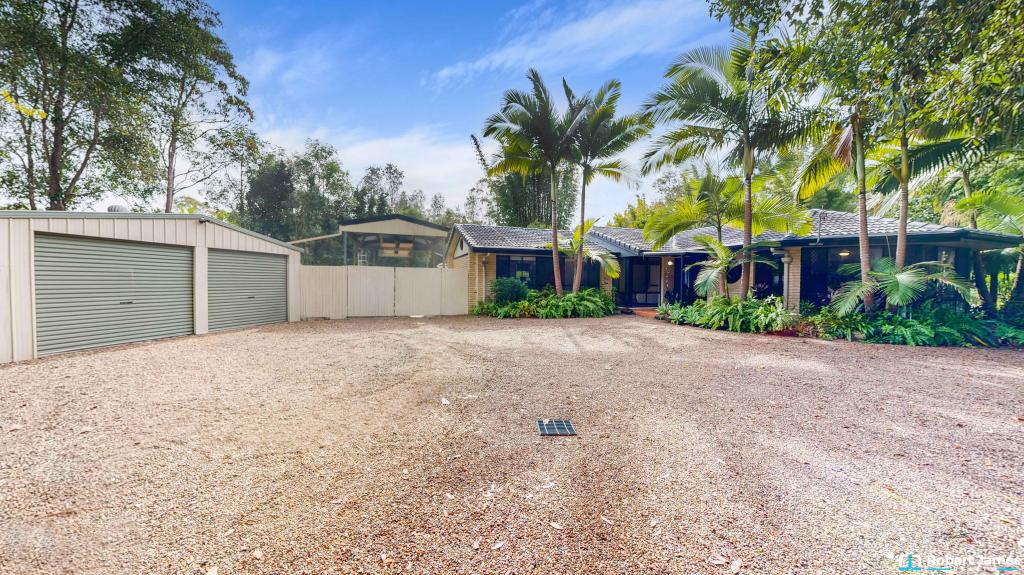 0
0
 0
0

 0
0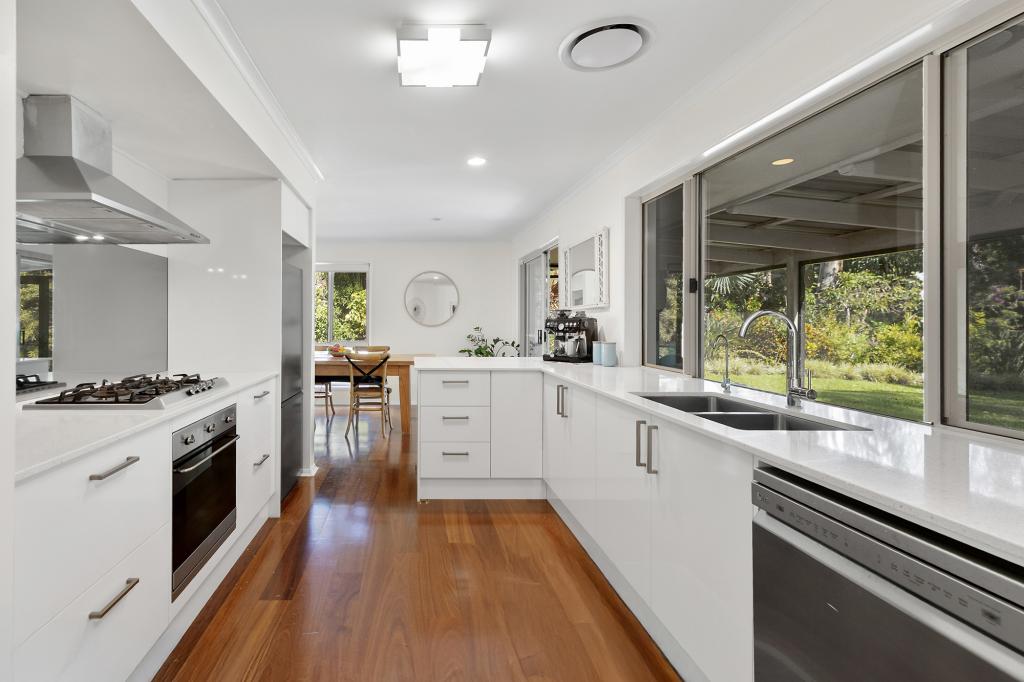 0
0
About Cooroibah 4565
The size of Cooroibah is approximately 32.3 square kilometres. There are 8 parks, covering nearly 17.3% of the total area. The population of Cooroibah in 2016 was 2041 people. By 2021 the population was 2178 showing a population growth of 6.7% in the area during that time. The predominant age group in Cooroibah is 10-19 years. Households in Cooroibah are primarily couples with children and are likely to be repaying $1800 - $2399 per month on mortgage repayments. In general, people in Cooroibah work in a trades occupation.In 2021, 86.80% of the homes in Cooroibah were owner-occupied compared with 82.30% in 2016.
Cooroibah has 866 properties. Over the last 5 years, Houses in Cooroibah have seen a 47.80% increase in median value, while Units have seen a -34.08% decrease. As at 31 August 2026:
- The median value for Houses in Cooroibah is $1,560,876 while the median value for Units is $1,289,226.
- Houses have a median rent of $1,050.
Suburb Insights for Cooroibah 4565
Market Insights
Cooroibah Trends for Houses
N/A
N/A
View TrendN/A
N/A
Cooroibah Trends for Units
N/A
N/A
View TrendN/A
N/A
Neighbourhood Insights
© Copyright 2026. RP Data Pty Ltd trading as Cotality (Cotality). All rights reserved. No reproduction, distribution, or transmission of the copyrighted materials is permitted. The information is deemed reliable but not guaranteed.
While Cotality uses commercially reasonable efforts to ensure the Cotality Data is current, Cotality does not warrant the accuracy, currency or completeness of the Cotality Data and to the full extent permitted by law excludes all loss or damage howsoever arising (including through negligence) in connection with the Cotality Data.
This product uses cookies and other similar technologies to improve and customise your browsing experience, to tailor content and adverts, and for analytics and metrics regarding visitor usage on this product and other media. We may share cookie and analytics information with third parties for the purposes of advertising. By continuing to use our website, you consent to cookies being used. View our Privacy Policy here.
X
