
68 Dartmouth StreetCoopers Plains QLD 4108
Property Details for 68 Dartmouth St, Coopers Plains
68 Dartmouth St, Coopers Plains is a 5 bedroom, 2 bathroom House with 2 parking spaces and was built in 1940. The property has a land size of 405m2 and floor size of 144m2. While the property is not currently for sale or for rent, it was last sold in August 2019.
Last Listing description (November 2019)
Fully renovated, this stunning 2-storey Queenslander home offers a stylish lifestyle with a mix of Hamptons and classic traditional style. Everything has been done for you to move in and enjoy without lifting a finger.\n\nFeaturing a new roof, electric gate and garage in 2017, plus a large 3kw solar system with 12 panels, this home has been kept up to date with energy-saving and modern features youll find in many new homes. \n\nInside offers 2 large levels of living space. Downstairs, everything is set up for dual living or guests. Theres a cute patio in the front which opens up to one of the bedrooms. Theres also a large living area, full bathroom, laundry room and second bedroom. This is perfect for parents, guests, teenagers, students or anyone seeking dual living capacity.\n\nAn internal staircase leads up to the kitchen on the upper level. This kitchen is massive and fully renovated with a sleek modern design. It features beautiful white stone benchtops with waterfall ends, high quality modern appliances, wine storage above the fridge and quality taps and fixtures. \n\nA cute breakfast bar sits on the end of the kitchen, which also opens up to the beautiful big dining area. The upper level features stunning decorative cornices, high ceilings and beautiful timber flooring throughout. A covered deck sits in the front of the house, while the 3 upstairs bedrooms are all extra spacious with built-in wardrobes and close access to the vogue main bathroom.\n\nTheres plenty of space to entertain outside with a huge new patio out the back. This undercover space is fantastic for gatherings and is right next to the stairs for easy access from the upstairs kitchen. The yard is low maintenance with luscious green lawns, tall secure fencing and a garden shed out the back.\n\nOn top of everything, the location is phenomenal for people seeking convenience to shops, public transport, the QEII Hospital, Griffith Uni, Garden City, motorways, schools and more. You can walk to buses, the Coopers Plains train station, library, parks, local shops and restaurants, Coopers Plains state school and more. \n\nOther features of this property include:\n- 3kw solar system with 12 panels\n- Brand new roof in 2017 (insulated with bats & sarking) \n- Brand new electric gate & remote-controlled garage in 2017\n- Soft closing cabinetry\n- LED downlights throughout\n- Master bedroom & main living area are fully air conditioned\n\nPretty as a picture, this beautiful family home is all renovated and ready for you to move in. With 5 big bedrooms and so much living space, this one will be in high demand, especially because of the location. Dont delay, call us today to find out more.\n\nAll information contained herein is gathered from sources we consider to be reliable. However we can not guarantee or give any warranty about the information provided and interested parties must solely rely on their own enquiries.
Property History for 68 Dartmouth St, Coopers Plains, QLD 4108
- 26 Aug 2019Sold for $629,000
- 30 Jul 2019Listed for Sale Sold
- 30 Apr 2019Listed for Sale Offers over $650k

Recent sales nearby
See more recent sales nearby/assets/perm/54hoxc77cei6tb2eoeklp33snm?signature=1b8cb5621b5c3c5343026fd9aeca3eaa0fd6563be9748c455a51eaf835bcc47e) 0
0
/assets/perm/yyifxlzlkei65namovkx7pk4qy?signature=6dd9fe7c6f13196cc4ac12486fe94c8b50c51db1e700e668c5b4120166f3c393) 0
0
Similar properties For Sale nearby
See more properties for sale nearby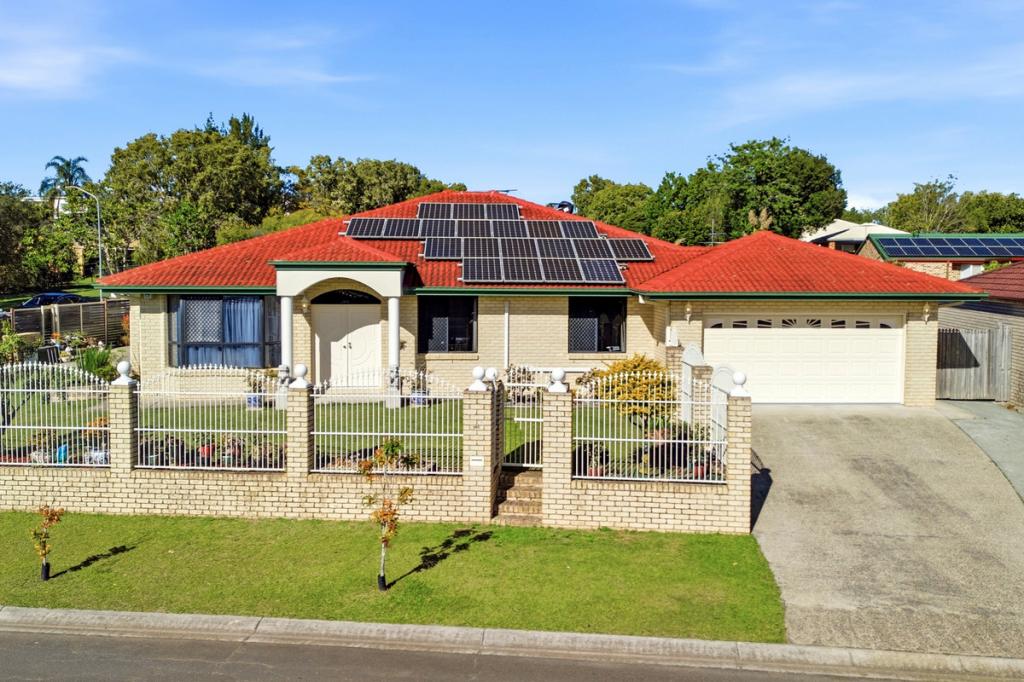 0
0

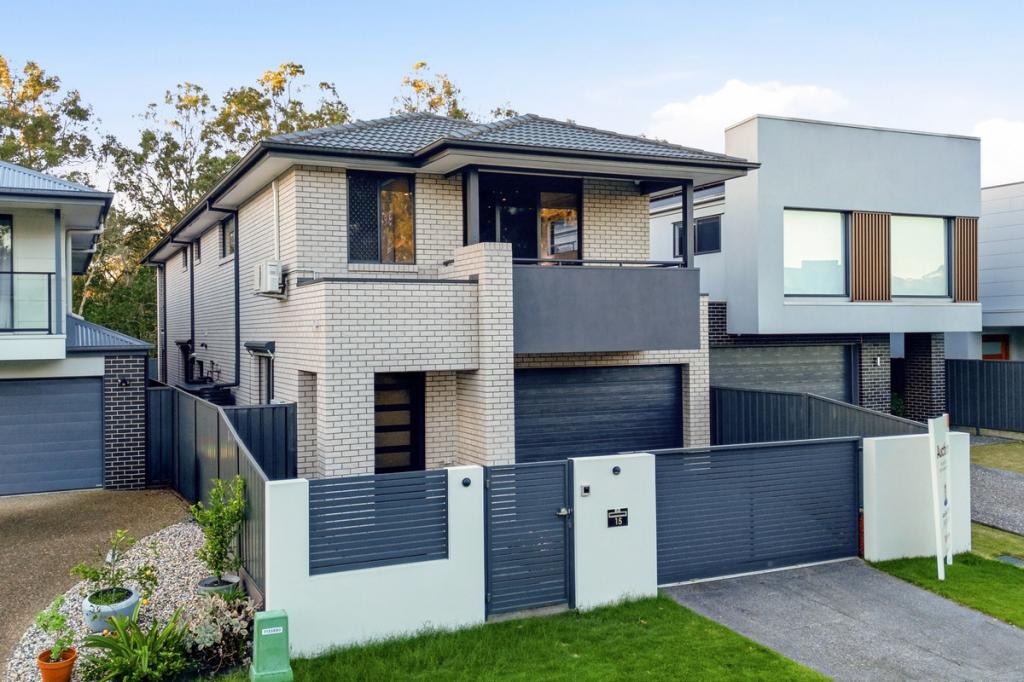 0
0
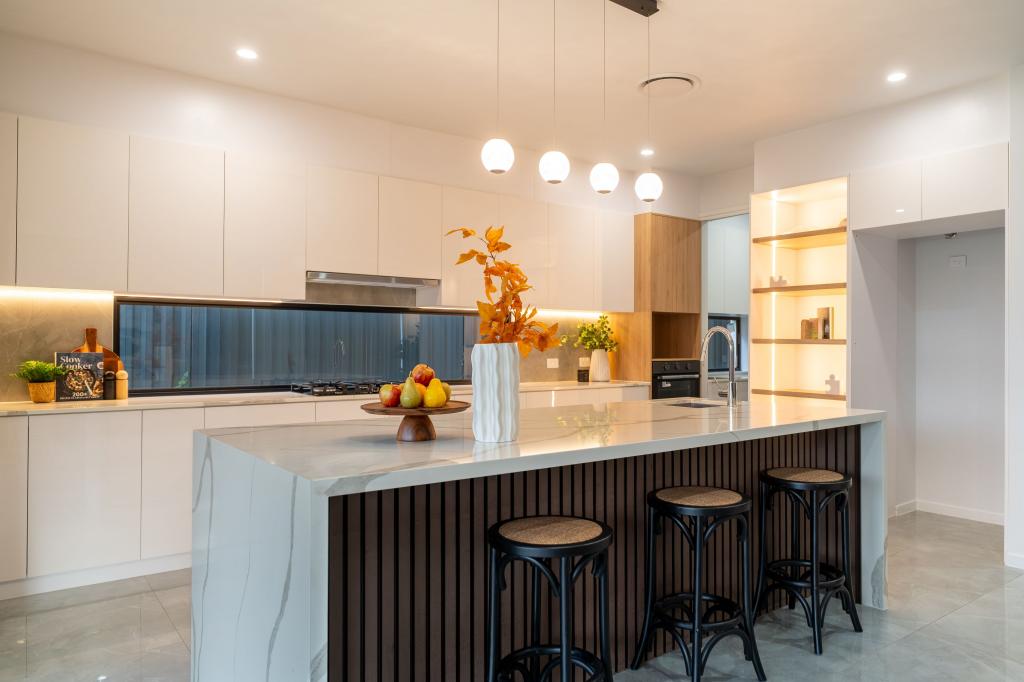 0
0Similar properties For Rent nearby
See more properties for rent nearby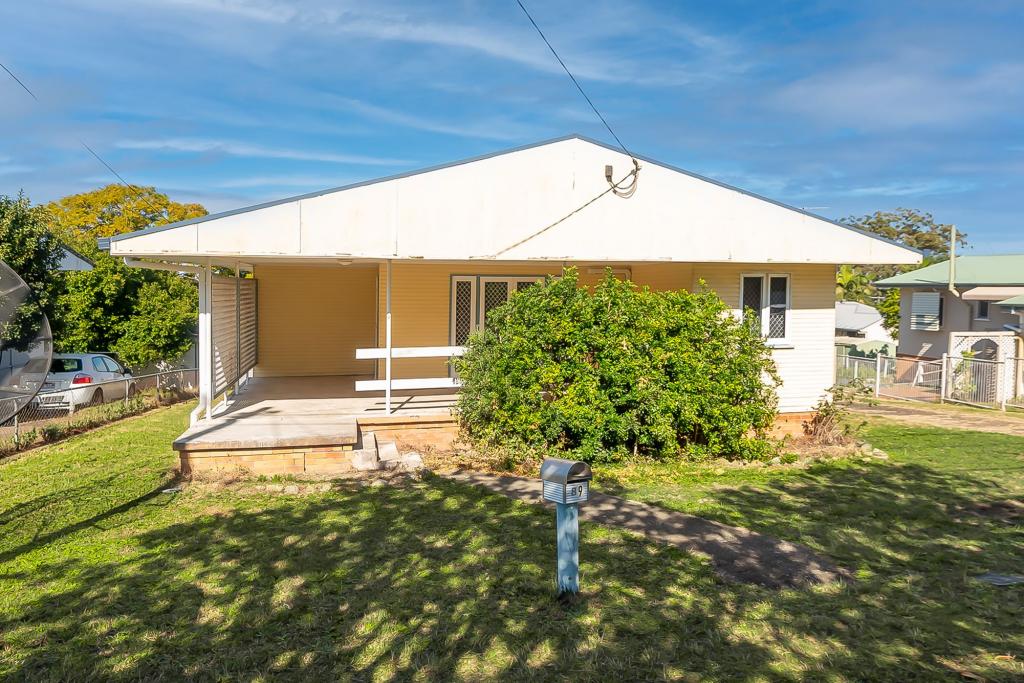 0
0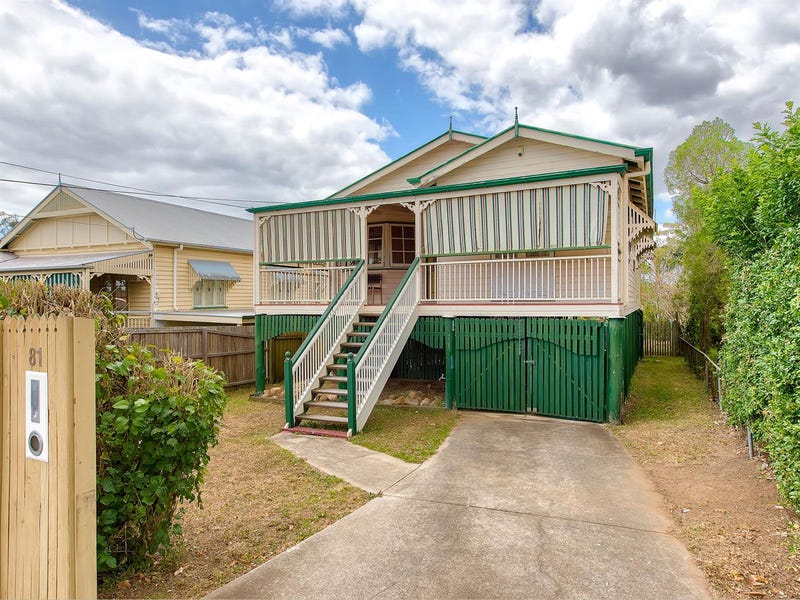 0
0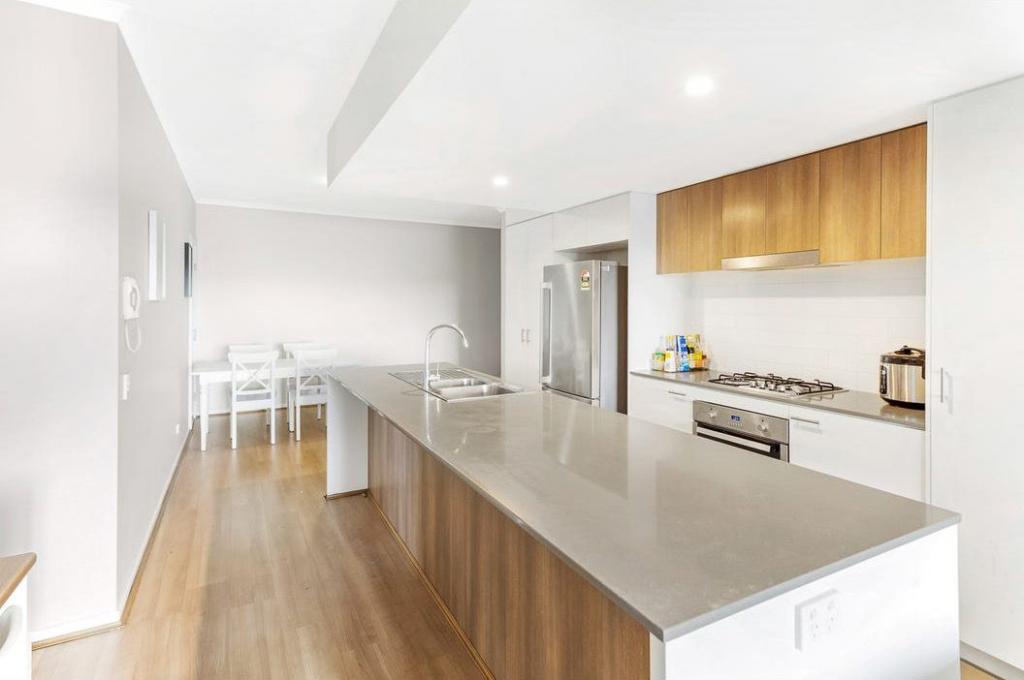 0
0About Coopers Plains 4108
The size of Coopers Plains is approximately 4.2 square kilometres. There are 8 parks, covering nearly 5.8% of the total area. The population of Coopers Plains in 2016 was 5483 people. By 2021 the population was 5675 showing a population growth of 3.5% in the area during that time. The predominant age group in Coopers Plains is 20-29 years. Households in Coopers Plains are primarily childless couples and are likely to be repaying $1800 - $2399 per month on mortgage repayments. In general, people in Coopers Plains work in a professional occupation.In 2021, 49.00% of the homes in Coopers Plains were owner-occupied compared with 50.20% in 2016.
Coopers Plains has 3,270 properties. Over the last 5 years, Houses in Coopers Plains have seen a 72.95% increase in median value, while Units have seen a 113.16% increase. As at 31 July 2026:
- The median value for Houses in Coopers Plains is $1,196,076 while the median value for Units is $879,511.
- Houses have a median rent of $675 while Units have a median rent of $470.
Suburb Insights for Coopers Plains 4108
Market Insights
Coopers Plains Trends for Houses
N/A
N/A
View TrendN/A
N/A
Coopers Plains Trends for Units
N/A
N/A
View TrendN/A
N/A
Neighbourhood Insights
© Copyright 2026. RP Data Pty Ltd trading as Cotality (Cotality). All rights reserved. No reproduction, distribution, or transmission of the copyrighted materials is permitted. The information is deemed reliable but not guaranteed.
While Cotality uses commercially reasonable efforts to ensure the Cotality Data is current, Cotality does not warrant the accuracy, currency or completeness of the Cotality Data and to the full extent permitted by law excludes all loss or damage howsoever arising (including through negligence) in connection with the Cotality Data.
This product uses cookies and other similar technologies to improve and customise your browsing experience, to tailor content and adverts, and for analytics and metrics regarding visitor usage on this product and other media. We may share cookie and analytics information with third parties for the purposes of advertising. By continuing to use our website, you consent to cookies being used. View our Privacy Policy here.
X
