
54 Nyleta StreetCoopers Plains QLD 4108
Property Details for 54 Nyleta St, Coopers Plains
54 Nyleta St, Coopers Plains is a 4 bedroom, 2 bathroom House with 2 parking spaces and was built in 2019. The property has a land size of 405m2 and floor size of 266m2. While the property is not currently for sale or for rent, it was last sold in May 2020.
Last Listing description (October 2020)
In a top location of Coopers Plains, around the corner from the QEII hospital and Griffith Uni, this breathtaking modern home is only 1yr old and showcases brilliant contemporary design for the astute buyer.
Showcasing exceptional modern design with features found in multi-million dollar homes - this large open-plan 2-storey home boasts endless living space inside and out with top quality finishes to satisfy your every need.
Proudly presented with exceptional street presence, this property sits elegantly on a 405m2 family-sized block. The front faade is grand and demands attention with striking bold colours and rich timer accents.
The lower level combines several marvellous large living spaces into one floorplan with a gourmet entertainer's kitchen, full butler's pantry with walk-in storage room, a deluxe laundry, powder room, big double garage with storage and huge living and dining area that opens up to the covered patio.
The kitchen is sleek and modern with beautiful thick 40mm waterfall benchtops on the island counter, lots of smart drawer storage, Fisher Paykel oven and induction cooktop, ducted exhaust, AEG dishwasher and more.
Feature lighting lights up the living space, including pendants above the island counter. Outside there's a gorgeous partially enclosed patio with feature ceiling fan. It overlooks the big grassy backyard, which has a low maintenance yet luxe appeal for families.
Upstairs hosts the sleeping accommodation, comprised of 4 deluxe bedrooms, plus a large open lounge. The master is extra large with double-door entry into a retreat area, a huge walk-in robe and glamorous ensuite with dual-sink vanity, private water closet, and massive open shower.
Other features of this grand home include:
- 2.7m ceilings on both levels
- Solar panels which connects to your phone
- Ducted aircon with 6 zones
- Ducted Vacuum
- Alarm system & 2-way front door intercom with video colour screen
- Security screens throughout
- High quality curtains throughout
- Wall hung vanities
- Pendent lights in all bathrooms
- Freestanding bath tub & heat lights
- Pergo laminate floors throughout
- Non standard fixed glass downstairs
- Wider than standard garage door in natural wood colour
With so many modern features, this home is a true statement for buyers seeking something modern and spacious for streamline entertaining and everyday living. Only 1yr old and practically new - inspection of this one is a must.
We are committed to the health and safety of our customers and staff, and their families. There can only be a maximum of 6 people (including the agent) in the premises at any time. Please also ensure that you follow social distancing measures and keep 1.5m away from each other.
All information contained herein is gathered from sources we consider to be reliable. However we can not guarantee or give any warranty about the information provided and interested parties must solely rely on their own enquiries.
Property History for 54 Nyleta St, Coopers Plains, QLD 4108
- 04 May 2020Sold for $848,000
- 17 Mar 2020Listed for Sale MUST BE SOLD
- 30 Aug 2018Transferred for $155,000

Recent sales nearby
See more recent sales nearby/assets/perm/z7gotg5pzii6zd2vnwcztmdqa4?signature=40a0c8fab40eac0f315ef8e0f37330d1ef71b7c54dcba6612940fe17475b9b5e) 0
0

/assets/perm/5jiazo6rwei6nk4yku33v42qzm?signature=6460c6011f4f09436d0f86814632198ac0ff463531727ff4634cff049bcbbb58) 0
0
Similar properties For Sale nearby
See more properties for sale nearby
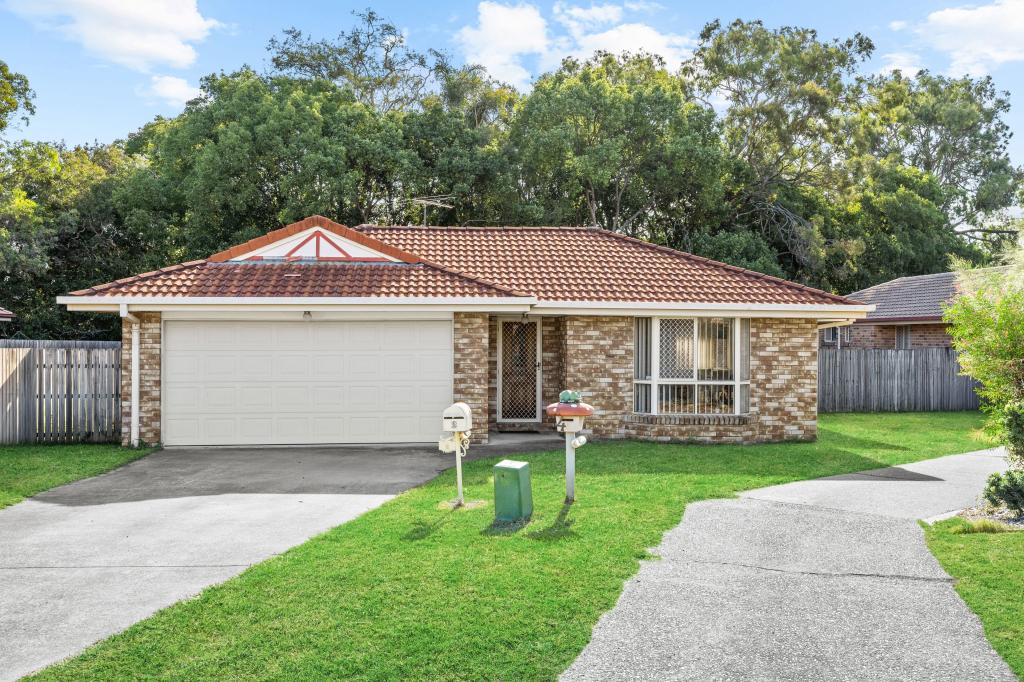 0
0
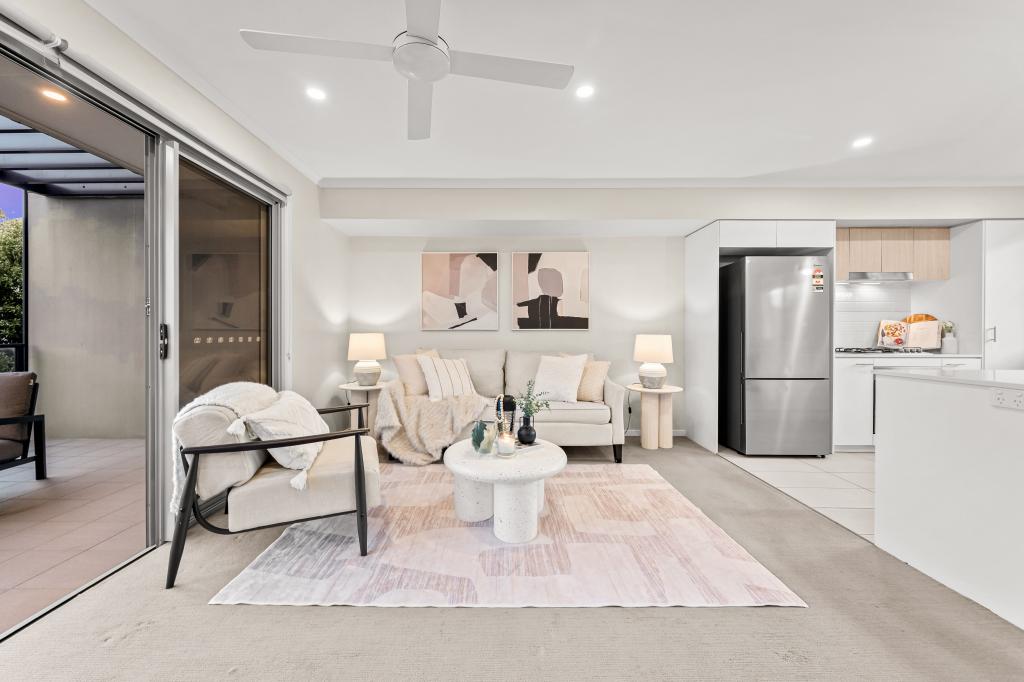 0
0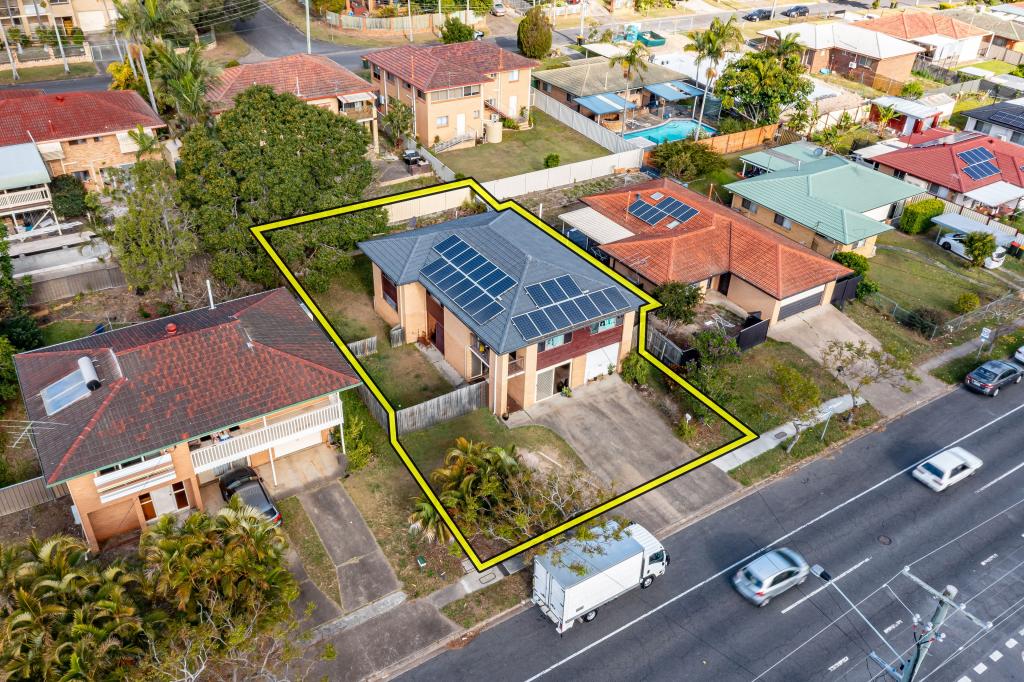 0
0Similar properties For Rent nearby
See more properties for rent nearby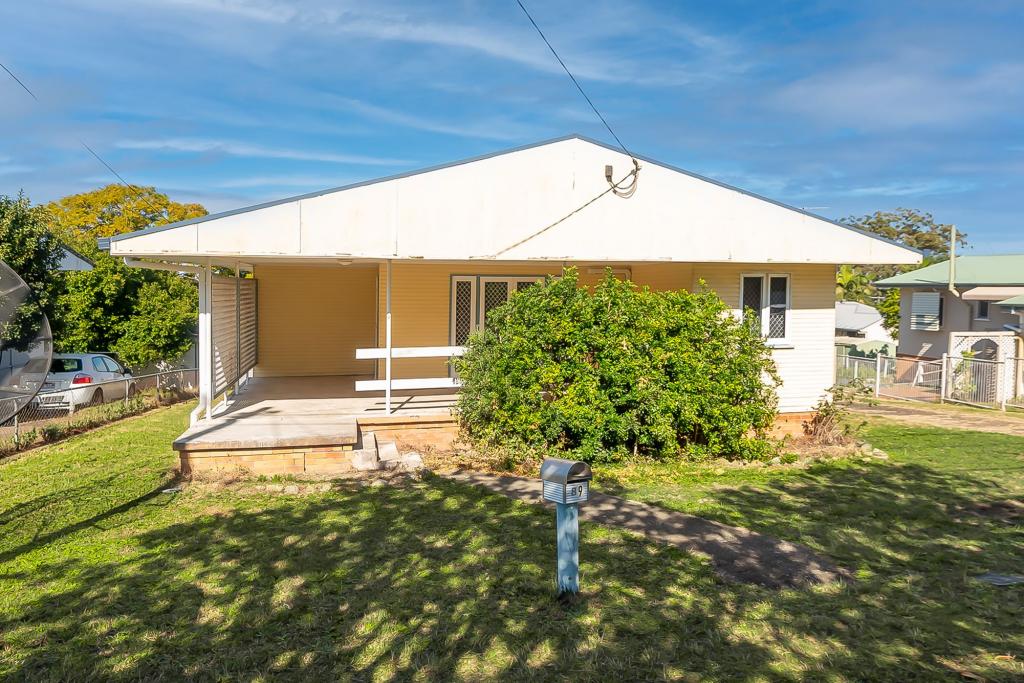 0
0 0
0 0
0
About Coopers Plains 4108
The size of Coopers Plains is approximately 4.2 square kilometres. There are 8 parks, covering nearly 5.8% of the total area. The population of Coopers Plains in 2016 was 5483 people. By 2021 the population was 5675 showing a population growth of 3.5% in the area during that time. The predominant age group in Coopers Plains is 20-29 years. Households in Coopers Plains are primarily childless couples and are likely to be repaying $1800 - $2399 per month on mortgage repayments. In general, people in Coopers Plains work in a professional occupation.In 2021, 49.00% of the homes in Coopers Plains were owner-occupied compared with 50.20% in 2016.
Coopers Plains has 3,269 properties. Over the last 5 years, Houses in Coopers Plains have seen a 72.95% increase in median value, while Units have seen a 113.16% increase. As at 31 July 2026:
- The median value for Houses in Coopers Plains is $1,196,076 while the median value for Units is $879,511.
- Houses have a median rent of $675 while Units have a median rent of $470.
Suburb Insights for Coopers Plains 4108
Market Insights
Coopers Plains Trends for Houses
N/A
N/A
View TrendN/A
N/A
Coopers Plains Trends for Units
N/A
N/A
View TrendN/A
N/A
Neighbourhood Insights
© Copyright 2026. RP Data Pty Ltd trading as Cotality (Cotality). All rights reserved. No reproduction, distribution, or transmission of the copyrighted materials is permitted. The information is deemed reliable but not guaranteed.
While Cotality uses commercially reasonable efforts to ensure the Cotality Data is current, Cotality does not warrant the accuracy, currency or completeness of the Cotality Data and to the full extent permitted by law excludes all loss or damage howsoever arising (including through negligence) in connection with the Cotality Data.
This product uses cookies and other similar technologies to improve and customise your browsing experience, to tailor content and adverts, and for analytics and metrics regarding visitor usage on this product and other media. We may share cookie and analytics information with third parties for the purposes of advertising. By continuing to use our website, you consent to cookies being used. View our Privacy Policy here.
X
