
42 Quest TerraceCoomera QLD 4209
Property Details for 42 Quest Tce, Coomera
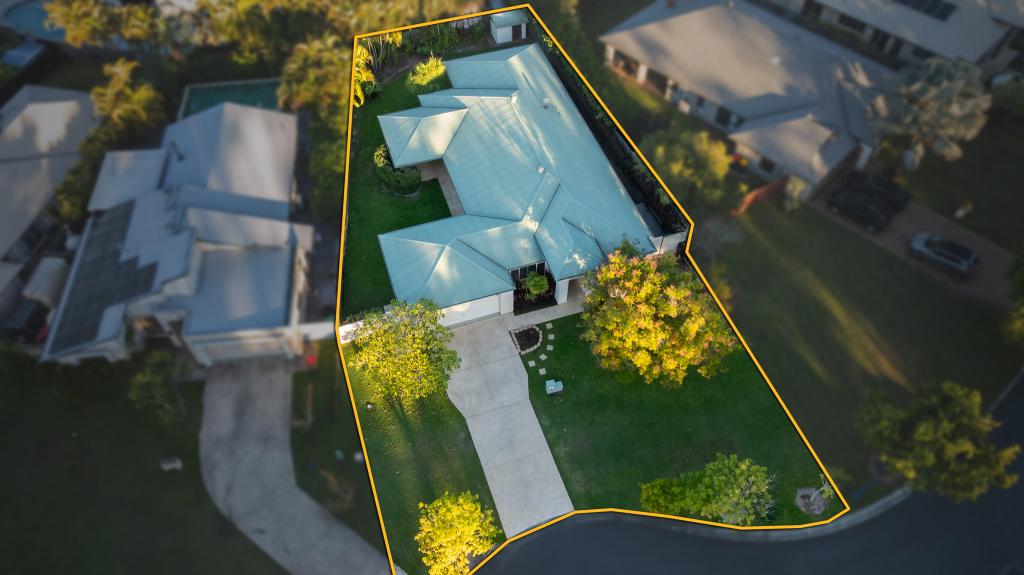
42 Quest Tce, Coomera is a 4 bedroom, 2 bathroom House with 4 parking spaces and was built in 2019. The property has a land size of 3402m2 and floor size of 277m2. While the property is not currently for sale or for rent, it was last sold in June 2025.
Last Listing description (July 2026)
No expense spared with so many extras its hard to capture them all. Sitting in a secure exclusive gated estate, this amazing home has 4 bedrooms plus study, 3 living areas, a huge entertaining deck like no other with built in bbq and fridge , in-ground pool, Infrared sauna, spa, large double garage plus side access to a separate double garage/shed. Features include:
House
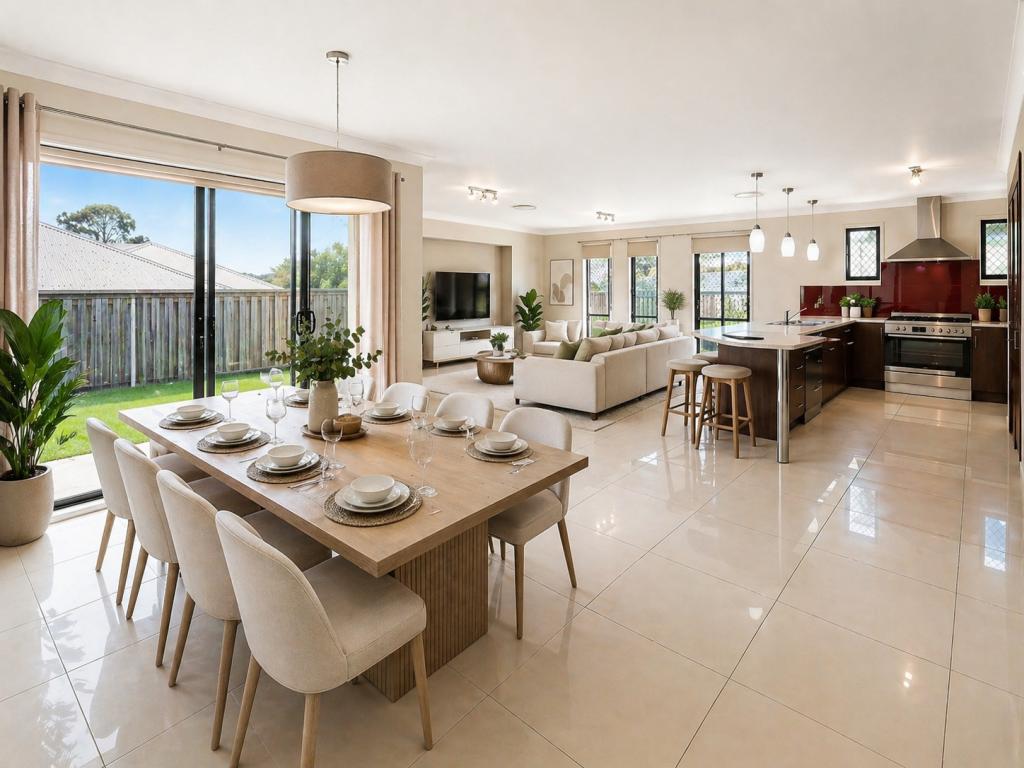
- Fully tiled massive open plan kitchen/dining/living area with 3.4m high ceilings, multiple zone lighting overlooking the outdoor areas with views and fire place
- Butlers pantry with oversized sink and built in cupboards with 20mm Caesar stone tops and plumbing for fridge.
- Lounge/dining area with ceiling fan, 3.4m high ceilings, multiple zone and dimmable lighting. Norseman Gen 2 Wood heater with inbuilt fan. Inbuilt TV entertainment unit with 40mm Caesar stone top, In wall cable duct to lounge room between TV and cabinet. 2.4m x 6.2m six panel stacker glass door between to the alfresco area to maximise views
- Separate media room with raised floor, inbuilt entertainment cabinet with 40 mm Caesar stone top. Wiring to surround sound system, dimmable lights, large print mural, ceiling fan and 2.6m high ceilings
- Master bedroom with 2.6m ceilings, sound insulation, ceiling fan, walk in robe and ensuite. Oversized window to take in views of the entertainment area. USB charging points beside bed. Interconnection door between master and bedroom, for nursery access capabilities
- Large oversized fully fitted out walk in wardrobe with built in cabinets and soft close runners and sensor light.
- Ensuite with floor to ceiling tiles, large double shower with inbuilt niche, double sink vanity, exhaust fan, separate toilet. Motorised blind to window in shower with views of Coomera River from the window
- Kids zone with kids activity area, 3 bedrooms, bathroom and storage.
- Kids activity room with mounted TV and internal cable duct to cabinet. Skylight , additional storage, 2.6m high ceilings and pocket sliding doors so the area can be closed off
- 3 great size bedrooms with ceiling fans, sliding mirror door built ins, 2.6m high ceilings
- Main bathroom with floor to ceilings tiles, separate bath, shower with inbuilt niche to shower and single vanity
- Separate toilet
- Large fully custom built in study with solar skylight
- Third bathroom with double shower with inbuilt niche, basin, exhaust fan and toilet
- Large fully fitted out laundry with heaps of storage and sound insulation
- Garage with 2.6m high ceilings, epoxy floor, separate storage with inbuilt shelving, shoe cabinet oversized man hole to ceiling with a light in the ceiling void with storage capability
- Hallway with large storage room, solar skylight and 2.6m high ceilings
Entertaining
- Fully enclosed alfresco area with 3.4m high ceiling, gym with high quality PVC sliding doors, N3 wind classification design and ceiling fans
- Kids Hampton inspired cubby house, fully lined with vinyl plank flooring, skylight, internal and external lighting and power
- Massive 10.8m x 7.9m covered entertaining area with 200mm insulated roof panels, maintenance free Trex Composite Decking and clip lock reverse sheeting underneath to provide additional storage under the deck. Large Outdoor Living weather roll down blinds. BBQ with plumbed in sink and bar fridge
- Plus an open deck area of 10.8 m x 18.36m with views of back yard, Surfers Paradise, Coomera River, Movie World, Dream World and Hinterland Ranges
- Heated 6.8m x 4m inground saltwater pool, with colour changing lights and glass pool fencing
- Aqua pulse 4 person spa with glass pool fencing
- Ihealth Infra-red therapeutic outdoor barrel sauna
- Artificial turf to all areas surrounding house
Outside
- Epoxy herringbone Stencil Crete coating to side access drive down to shed and external pathways
- 9m x 7m fully powered shed with 3 phase power, two roller doors and covered entertaining area
- Fire pit and conversation area beside the shed with uninterrupted views of the Surfers Paradise skyline and hinterland
- Fully fenced yard as per building covenant requirements for nature zone and yard, with double gate side access leading down to the shed
- Fully engineered and approved concrete and sandstone block retaining walls to ensure they are maintenance free
- Fully landscaped gardens with mature trees, irrigation systems fully piped over the whole block.
- Garden lighting wired into the home with illuminated switch to alert they are on
Other features
- Ducted four zoned Daikin air conditioning through house, still under warranty
- 600 x 600 tiles throughout living areas
- Gas eternity hot water system
- 9 security cameras
- 13 kw Solar Panel system, with 10kw inverter and optimisers
- Exposed aggregate driveway and paths around the house with full penetrated sealer
- All works home, deck, shed are fully engineered, council approved, developer approved and body corporate approved
- Fully insulated walls and ceilings
- Natural gas connected
- Hebel exterior
- Piped termite protection with annual inspections carried out
- Build handover date 23rd May 2019
Coomera Waters Estate offers:
Eco-friendly 17-hectare tidal lake
24 kms of nature trails;
24-hour on-site security;
A stunning 70 berth marina and Waterfront Tavern, restaurant,
Cafe,
IGA plus other services;
Two resident-only recreational centres with fully equipped gyms, pools,
Full-size tennis courts, BBQ's and function facilities;
Low Body Corporate Fee's
On the doorstep to the Broadwater and across the river from Sanctuary Cove;
Easy access to boat ramps for weekends on the water;
Public transport easily accessible
Located close to the new Westfield Shopping Centre offering around 140 stores/services
Close to the Coomera Marina and easily accessible to the M1 motorway
Location:
Approx. 9 mins to Coomera Westfield
Approx. 9 mins to Theme parks
Approx. 9 mins to Coomera train station with trains to Brisbane and Gold Coast
Approx. 8 mins to Gold Coast Marina Complex
Approx 11 mins to Coomera Anglican College or Assisi College
Approx. 7 mins to Coomera TAFE
Approx. 8 mins to Coomera Rivers State School
Approx. 6 mins to Picnic Creek State School
Approx. 5 mins to Foxwell State Secondary School
Approx 2 mins to access to boat ramps
Dont miss out on this amazing property, call Sarah Schultz now on 0420 561 093
Disclaimer:
Information contained on any marketing material, website or other portal should not be relied upon. You should make your own enquiries and seek your own independent advice with respect to any property advertised or the information about the property.
Property History for 42 Quest Tce, Coomera, QLD 4209
- 28 Jun 2025Sold for $2,185,000
- 14 May 2025Listed for Sale SOLD by Sarah Schultz
- 05 Jul 2023Listed for Sale $2,050,000 to $2,125,000

Recent sales nearby
See more recent sales nearby
/assets/perm/fkeml7evbyi6ze2iugcajpcr64?signature=6dec9dec967cc07a5ceda7db380712960d640d9f4d966db8f75ab9d5d42a9776) 0
0/assets/perm/5rwwphww4ai6ncj6rmy2mxlcrm?signature=135f056a3000ab6ff9559fe47a25937d6c95b8c2c062a5663c45343693ed548b) 0
0
Similar properties For Sale nearby
See more properties for sale nearby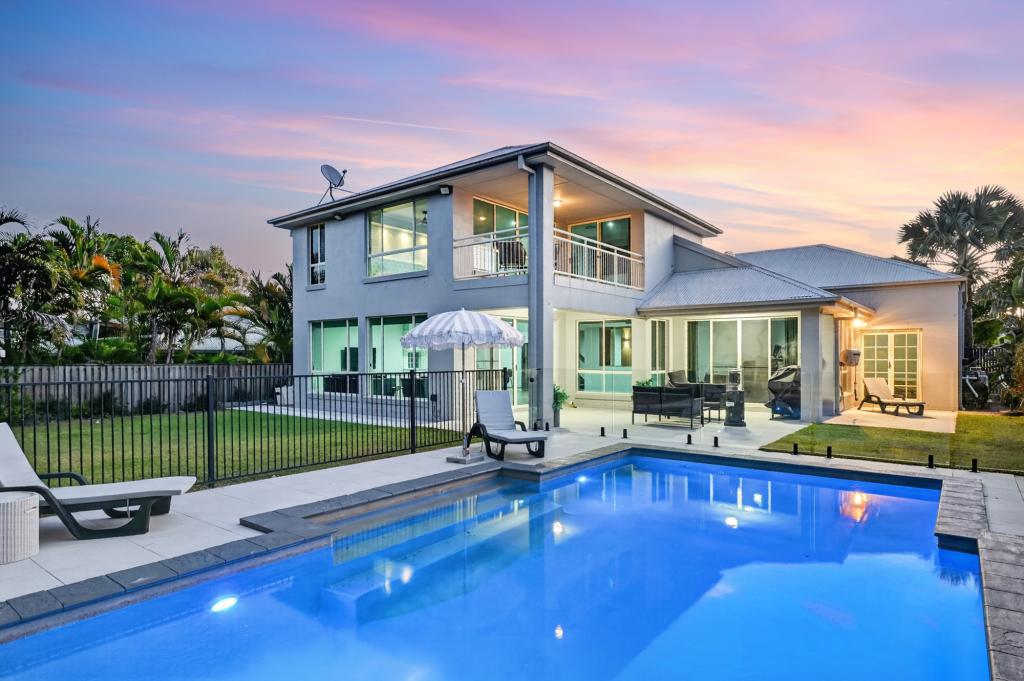 0
0
 0
0
 0
0

Similar properties For Rent nearby
See more properties for rent nearby 0
0 0
0 0
0
About Coomera 4209
The size of Coomera is approximately 24.6 square kilometres. There are 33 parks, covering nearly 9.8% of the total area. The population of Coomera in 2016 was 13305 people. By 2021 the population was 20225 showing a population growth of 52.0% in the area during that time. The predominant age group in Coomera is 0-9 years. Households in Coomera are primarily couples with children and are likely to be repaying $1800 - $2399 per month on mortgage repayments. In general, people in Coomera work in a professional occupation.In 2021, 44.30% of the homes in Coomera were owner-occupied compared with 36.80% in 2016.
Coomera has 9,251 properties. Over the last 5 years, Houses in Coomera have seen a 90.89% increase in median value, while Units have seen a 133.07% increase. As at 30 June 2026:
- The median value for Houses in Coomera is $1,114,796 while the median value for Units is $882,871.
- Houses have a median rent of $800 while Units have a median rent of $700.
Suburb Insights for Coomera 4209
Market Insights
Coomera Trends for Houses
N/A
N/A
View TrendN/A
N/A
Coomera Trends for Units
N/A
N/A
View TrendN/A
N/A
Neighbourhood Insights
© Copyright 2026. RP Data Pty Ltd trading as Cotality (Cotality). All rights reserved. No reproduction, distribution, or transmission of the copyrighted materials is permitted. The information is deemed reliable but not guaranteed.
While Cotality uses commercially reasonable efforts to ensure the Cotality Data is current, Cotality does not warrant the accuracy, currency or completeness of the Cotality Data and to the full extent permitted by law excludes all loss or damage howsoever arising (including through negligence) in connection with the Cotality Data.
This product uses cookies and other similar technologies to improve and customise your browsing experience, to tailor content and adverts, and for analytics and metrics regarding visitor usage on this product and other media. We may share cookie and analytics information with third parties for the purposes of advertising. By continuing to use our website, you consent to cookies being used. View our Privacy Policy here.
X
