
31 Pamphlet LaneCoomera QLD 4209
Property Details for 31 Pamphlet Lane, Coomera
31 Pamphlet Lane, Coomera is a 4 bedroom, 2 bathroom House and was built in 2010. The property has a land size of 468m2 and floor size of 152m2. While the property is not currently for sale or for rent, it was last sold in July 2022.
Last Listing description (January 2023)
Perfectly placed amongst similarly quality homes, this spacious four bedroom, two bathroom single level gem set on a private and low maintenance Garden in Genesis Estate.
Come together for relaxation and meals in the open plan living and dining zone, where a modern kitchen with Caesar Stone benches, oversized stainless-steel cooker and a massive pantry also awaits. Need somewhere else to unwind? Escape to the media room or the outdoor covered alfresco area to relax and entertain with friends and family.
Natural light bathes the large master bedroom in sunshine, with a walk-in robe and a modern
Residents also benefit from access to the Genesis clubhouse where you can swim in the resort-style pool, keep fit in the gym or unwind in the cinema. There's even a business Center and BBQs for entertaining!
A family-friendly location, make the most of being near walking trails, community parks, schools and the Coomera River, with beaches just 25 minutes away. Westfield Coomera - your one-stop hub for shopping, fun and relaxation - is 7 minutes by car, or closer to home stock up on supplies at Coomera East or Red Edge shopping center.
Brand new paint, carpet and blinds throughout
Modern kitchen, stone benches, oversized stainless steel gas-cooker
Open plan living and dining zone plus a separate enclosed media room
Master bedroom with air-conditioning, walk-in robe and a modern en-suite
Three more bedrooms, all with built-in robes and ceiling fans
Alfresco entertaining area and a low maintenance yard
Genesis clubhouse with resort-style pool, gym, cinema, business centre and BBQs for entertaining
Family-friendly location near walking trails, community parks, schools and the Coomera River
7 mins to Westfield Coomera and close to Coomera East or Red Edge shopping center
We insist that all applicants conduct a physical inspection of the property. This is for your protection, as there are simply too many important aspects of a property that can't possibly be adequately conveyed through photographs alone.
WE WANT TO PROVIDE YOU WITH THE BEST POSSIBLE SERVICE AND KEEP YOU INFORMED AND UPDATED ON ANY INSPECTIONS. PLEASE REGISTER YOUR NAME AND CONTACT DETAILS AS HOMES WILL ONLY BE OPENED IF WE HAVE REGISTERED ATTENDEES.
*Important* Whilst every care is taken the preparation of the information contained in this marketing, Coronis will not be held liable for the errors in typing or information. All information is considered correct at the time of publishing.
Genesis Estate
Open Plan Living & Dining
Airconditioning
Alfresco Entertaining
Property History for 31 Pamphlet Lane, Coomera, QLD 4209
- 22 Aug 2022Listed for Rent - Price not available
- 26 Jul 2022Sold for $760,000
- 23 Jun 2022Listed for Sale Offers Over $799,000

Recent sales nearby
See more recent sales nearby/assets/perm/6yurf5ep3mi63h4xqfvdubkc4q?signature=e1502d60f07d18232d594d317bc7cca6e368d1d888b3cd0ff40f3b760356eae7) 0
0

/assets/perm/6hp3naxnnqi6nlh4opa7azm2wy?signature=21a3b089e7a59c186e3decf9162a82716471b72188e7cc7a81167906d0680048) 0
0
/assets/perm/zmviudf6g4i6nlmau66cimhx3i?signature=0434be4f8a954e9737816c45e217db02fcb5a4004b6d1d8af73100663a545e00) 0
0Similar properties For Sale nearby
See more properties for sale nearby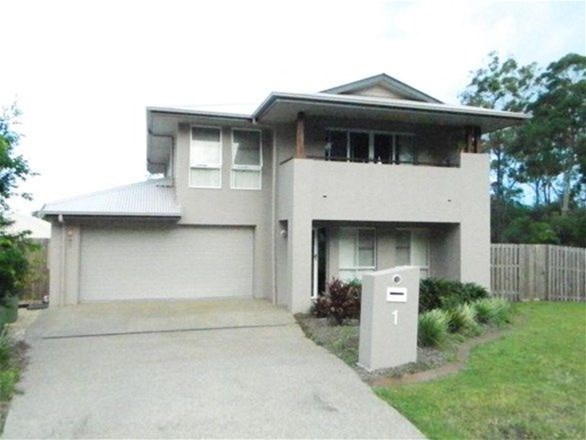 0
0

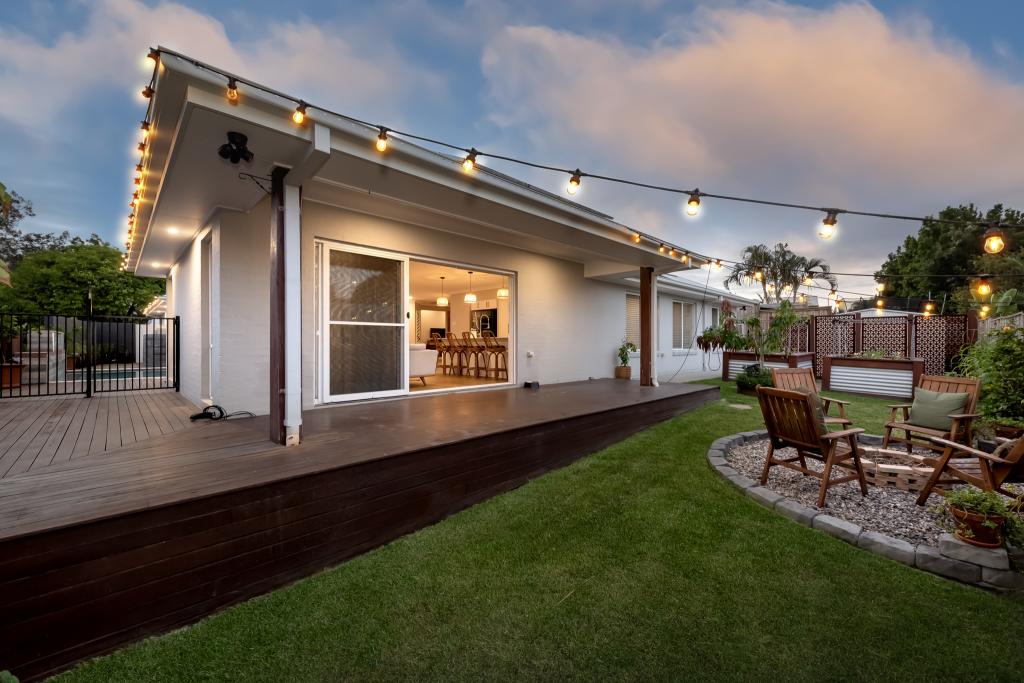 0
0

 0
0
Similar properties For Rent nearby
See more properties for rent nearby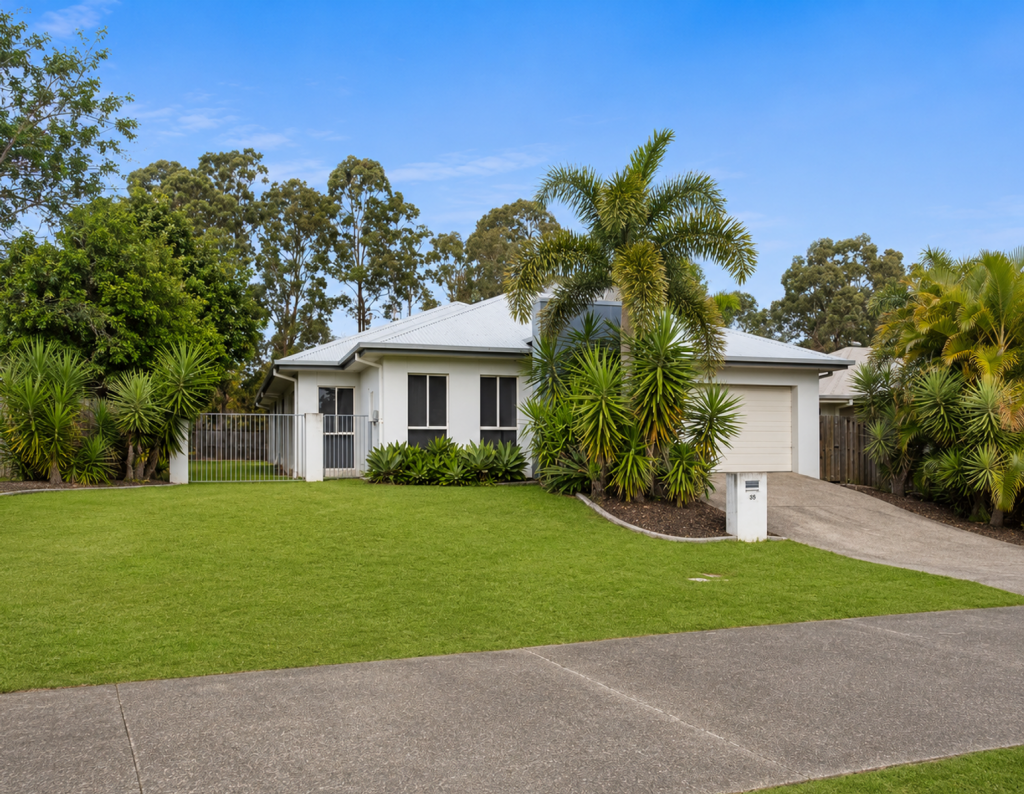 0
0

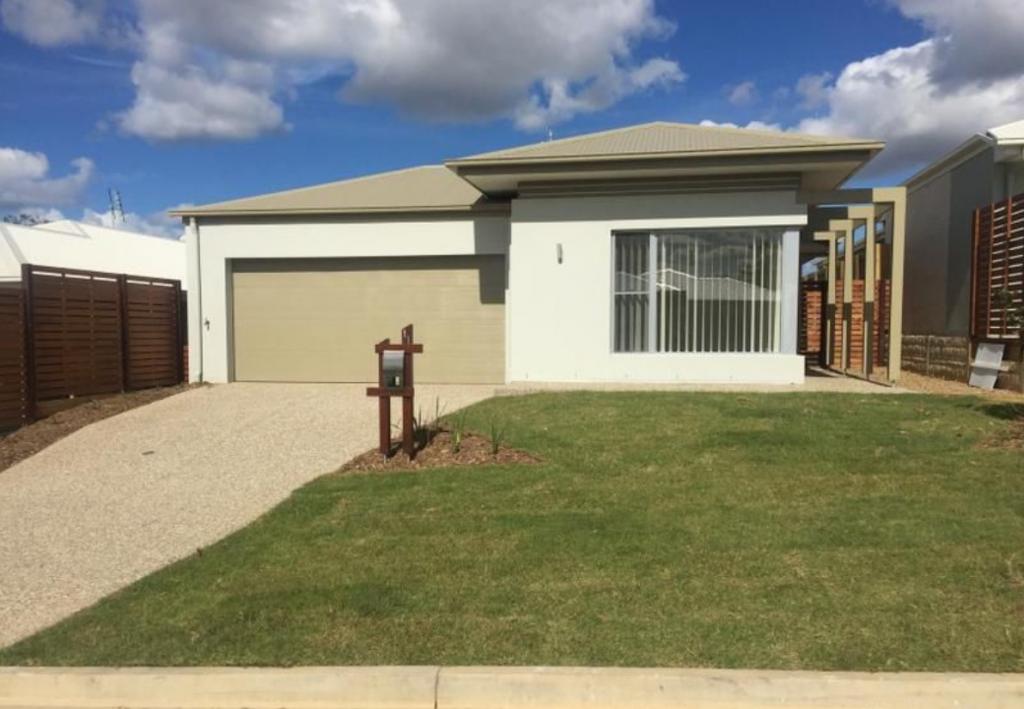 0
0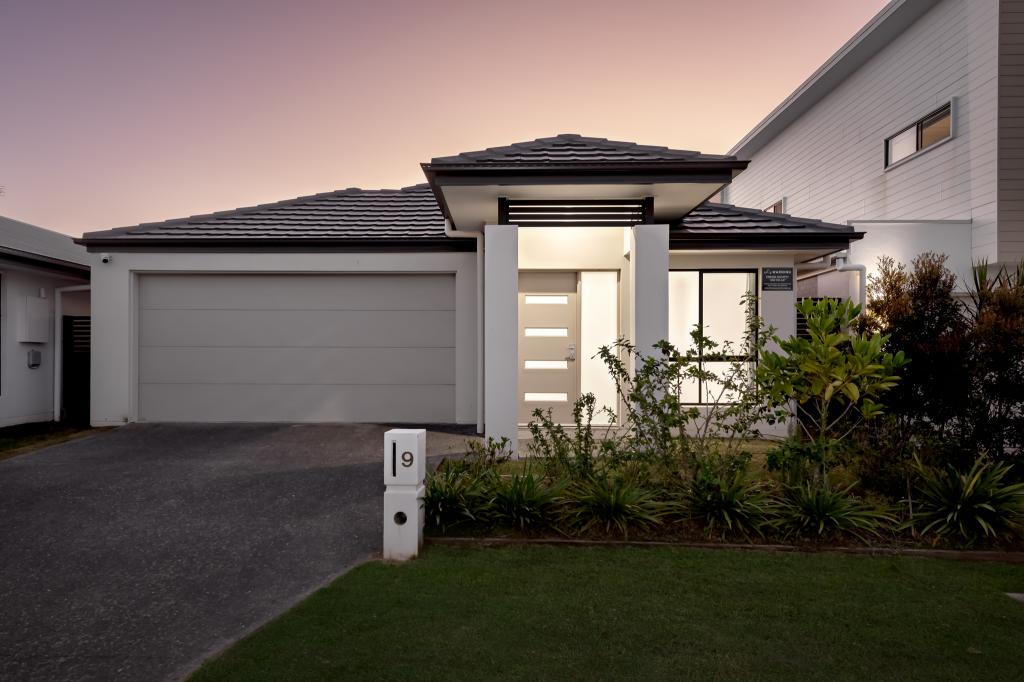 0
0About Coomera 4209
The size of Coomera is approximately 24.6 square kilometres. There are 33 parks, covering nearly 9.8% of the total area. The population of Coomera in 2016 was 13305 people. By 2021 the population was 20225 showing a population growth of 52.0% in the area during that time. The predominant age group in Coomera is 0-9 years. Households in Coomera are primarily couples with children and are likely to be repaying $1800 - $2399 per month on mortgage repayments. In general, people in Coomera work in a professional occupation.In 2021, 44.30% of the homes in Coomera were owner-occupied compared with 36.80% in 2016.
Coomera has 9,158 properties. Over the last 5 years, Houses in Coomera have seen a 96.00% increase in median value, while Units have seen a 137.79% increase. As at 30 April 2026:
- The median value for Houses in Coomera is $1,119,489 while the median value for Units is $855,076.
- Houses have a median rent of $785 while Units have a median rent of $700.
Suburb Insights for Coomera 4209
Market Insights
Coomera Trends for Houses
N/A
N/A
View TrendN/A
N/A
Coomera Trends for Units
N/A
N/A
View TrendN/A
N/A
Neighbourhood Insights
© Copyright 2026. RP Data Pty Ltd trading as Cotality (Cotality). All rights reserved. No reproduction, distribution, or transmission of the copyrighted materials is permitted. The information is deemed reliable but not guaranteed.
While Cotality uses commercially reasonable efforts to ensure the Cotality Data is current, Cotality does not warrant the accuracy, currency or completeness of the Cotality Data and to the full extent permitted by law excludes all loss or damage howsoever arising (including through negligence) in connection with the Cotality Data.
This product uses cookies and other similar technologies to improve and customise your browsing experience, to tailor content and adverts, and for analytics and metrics regarding visitor usage on this product and other media. We may share cookie and analytics information with third parties for the purposes of advertising. By continuing to use our website, you consent to cookies being used. View our Privacy Policy here.
X
