
27 Village High CrescentCoomera QLD 4209
Property Details for 27 Village High Cres, Coomera
27 Village High Cres, Coomera is a 4 bedroom, 2 bathroom House with 2 parking spaces and was built in 2015. The property has a land size of 600m2 and floor size of 308m2. While the property is not currently for sale or for rent, it was last sold in April 2018.
Last Listing description (June 2025)
Discreetly tucked away inside the secure 'Village High Crescent' estate, this elegant Hamptons-style sanctuary promises a life of leisure on the northern Gold Coast.
Solidly constructed and beautifully styled to exude class and comfort, the alluring two-level residence is adorned with fresh white coffered walls, vinyl wood-style flooring, and plantation shutters. Lofty ceilings soar overhead, maximising the sense of space across the flowing floor plan.
Complete with stone benchtops, stylish cabinetry and quality appliances, the kitchen is a true chef's dream. Wide sliding doors bring the outside in, seamlessly connecting the living and dining area to the peaceful alfresco space and pool, perfect for effortless entertaining.
The top floor is a haven for rest and relaxation with four generous bedrooms, including an oversized parent's retreat with a contemporary private ensuite. At the heart of this level is a cosy family room, which opens onto a beautiful balcony offering scenic water glimpses.
An atmospheric home theatre with a starlight ceiling offers yet another living space, ensuring every member of the family can find somewhere to relax and unwind in peace. Meanwhile, those who work remotely will appreciate the addition of a secluded office space.
Residents of the estate enjoy resort-like living with endless amenities, dining, shopping and beauty services right on the doorstep. Within the gates are a recreation centre with a pool, gym, sauna and tennis courts, and relaxing walking trails connecting to parkland and a calm waterway just off Coomera River.
The Highlights:
- Contemporary two-storey residence atop 600m2* block
- Secure and peaceful location within the gated 'Village High Crescent' estate
- Walking distance to Coomera Waters Recreation Centre which offers a pool, gym, sauna and tennis courts; walking trails to parkland and lake with bridge-free access to Coomera River
- Swimming pool; rear garden with mature trees and plants
- Covered entertaining area with travertine tiles; top-floor balcony capturing water glimpses
- Timeless Hamptons-style interior featuring vinyl wood-style planks, coffered walls travertine tiles, plantation shutters, 3m* ceilings; polished stone walls in entry, office and pool area; abundant internal storage
- Open living, dining and kitchen area with wide sliding doors accessing outdoor entertaining area
- Kitchen features oversized six-burner Falcon multi-fuel oven, Falmec rangehood, Fisher & Paykel dishwasher, dual Franke sink and stone benchtops; butler's pantry with Franke sink and plenty of storage
- Master bedroom features balcony access, walk-in robe and ensuite with floor-to-ceiling tiles, dual vanity, walk-in shower and private toilet
- Three additional bedrooms, two with direct access to a generous shared bathroom
- Comfortable family room at the centre of all bedrooms; with balcony access
- Tiered theatre room with screen, projector and starlight ceiling; peaceful office space for remote work
- Primary bathroom has floor-to-ceiling travertine tiles, free-standing bath, walk-in shower, single vanity and private toilet
- Powder room with single vanity, toilet and mosaic floor tiles
- Laundry with sink, ample storage and access to external drying court
- Oversized double garage with plenty of storage space
- Ducted air-conditioning; 6.3kW solar power system
'Village High Crescent' is a desirable gated estate offering residents security, resort-style amenities and front-row access to the excellent infrastructure of Coomera Waters. Coomera Waters Marina Village is just 450m away and offers a host of eateries, medical services and conveniences, including an IGA.
Just beyond that is the marina, which grants boaties bridge-free access to Coomera River and the open ocean beyond. A 15-minute dive also opens up Westfield Coomera, Costco and takeaway options, as well as Coomera Train Station which offers Airtrain access. Golfing enthusiasts will appreciate proximity to Hope Island's world-class courses. For families, highly regarded private schools and multiple popular theme parks are just a short drive away.
The M1 is also nearby, facilitating easy access to the central Gold Coast or north to Brisbane, perfect for those who work in the city. Infrastructure is only set to improve with the Coomera Connector and Coomera Hospital already under construction, and plans proposed for the Coomera Health Campus.
This beautiful home brings the luxury of the Hamptons to a desirable northern Gold Coast estate contact Khan Robust 0450 523 057 or Brad Coyne 0420 588 866.
Disclaimer: This property is being sold by auction or without a price and therefore a price guide cannot be provided. The website may have filtered the property into a price bracket for website functionality purposes.
Disclaimer: Whilst every effort has been made to ensure the accuracy of these particulars, no warranty is given by the vendor or the agent as to their accuracy. Interested parties should not rely on these particulars as representations of fact but must instead satisfy themselves by inspection or otherwise.
Property History for 27 Village High Cres, Coomera, QLD 4209
- 14 Jan 2025Listed for Sale Offers Above $2,000,000
- 04 Apr 2018Sold for $982,000
- 08 Dec 2017Listed for Sale OFFERS OVER $980,000

Recent sales nearby
See more recent sales nearby
/assets/perm/wawvitcjoyi6tffwdgmj5egnde?signature=acb304c97a23d630d5d4e89fa8909f2bbbdb3302a9f6ba335ff5d1cea43eae90) 0
0
/assets/perm/63vvyat6aqi6vl3t555vwmv4ee?signature=7cce0a7b1bb5bedd89db3f36690fb932242ac9d31fb9054f6ec0fd46f9d949f1) 0
0Similar properties For Sale nearby
See more properties for sale nearby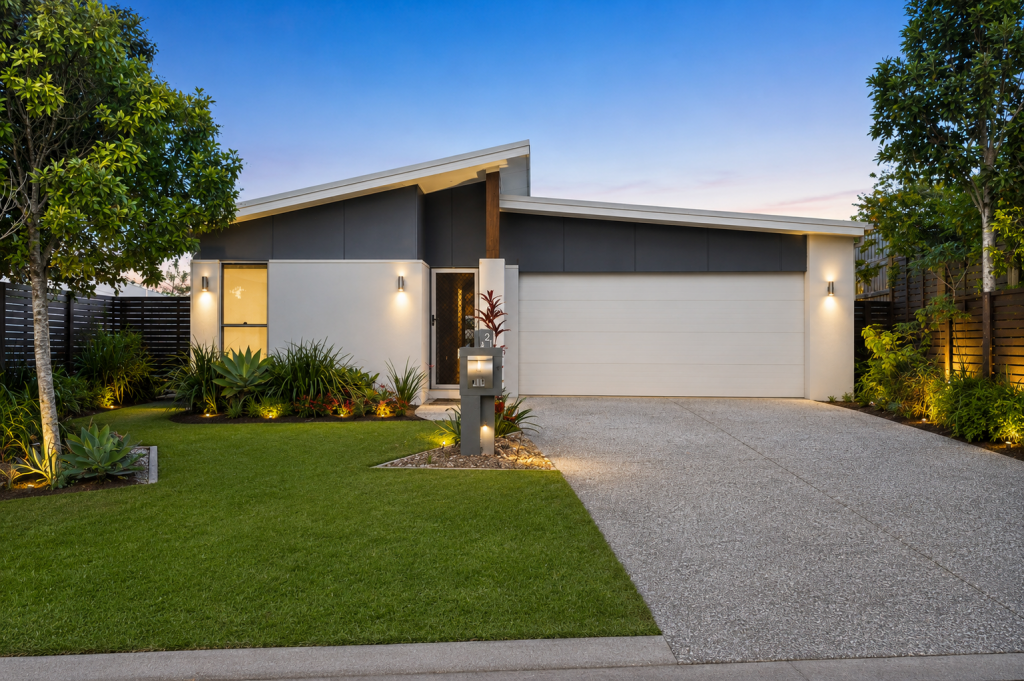 0
0
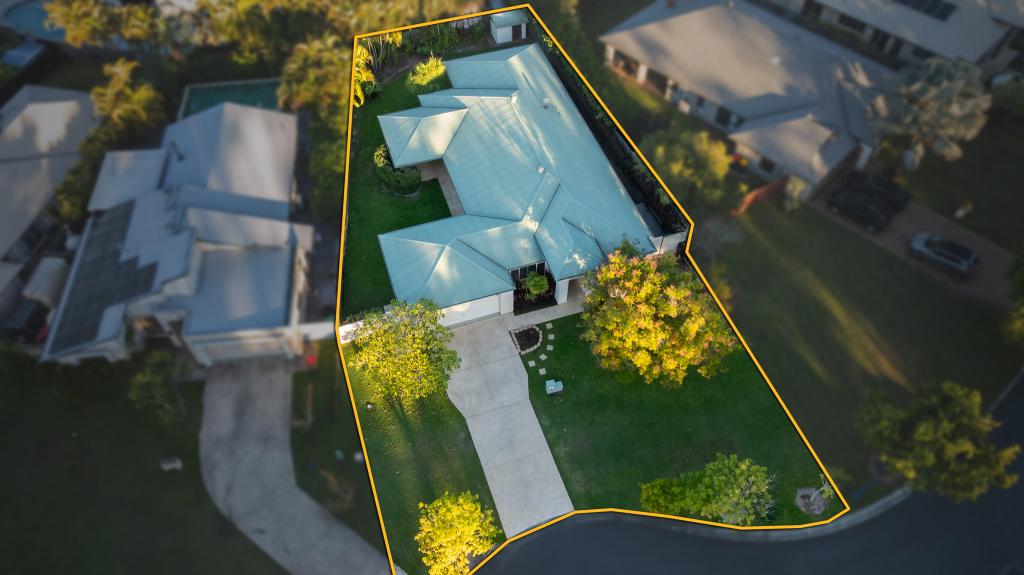 0
0

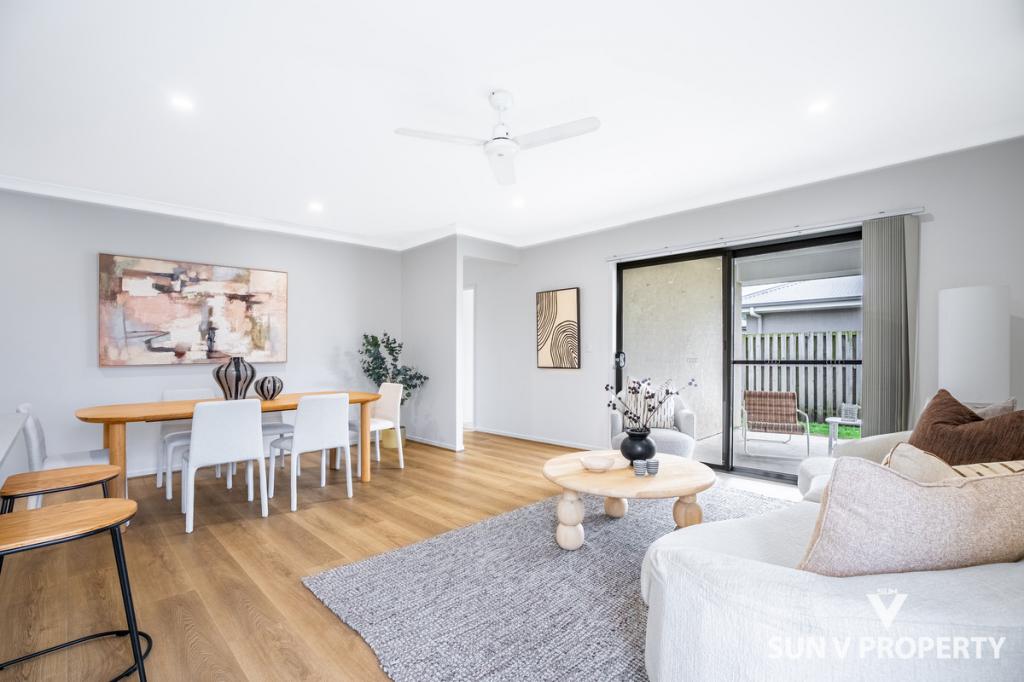 0
0Similar properties For Rent nearby
See more properties for rent nearby 0
0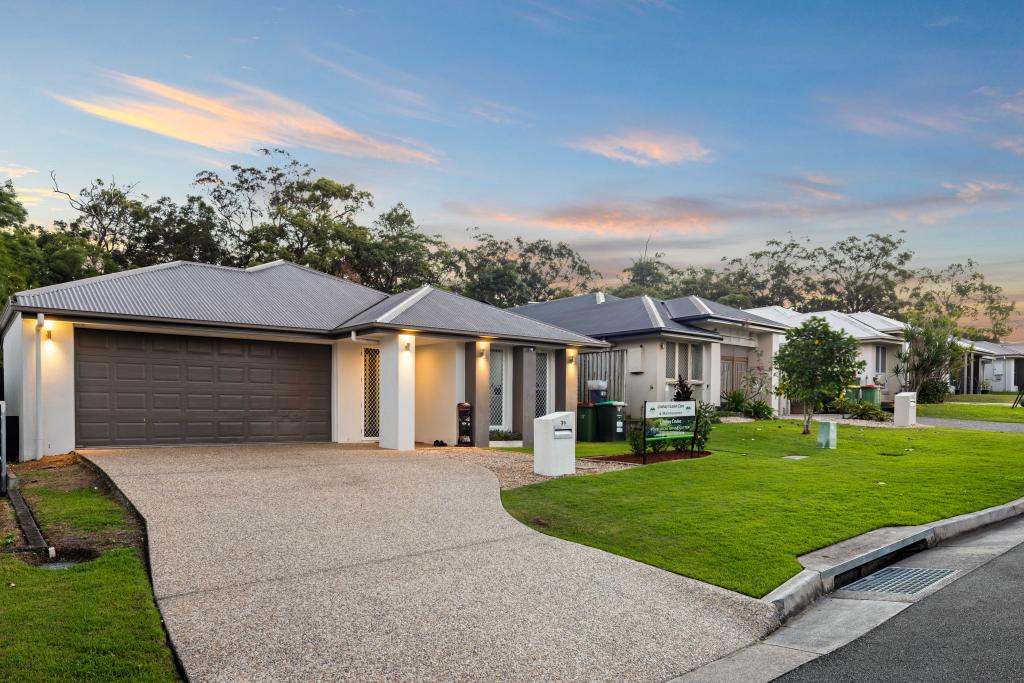 0
0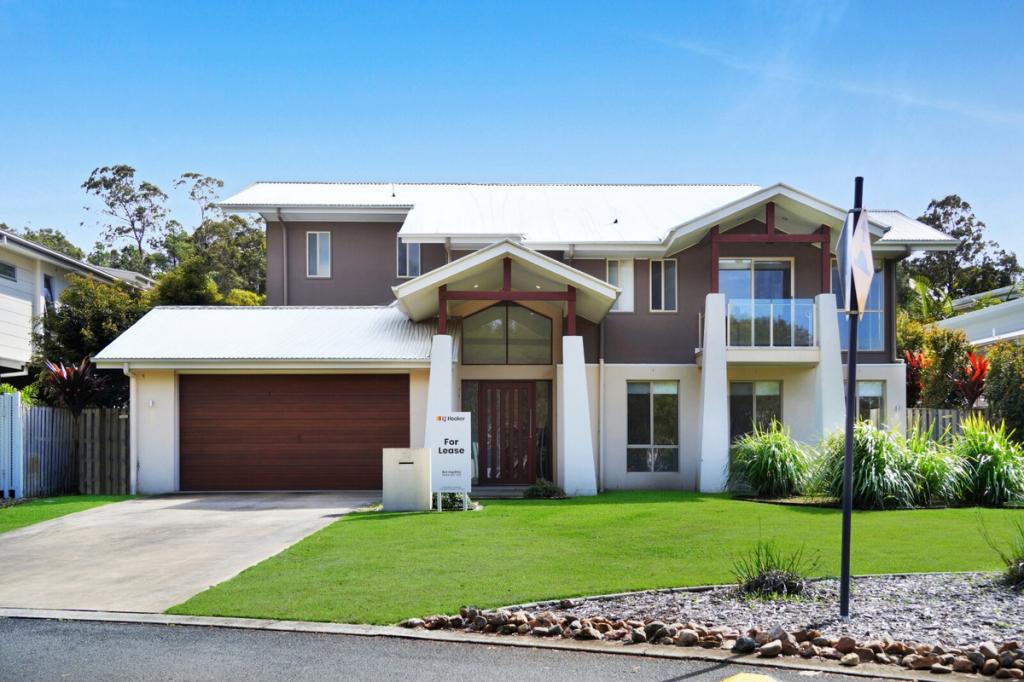 0
0
About Coomera 4209
The size of Coomera is approximately 24.6 square kilometres. There are 33 parks, covering nearly 9.8% of the total area. The population of Coomera in 2016 was 13305 people. By 2021 the population was 20225 showing a population growth of 52.0% in the area during that time. The predominant age group in Coomera is 0-9 years. Households in Coomera are primarily couples with children and are likely to be repaying $1800 - $2399 per month on mortgage repayments. In general, people in Coomera work in a professional occupation.In 2021, 44.30% of the homes in Coomera were owner-occupied compared with 36.80% in 2016.
Coomera has 9,269 properties. Over the last 5 years, Houses in Coomera have seen a 84.60% increase in median value, while Units have seen a 128.55% increase. As at 31 July 2026:
- The median value for Houses in Coomera is $1,101,744 while the median value for Units is $875,448.
- Houses have a median rent of $800 while Units have a median rent of $700.
Suburb Insights for Coomera 4209
Market Insights
Coomera Trends for Houses
N/A
N/A
View TrendN/A
N/A
Coomera Trends for Units
N/A
N/A
View TrendN/A
N/A
Neighbourhood Insights
© Copyright 2026. RP Data Pty Ltd trading as Cotality (Cotality). All rights reserved. No reproduction, distribution, or transmission of the copyrighted materials is permitted. The information is deemed reliable but not guaranteed.
While Cotality uses commercially reasonable efforts to ensure the Cotality Data is current, Cotality does not warrant the accuracy, currency or completeness of the Cotality Data and to the full extent permitted by law excludes all loss or damage howsoever arising (including through negligence) in connection with the Cotality Data.
This product uses cookies and other similar technologies to improve and customise your browsing experience, to tailor content and adverts, and for analytics and metrics regarding visitor usage on this product and other media. We may share cookie and analytics information with third parties for the purposes of advertising. By continuing to use our website, you consent to cookies being used. View our Privacy Policy here.
X
