
2 Mackenroth StreetCollingwood Park QLD 4301

Property Details for 2 Mackenroth St, Collingwood Park
2 Mackenroth St, Collingwood Park is a 4 bedroom, 2 bathroom House with 2 parking spaces and was built in 2022. The property has a land size of 375m2 and floor size of 140m2. While the property is not currently for sale or for rent, it was last sold in August 2026. There are other 4 bedroom House sold in Collingwood Park in the last 12 months.
Last Listing description (August 2026)
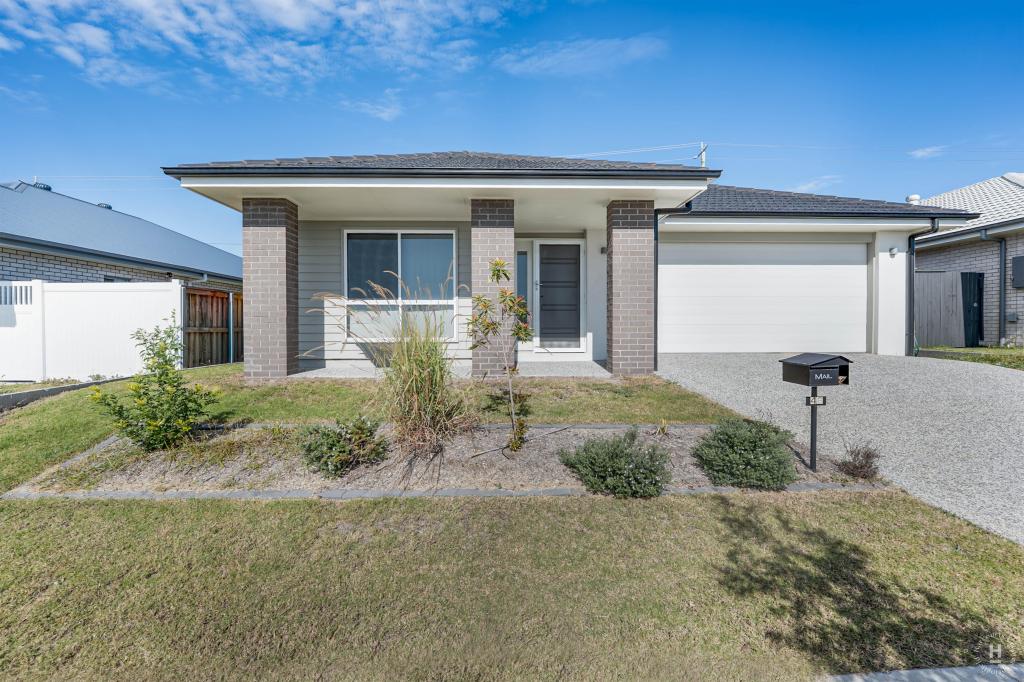
Property Details at a Glance:- Built In 2023 By Woodlinks- 203m Home on 375m Block- Council Rates - $559/ Per Quarter- Water Rates - $232/ Per Quarter plus Consumption- Rental Appraisal $650 - $670 / Per WeekTucked away in a peaceful, family friendly setting, this beautifully presented residence has been thoughtfully designed to deliver the perfect balance of style, comfort and effortless living. From the moment you arrive, the modern faade and low maintenance appeal create an inviting first impression, setting the tone for the quality that continues throughout. Step inside and you'll immediately appreciate the abundance of natural light, neutral colour palette and thoughtfully designed floor plan that allows every space to flow effortlessly into the next. At the heart of the home, the spacious open plan living and dining area provides a warm and welcoming environment where families can come together, entertain with ease or simply relax after a long day. The contemporary kitchen overlooks the main living zone and out towards the alfresco, allowing you to stay connected while preparing meals or hosting friends. Large sliding glass doors blur the line between indoors and outdoors, creating a seamless extension of the living space while filling the home with natural light and fresh air.Privately positioned away from the remaining bedrooms, the master suite has been thoughtfully designed as a peaceful retreat. Generously sized, it features split system air conditioning, a ceiling fan and a spacious walk in wardrobe, offering comfort and practicality in equal measure. The luxurious ensuite has been finished with quality fixtures and contemporary styling, boasting a large frameless glass shower, double vanity with stone benchtops, modern cabinetry, quality tap ware, a toilet and an oversized mirror that enhances the sense of space. Soft natural light filters through the frosted windows, creating a bright and calming atmosphere to begin and end each day. Every element has been carefully considered to provide both style and functionality, making the master suite a true sanctuary within the home. The thoughtful separation between the master retreat and the remaining accommodation also provides additional privacy, making the layout ideal for families, professionals or downsizers seeking easy, everyday living.Stepping outside, you'll discover a covered alfresco that perfectly complements the home's indoor living spaces. Designed for year round entertaining, this generous outdoor area features durable exposed aggregate flooring, recessed LED lighting and ample room for an outdoor dining setting or comfortable lounge suite. Whether you're hosting weekend barbecues, enjoying dinner with family or unwinding with your morning coffee, this space effortlessly caters to every occasion. Beyond the alfresco, the fully fenced backyard offers a secure, level lawn that's ideal for children and pets while remaining incredibly easy to maintain. Retaining walls maximise the usable yard space and create a neat, functional outdoor environment with plenty of potential to personalise with gardens, a fire pit or additional landscaping. Completing the exterior are practical gravel side access pathways on both sides of the home, providing convenient access to utilities, the backyard and external servicing, while the modern brick construction, colour bond gutters, wide eaves and external clothesline further enhance the home's functionality and low maintenance appeal.Whether you're searching for your first home, looking to downsize without compromising on quality or seeking a smart investment in a thriving location, this residence presents an outstanding opportunity to simply move in and enjoy. Combining contemporary finishes, generous proportions, a practical floor plan and effortless indoor outdoor living, every detail has been carefully designed to support a modern lifestyle. The combination of stylish interiors, quality inclusions, private outdoor spaces and low maintenance living creates a home that is equally suited to growing families, busy professionals and savvy investors alike. Offering comfort, functionality and timeless appeal in equal measure, this is a property that delivers the lifestyle buyers have been searching for and one that you'll be proud to call home for many years to come.Property Highlights:- Soaring High Ceilings- Privately Appointed Master Ensuite- Oversized Breakfast Island- Designer Kitchen with Premium Finishes- Spacious Walk-In Wardrobe- Stone Benchtops Throughout- Built-In Wardrobes to Bedrooms- Garage Utility Sink- 10kW Solar Power System- Security Camera System (2 Cameras)- Versatile Multi-Purpose Room- Built-In Electric Oven- Expansive Open Living Area- Luxury Double Vanity Ensuite- Walk-In Butler's Pantry- Premium 5-Burner Gas Cooktop- Ceiling Fans Throughout- Light-Filled Open Plan Living & Dining- Split System Air Conditioning- LED Down-lights Throughout- Abundant Natural Light- Functional Family-Friendly Floorplan- Quality Fixtures & Fittings Throughout- Ample Storage Throughout- Seamless Indoor-Outdoor Living Design- Modern Neutral Colour PaletteLocation Highlights:- 2 Minutes Drive To Bus Stop- 3 Minutes Drive To Local Park- 4 Minutes Drive To Childcare Centre- 5 Minutes Drive To Primary School- 6 Minutes Drive To Supermarket- 7 Minutes Drive To Cafs & Restaurants- 8 Minutes Drive To Shopping Centre- 10 Minutes Drive To Train Station- 15 Minutes Drive To Hospital- 35 Minutes Drive To Brisbane CBDModern, stylish and move in ready, this beautifully appointed home offers spacious open plan living, premium finishes, multiple living areas, quality indoor outdoor entertaining, a 10kW solar system and low maintenance living, making it the perfect choice for families, professionals, down sizers and savvy investors alike.Listing Agents:Daniel Parsons & Trevor NitaThe Danny P Team NGU Real Estate Ipswich CentralDon't be disappointed - Call Daniel now: 0466 461 772Results Speak Louder Than Words.Disclaimer: NGU Real Estate Ipswich Central has taken all reasonable steps to ensure that the information in this advertisement is true and correct but accept no responsibility and disclaim all liability in respect to any errors, omissions, inaccuracies or misstatements contained. Prospective purchasers should make their own inquiries to verify the information contained in this advertisement.
Property History for 2 Mackenroth St, Collingwood Park, QLD 4301
- 20 Aug 2026Sold for $890,000
- 20 Jul 2026Listed for Sale OFFERS OVER $869,000
- 29 Mar 2022Sold for $574,000

Recent sales nearby
See more recent sales nearby/assets/perm/eco4vcdkqai6ro53sh5bmmvenq?signature=8311d9ab90bc9fb6b8fd199c7120d41b747a49aade206ea51f48bc8f62560aa3) 0
0Similar properties For Sale nearby
See more properties for sale nearby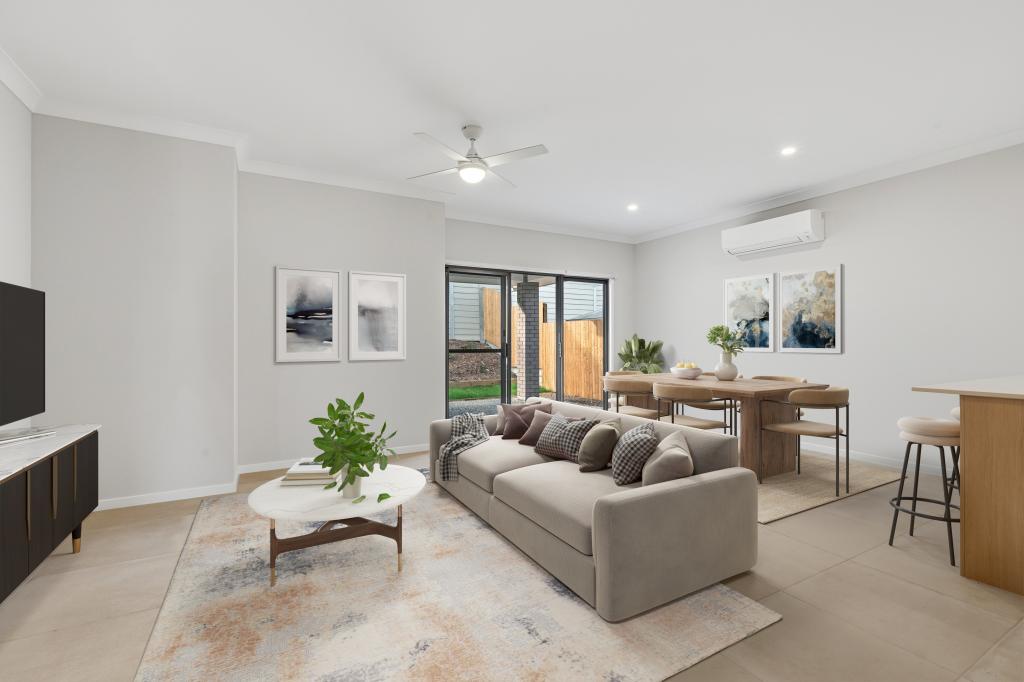 0
0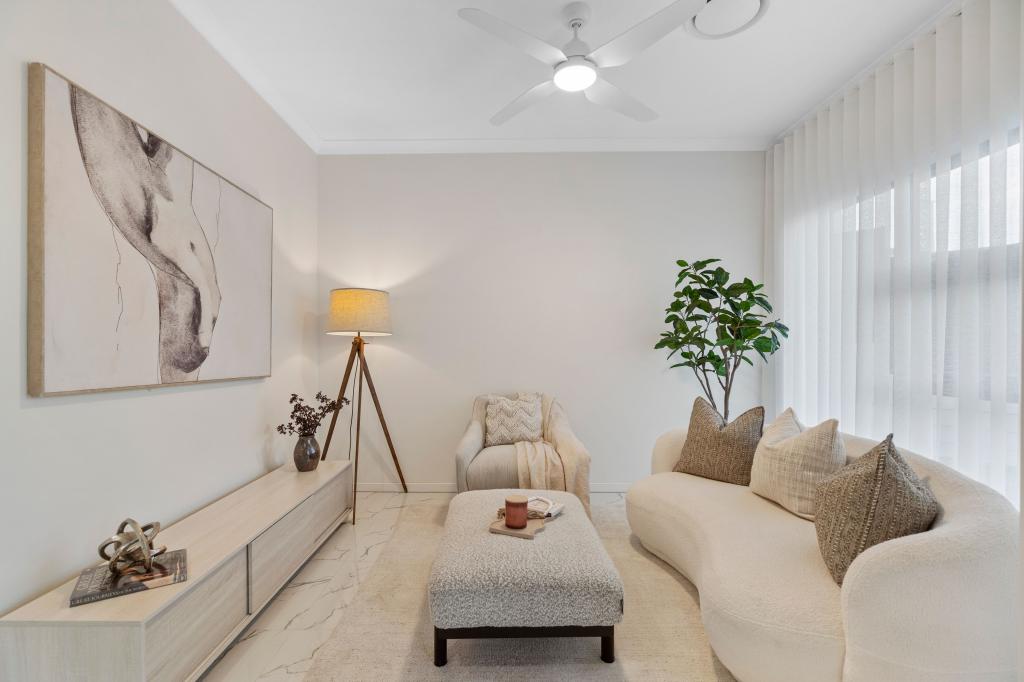 0
0
 0
0
Similar properties For Rent nearby
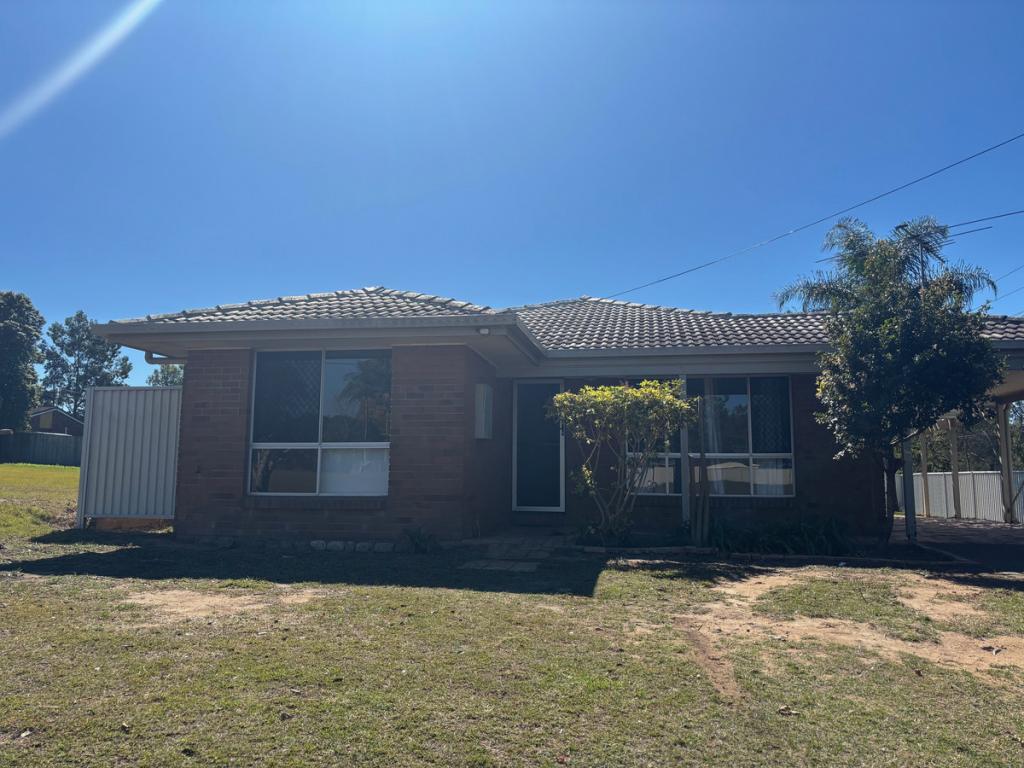
See more properties for rent nearby 0
0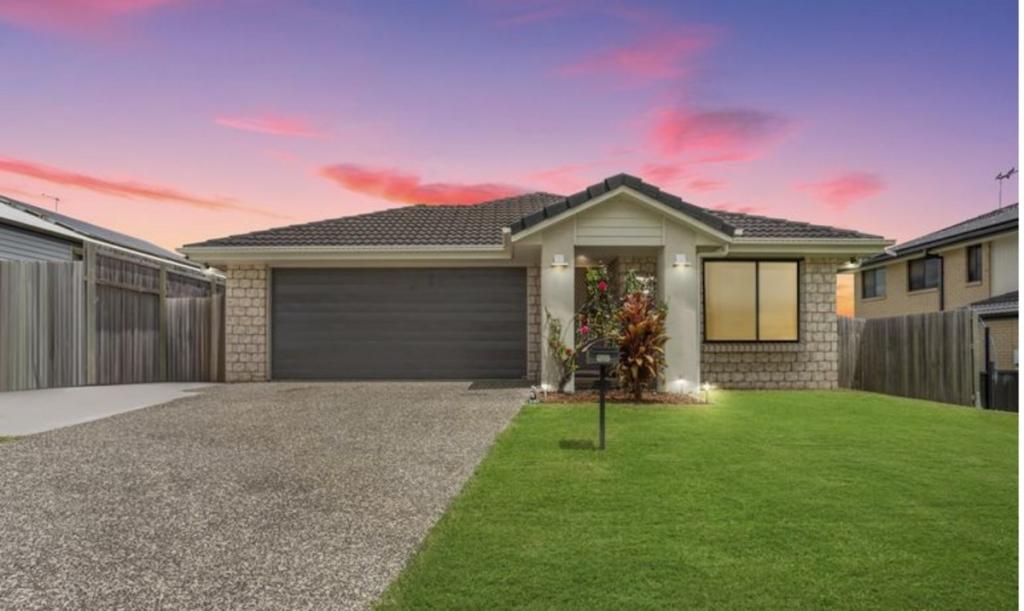 0
0
 0
0
About Collingwood Park 4301
The size of Collingwood Park is approximately 7.4 square kilometres. There are 16 parks, covering nearly 11.9% of the total area. The population of Collingwood Park in 2016 was 7104 people. By 2021 the population was 9246 showing a population growth of 30.2% in the area during that time. The predominant age group in Collingwood Park is 0-9 years. Households in Collingwood Park are primarily couples with children and are likely to be repaying $1400 - $1799 per month on mortgage repayments. In general, people in Collingwood Park work in a community and personal service occupation.In 2021, 62.90% of the homes in Collingwood Park were owner-occupied compared with 61.50% in 2016.
Collingwood Park has 6,313 properties. Over the last 5 years, Houses in Collingwood Park have seen a 132.02% increase in median value, while Units have seen a 233.09% increase. As at 31 July 2026:
- The median value for Houses in Collingwood Park is $951,161 while the median value for Units is $757,221.
- Houses have a median rent of $650 while Units have a median rent of $530.
Suburb Insights for Collingwood Park 4301
Market Insights
Collingwood Park Trends for Houses
N/A
N/A
View TrendN/A
N/A
Collingwood Park Trends for Units
N/A
N/A
View TrendN/A
N/A
Neighbourhood Insights
© Copyright 2026. RP Data Pty Ltd trading as Cotality (Cotality). All rights reserved. No reproduction, distribution, or transmission of the copyrighted materials is permitted. The information is deemed reliable but not guaranteed.
While Cotality uses commercially reasonable efforts to ensure the Cotality Data is current, Cotality does not warrant the accuracy, currency or completeness of the Cotality Data and to the full extent permitted by law excludes all loss or damage howsoever arising (including through negligence) in connection with the Cotality Data.
This product uses cookies and other similar technologies to improve and customise your browsing experience, to tailor content and adverts, and for analytics and metrics regarding visitor usage on this product and other media. We may share cookie and analytics information with third parties for the purposes of advertising. By continuing to use our website, you consent to cookies being used. View our Privacy Policy here.
X
