
15 Harlin RoadCoalfalls QLD 4305

Property Details for 15 Harlin Rd, Coalfalls
15 Harlin Rd, Coalfalls is a 4 bedroom, 2 bathroom House with 2 parking spaces and was built in 1895. The property has a land size of 710m2 and floor size of 157m2. While the property is not currently for sale or for rent, it was last sold in August 2026. There are other 4 bedroom House sold in Coalfalls in the last 12 months.
Last Listing description (August 2026)
Beautifully positioned in a peaceful and family-friendly location, this exceptional residence has been thoughtfully renovated to deliver a lifestyle of comfort, quality and timeless appeal. Surrounded by established gardens and mature trees, the home enjoys a wonderfully private atmosphere, with a picturesque leafy outlook creating a calming backdrop throughout the main living areas and outdoor entertaining space. Every improvement has been carefully considered, resulting in a home that perfectly balances everyday functionality with relaxed family living.
From the moment you arrive, the home's immaculate presentation and inviting street appeal immediately set the tone for what lies beyond. Offering a versatile floorplan comprising four generous bedrooms plus a dedicated study, this residence is perfectly suited to growing families, professionals working from home or buyers simply seeking additional space without compromising on style.
Beyond its beautiful presentation, the home has undergone extensive structural improvements for complete peace of mind, including being re-roofed, re-plumbed, re-stumped and re-wired, ensuring the next owners can simply move in and enjoy everything this remarkable property has to offer.
At the heart of the home is a beautifully renovated kitchen that will undoubtedly become the centrepiece of family life. Designed with both practicality and elegance in mind, it features quality stone benchtops, premium appliances, extensive cabinetry, generous preparation space and excellent storage. Positioned to overlook the living and dining areas, the kitchen also captures the home's beautiful leafy outlook, making meal preparation an enjoyable experience while remaining connected with family and guests.
The spacious living and dining areas provide an inviting environment for both everyday living and entertaining. Large windows welcome an abundance of natural light into the home while framing the attractive green outlook, creating a wonderful sense of warmth and tranquillity. Throughout the home, thoughtfully positioned skylights further enhance the bright and airy feel, allowing natural light to flow beautifully through the interiors. Adding warmth and undeniable character are three charming wood-burning fireplaces, creating inviting spaces to gather with family throughout the cooler months.
Accommodation has been thoughtfully designed with family comfort in mind. All four bedrooms are generously proportioned and are fitted with split-system air conditioning, new ceiling fans and built-in wardrobes, ensuring year-round comfort for every member of the household. The separate study offers valuable flexibility and is ideal as a home office, children's study area, media room or potential fifth bedroom if desired.
The beautifully renovated main bathroom has been completed to an exceptional standard, combining contemporary finishes with timeless design to create a luxurious yet functional family space.
Stepping outside, the expansive covered entertaining area overlooks beautifully established gardens and a stunning leafy backdrop, creating an incredibly peaceful setting for family gatherings, weekend barbecues or simply enjoying your morning coffee. While neighbouring homes are positioned beyond, the mature landscaping provides an exceptional sense of privacy and creates a beautiful natural vista rarely found in suburban living.
Completing the outdoor lifestyle is the impressive heated spa swimming pool, offering year-round enjoyment regardless of the season. Equipped with an energy-efficient heat pump, it heats quickly while remaining extremely economical to operate, providing the perfect place to relax, unwind or entertain family and friends.
Practicality has certainly not been overlooked. Beneath the home is an extensive enclosed storage area, offering an abundance of space for tools, camping equipment, sporting gear, workshop facilities or additional household storage. This highly functional area is an invaluable addition for growing families. A true rarity for Queenslander homes, the property also boasts a double lock-up garage, providing secure vehicle accommodation and additional storage that is seldom found in homes of this style.
Further enhancing the home's appeal is the inclusion of a generator system capable of powering the home during power outages, providing valuable peace of mind and ensuring your family remains comfortable when it matters most.
Positioned within close proximity to a selection of highly regarded private and public schools, local shopping centres, cafs, parklands and convenient transport options, the home offers an outstanding lifestyle opportunity in one of the area's most desirable family locations.
Homes of this calibre are rarely offered to the market. Combining extensive quality renovations, significant structural improvements, generous family accommodation and an exceptionally peaceful setting, this outstanding residence offers a lifestyle that is both practical and refined. Every detail has been thoughtfully considered to create a home that is ready to be enjoyed from the very first day.
Opportunities like this are few and far between. For further information or to arrange your private inspection, please contact Laney McQueen today.
Property History for 15 Harlin Rd, Coalfalls, QLD 4305
- 03 Aug 2026Sold for $1,160,000
- 20 Jul 2026Listed for Sale Price Guide: $1,150,000 - $1,250,000
- 21 Feb 2025Sold for $1,000,000

Recent sales nearby
See more recent sales nearby/assets/perm/iidubsibgui65cuhxw3gu5at3e?signature=e7dcaf995a38195eca8f646bccf182f981c5bb230542e8ae32eb129123610255) 0
0
/assets/perm/ehbpz4wrpyi6njxazpstijdv7a?signature=56d7cd81867a4c6bd0b72e2c2a9ae9ed206825e134216ecd3cb8c294d53e69d5) 0
0/assets/perm/dfnwxjkou4i63ecaiwhq3aejrm?signature=aef5f1370c7bd9e2fbaaa399f4c7e025ed3d71661f88071528a119fa7e3ea949) 0
0
Similar properties For Sale nearby
See more properties for sale nearby
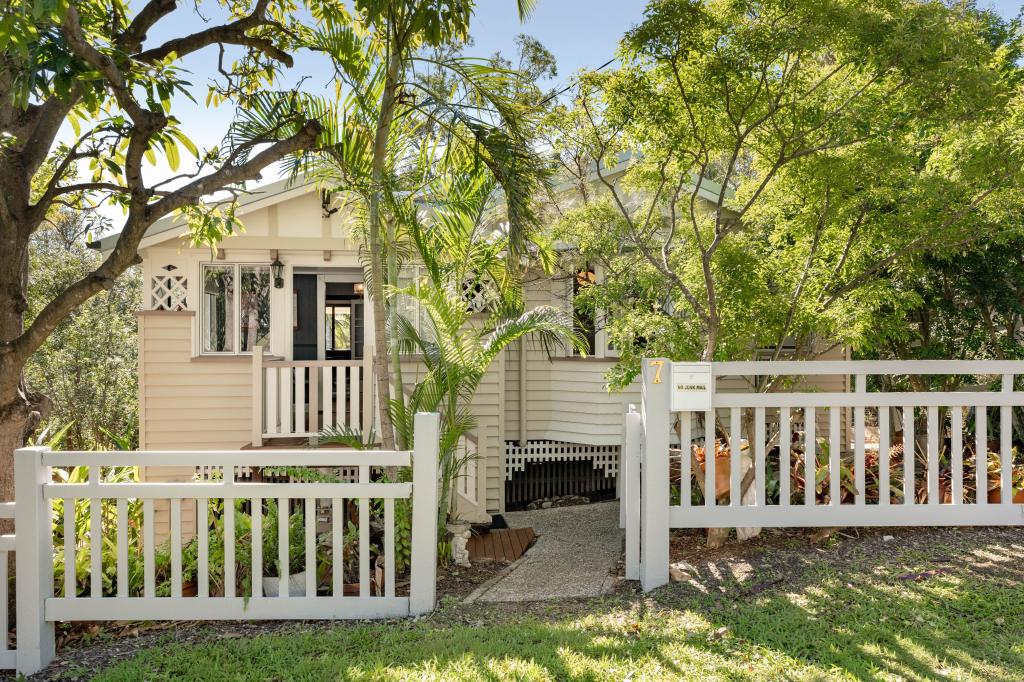 0
0
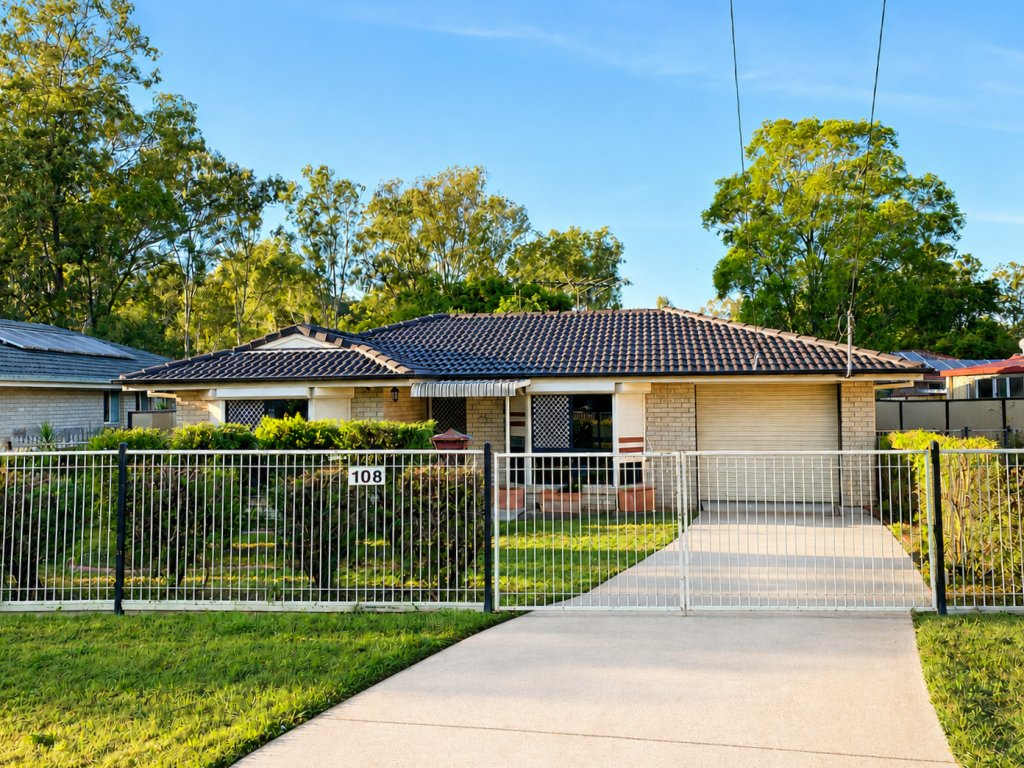 0
0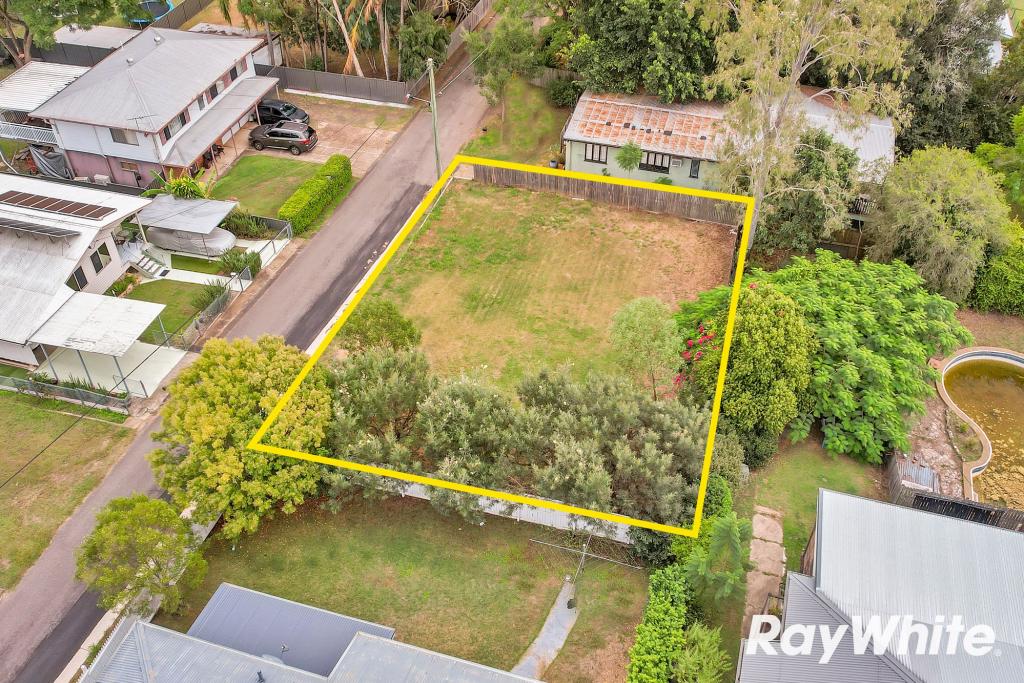 0
0Similar properties For Rent nearby
See more properties for rent nearby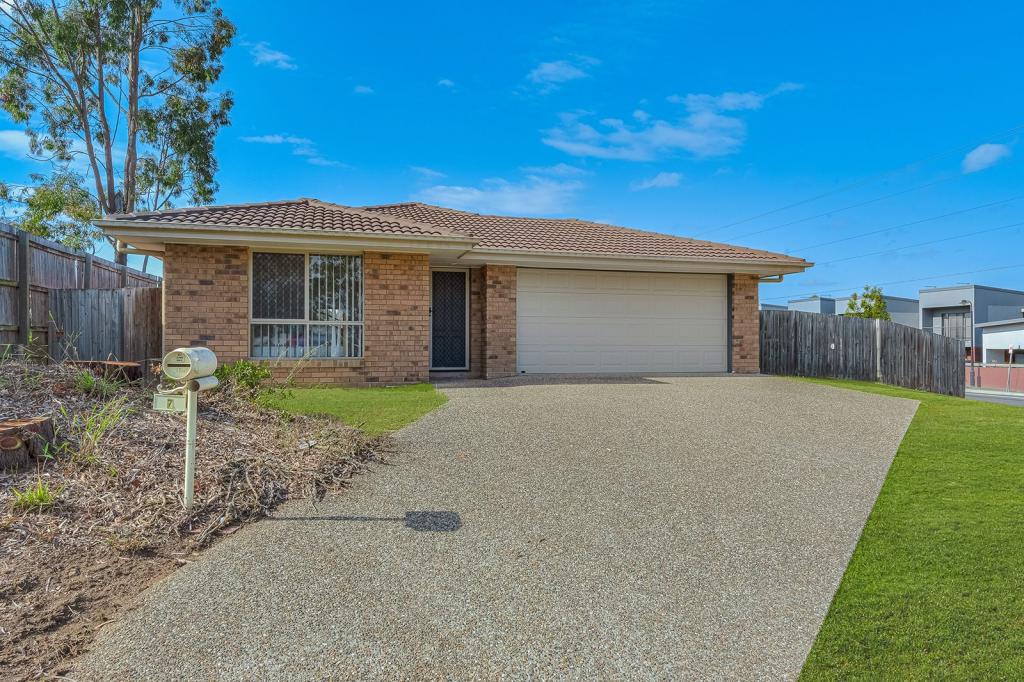 0
0 0
0
 0
0About Coalfalls 4305
The size of Coalfalls is approximately 0.8 square kilometres. There are 5 parks, covering nearly 8.6% of the total area. The population of Coalfalls in 2016 was 943 people. By 2021 the population was 898 showing a population decline of 4.8% in the area during that time. The predominant age group in Coalfalls is 0-9 years. Households in Coalfalls are primarily childless couples and are likely to be repaying $1400 - $1799 per month on mortgage repayments. In general, people in Coalfalls work in a professional occupation.In 2021, 71.80% of the homes in Coalfalls were owner-occupied compared with 63.00% in 2016.
Coalfalls has 435 properties. Over the last 5 years, Houses in Coalfalls have seen a 112.88% increase in median value. As at 31 August 2026:
- The median value for Houses in Coalfalls is $922,942 while the median value for Units is $742,476.
- Houses have a median rent of $640.
Suburb Insights for Coalfalls 4305
Market Insights
Coalfalls Trends for Houses
N/A
N/A
View TrendN/A
N/A
Coalfalls Trends for Units
N/A
N/A
View TrendN/A
N/A
Neighbourhood Insights
© Copyright 2026. RP Data Pty Ltd trading as Cotality (Cotality). All rights reserved. No reproduction, distribution, or transmission of the copyrighted materials is permitted. The information is deemed reliable but not guaranteed.
While Cotality uses commercially reasonable efforts to ensure the Cotality Data is current, Cotality does not warrant the accuracy, currency or completeness of the Cotality Data and to the full extent permitted by law excludes all loss or damage howsoever arising (including through negligence) in connection with the Cotality Data.
This product uses cookies and other similar technologies to improve and customise your browsing experience, to tailor content and adverts, and for analytics and metrics regarding visitor usage on this product and other media. We may share cookie and analytics information with third parties for the purposes of advertising. By continuing to use our website, you consent to cookies being used. View our Privacy Policy here.
X
