
8 Cathie StreetClontarf QLD 4019
Property Details for 8 Cathie St, Clontarf
8 Cathie St, Clontarf is a 3 bedroom, 3 bathroom House with 10 parking spaces and was built in 1960. The property has a land size of 579m2 and floor size of 117m2. While the property is not currently for sale or for rent, it was last sold in August 2015.
Last Listing description (September 2026)
Some homes are renovated. Others are completely reimagined.
Positioned on a corner block in one of Clontarf's most tightly held pockets, 8 Cathie Street is a standout residence where every improvement has been carefully considered and flawlessly executed. Combining timeless character with contemporary finishes, exceptional entertaining spaces and one of the most impressive sheds you'll find on the Peninsula, this is a home that genuinely has it all.
Upstairs, the home is warm, inviting and filled with natural light. Original polished timber floors, feature timber ceilings and quality finishes create a sense of style throughout the open-plan living spaces. At the heart of the home is a stunning designer kitchen featuring an oversized island with custom timber detailing, an integrated dishwasher and premium appliances, seamlessly connecting to the spacious living and dining areas.
Designed for effortless entertaining, the living area flows onto a beautiful covered deck complete with a built-in bar and coffee station. Overlooking the private spa, this inviting space is perfect for entertaining guests, enjoying a quiet morning coffee or unwinding at the end of the day.
One of the home's most versatile spaces is the generous downstairs multipurpose room, positioned alongside its own bathroom/laundry and adjoining storage area. Whether you're accommodating teenagers wanting their own space, hosting extended family, creating a home office, gym or media room, this level offers incredible flexibility to adapt as your family's needs change. With direct access to the outdoor entertaining area and spa, it provides the ideal balance of independence and connection, making it a space that can truly grow with you.
Offering exceptional flexibility, the thoughtfully designed floorplan includes generous bedrooms, two beautifully renovated bathrooms and multiple living zones across both levels. The privately positioned master suite provides a peaceful retreat, complete with a stylish ensuite and generous walk-in robe. Designed with flexibility in mind, the home also features a combined third bathroom and laundry on the lower level, ideal for guests, those working in the shed, or everyday practicality. Adding further convenience, a separate toilet and basin are located on the upstairs entertaining deck, bringing the home to a total of four toilets throughout. Downstairs features a dedicated home office with custom cabinetry, plus extensive storage and secure space for vehicles, motorbikes or hobbies.
Outside is where this property truly separates itself from the rest. Taking full advantage of its prominent corner position, the home offers secure access from both Cathie Street and Watson Street, making it incredibly practical for storing boats, caravans, trailers and additional vehicles. The enormous 12m x 7.5m powered shed, complete with a 4-tonne hoist, is complemented by extensive concrete hardstand, creating a setup that is almost impossible to replicate on the Peninsula.
Finished with quality upgrades throughout, including fresh paint inside and out, plantation shutters, solar power and premium finishes, this is a home where absolutely nothing has been overlooked. Simply move in and enjoy.
Property Features
Premium corner block with dual street frontage
Secure access from both Cathie Street and Watson Street
Fully fenced with electric sliding gate
Massive 12m x 7.5m powered four-bay shed
4-tonne vehicle hoist
2.7m high main roller door with 2.5m clearance to the remaining doors
Extensive concrete hardstand for boats, caravans, trailers and additional vehicles
3-bedroom, two-bathroom family home
Multiple living areas across two levels
Renovated designer kitchen
Island bench with custom timber trim
Integrated dishwasher and quality appliances
Open-plan living and dining
Covered entertaining deck with built-in bar and coffee station
Private outdoor spa
Original polished timber floors
Feature timber ceilings throughout
New windows and plantation shutters to the bedrooms
Air conditioning to the upstairs living area
Air conditioning and ceiling fans to all bedrooms
Downstairs media rooms
Dedicated home office with built-in desk and storage
Additional under-house storage plus secure parking for cars and motorbikes
6.6kW solar power system
Freshly painted internally and externally
Enjoy the best of Peninsula living with the waterfront, Pelican Park and the Hornibrook Bridge all just moments from your doorstep. Offering the perfect balance of lifestyle and convenience, you'll be within easy reach of quality schools, shopping, public transport and some of the Peninsula's best walking and cycling paths. Clontarf Beach State High School is approximately 900m away, Clontarf Beach State School 1.4km, Grace Lutheran Primary School 1.8km, Pelican Park and boat ramp 1.7km, Kippa-Ring Shopping Centre and train station 3.2km, Redcliffe CBD 4km, Brisbane Airport approximately 25 minutes and Brisbane CBD approximately 35 minutes away.
Property History for 8 Cathie St, Clontarf, QLD 4019
- 09 Aug 2026Listed for Sale For Sale
- 23 Jun 2017Listed for Rent - Price not available
- 06 Jun 2017Listed for Rent $445 / week

Recent sales nearby
See more recent sales nearby/assets/perm/g6xargmtuii6zephbwkifphajq?signature=c897b03a157aebb3d514ad5dc6e2d1e018249ea9d5a9b019b6af72277f8bb86d) 0
0

/assets/perm/majlmif5cmi6znskf5ytld6hre?signature=241814a00752e6b6a317335929986e550df30d2fa56ac6cb06025ac99b6c1fa5) 0
0/assets/perm/2vjdznv6pmi6niois546qjvkle?signature=dd94f0cd4266535f65f095ea73f837a5e95fb68528022198f94c79acb315ab46) 0
0
Similar properties For Sale nearby
See more properties for sale nearby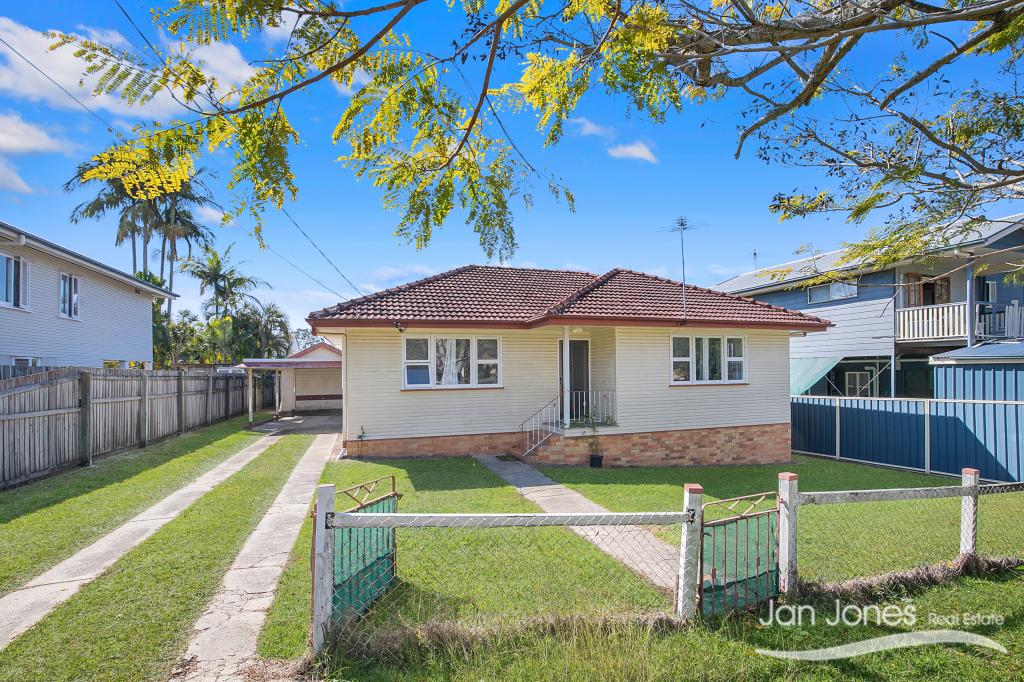 0
0

 0
0
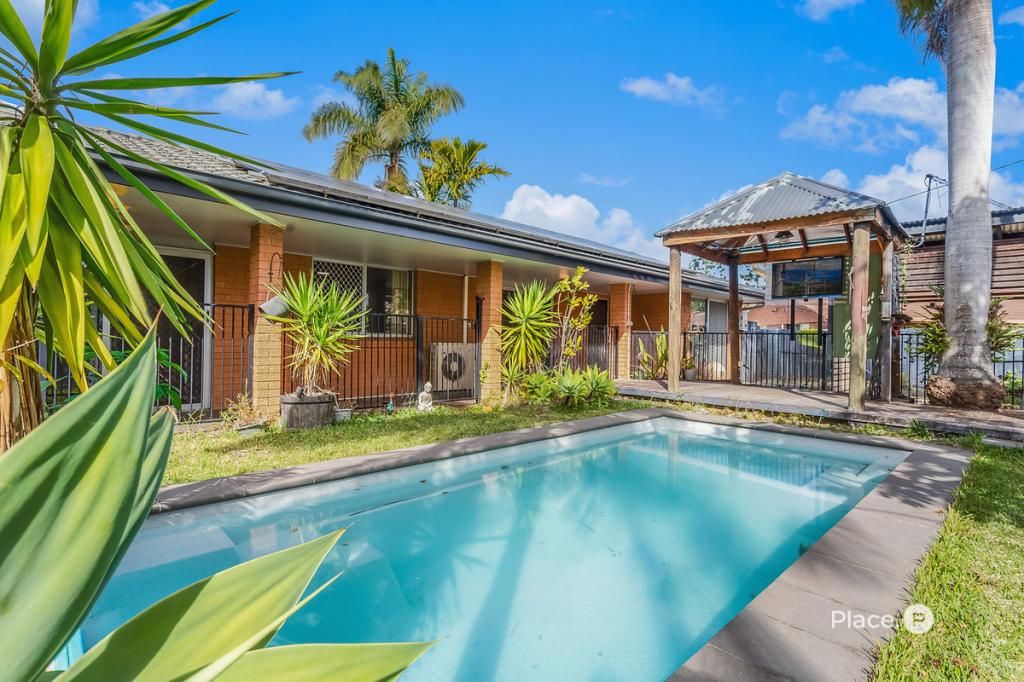 0
0Similar properties For Rent nearby
See more properties for rent nearby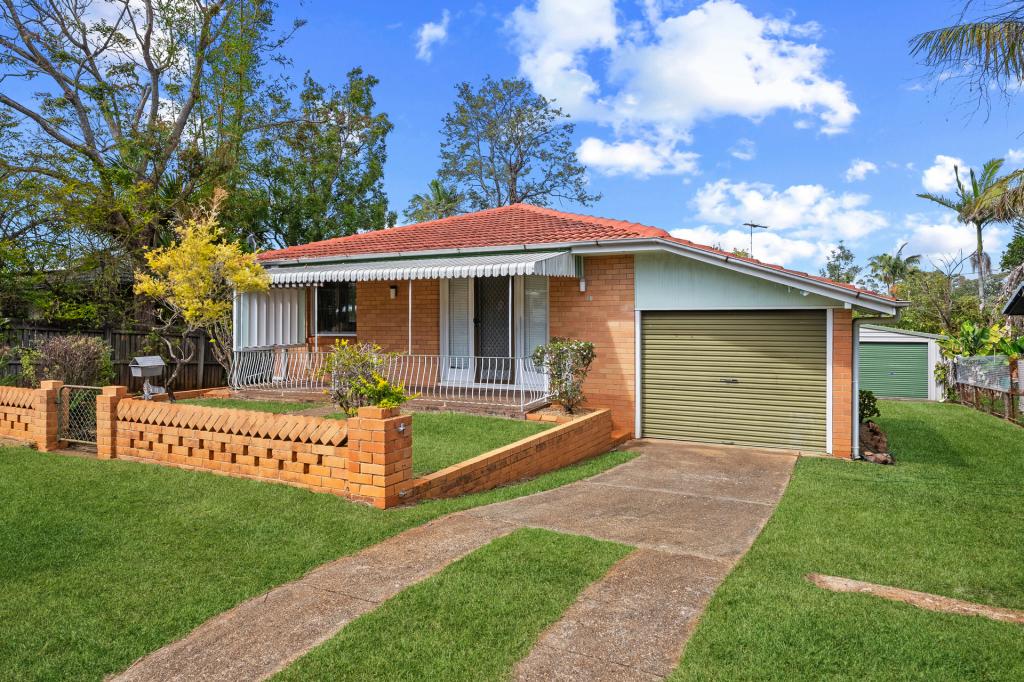 0
0 0
0
 0
0About Clontarf 4019
The size of Clontarf is approximately 9.9 square kilometres. There are 24 parks, covering nearly 26.3% of the total area. The population of Clontarf in 2016 was 8279 people. By 2021 the population was 8446 showing a population growth of 2.0% in the area during that time. The predominant age group in Clontarf is 50-59 years. Households in Clontarf are primarily childless couples and are likely to be repaying $1800 - $2399 per month on mortgage repayments. In general, people in Clontarf work in a professional occupation.In 2021, 63.50% of the homes in Clontarf were owner-occupied compared with 62.30% in 2016.
Clontarf has 4,572 properties. Over the last 5 years, Houses in Clontarf have seen a 86.83% increase in median value, while Units have seen a 100.58% increase. As at 31 August 2026:
- The median value for Houses in Clontarf is $1,069,885 while the median value for Units is $844,898.
- Houses have a median rent of $675 while Units have a median rent of $528.
Suburb Insights for Clontarf 4019
Market Insights
Clontarf Trends for Houses
N/A
N/A
View TrendN/A
N/A
Clontarf Trends for Units
N/A
N/A
View TrendN/A
N/A
Neighbourhood Insights
© Copyright 2026. RP Data Pty Ltd trading as Cotality (Cotality). All rights reserved. No reproduction, distribution, or transmission of the copyrighted materials is permitted. The information is deemed reliable but not guaranteed.
While Cotality uses commercially reasonable efforts to ensure the Cotality Data is current, Cotality does not warrant the accuracy, currency or completeness of the Cotality Data and to the full extent permitted by law excludes all loss or damage howsoever arising (including through negligence) in connection with the Cotality Data.
This product uses cookies and other similar technologies to improve and customise your browsing experience, to tailor content and adverts, and for analytics and metrics regarding visitor usage on this product and other media. We may share cookie and analytics information with third parties for the purposes of advertising. By continuing to use our website, you consent to cookies being used. View our Privacy Policy here.
X
