
7A Frost StreetClontarf QLD 4019
Property Details for 7a Frost St, Clontarf
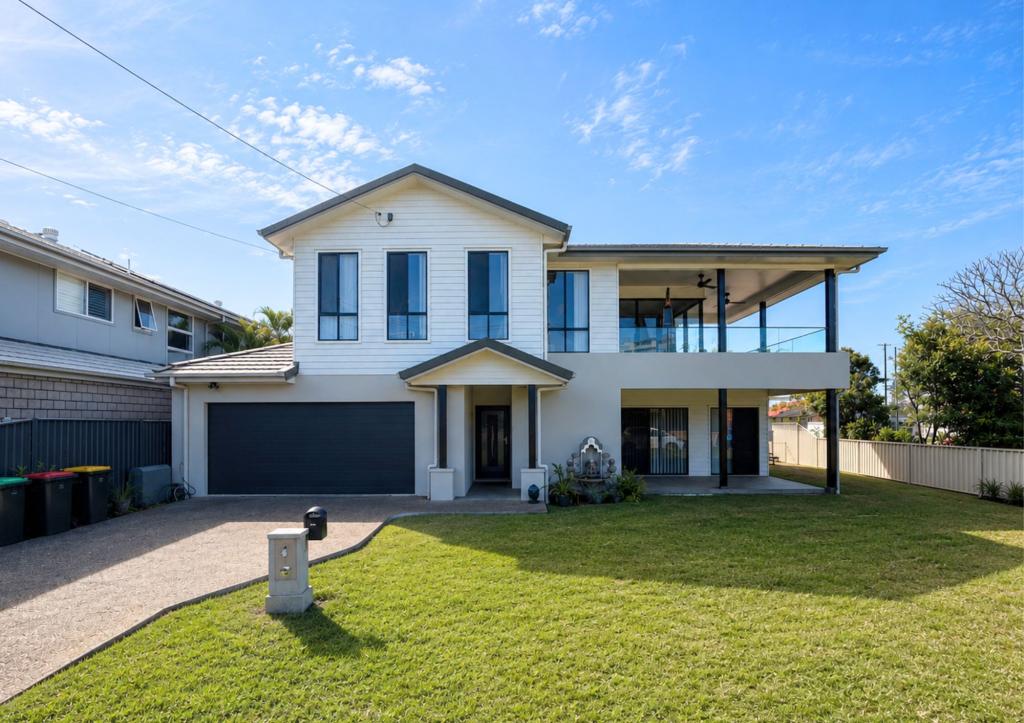
7a Frost St, Clontarf is a 4 bedroom, 2 bathroom House with 2 parking spaces and was built in 2014. The property has a land size of 607m2 and floor size of 204m2. While the property is not currently for sale or for rent, it was last sold in May 2024.
Last Listing description (July 2024)
Step into the modern family oasis that is 7A Frost Street, Clontarf. This residence epitomises contemporary living tailored for a luxurious lifestyle.
As you enter, natural light floods the space, dancing off the high 2.7m ceilings, guiding you to the heart of the home.
The kitchen, a haven for chefs, features Caesar stone benchtops and quality appliances, including a 900mm 5-burner cooktop, oven and dishwasher, all complemented by a spacious walk-in pantry. Adjacent lies the inviting living and dining area, forming the central gathering point for the family to bond and create lasting memories.
Venture outdoors to find travertine tiling underfoot, seamlessly connecting to the entertainment area. Here, a 7mx4m inground saltwater pool awaits, encircled by low-maintenance gardens and a water feature doubling as a tranquil pond. Direct pedestrian access to the neighbouring golf course adds to the allure of outdoor living.
Retreat to the master bedroom, complete with a sizable walk-in robe and ensuite, offering a private sanctuary within the home.
The remaining 3 bedrooms are equipped with built-in robes, are conveniently positioned near the main bathroom, boasting a bathtub, shower, basin and toilet.
For family movie nights, a dedicated media room awaits, providing the perfect setting for quality time together.
For added convenience, there's an additional area with astroturf, accompanied by a shed, ideal for storing all your belongings and toys!
Tucked away on a peaceful, tree-lined street and with the Redcliffe Golf Course as its backdrop, this home ensures cosy comfort and cherished memories for years to come.
Features of this home include:
4 Bedroom
2 Bathroom
2 Car garage
2 Car carport
Lowset brick with Colorbond roof
Open plan kitchen, dining and living
Kitchen w/ quality appliances, including a 900mm 5-burner cooktop and oven and generous-sized walk-in pantry
Separate media room
Separate informal lounge
Travertine tiling in entertaining area and around pool
7m x 4m inground saltwater pool
Water pond
Solar system (Australian made)
Ducted air conditioner throughout
Ceiling height - 2.7m
Gas bottles
Garden shed
Gutter guard
Remote garage with polymer flooring
Remote gate and separate pedestrian gate
Direct pedestrian access to golf course
Crimsafe screen doors
Low maintenance, easy-care gardens and lawn
Exposed aggregate concrete driveway and paths
Blackbutt timber flooring through kitchen and living areas
Caesarstone benchtops in kitchen, main bathroom and ensuite
Ceiling fans in all bedrooms, open plan living area and outdoor entertaining area
Close proximity to Clontarf Beach waterfront
Close proximity to boat ramp at Pelican Park and Bells Beach
Easy direct access to Houghton Highway to Brisbane
Quiet location
Close to local shops and amenities
This property stands as a testament to architectural brilliance and thoughtful design, promising a lifestyle of comfort, convenience and opulence. Whether drawn to the adjacent golf course or the serene ambiance of the saltwater pool, 7A Frost Street embodies luxury living at its finest.
Property History for 7a Frost St, Clontarf, QLD 4019
- 13 May 2024Sold for $1,520,000
- 02 May 2024Listed for Sale For Sale
- 20 Aug 2019Listed for Sale $870,000

Recent sales nearby
See more recent sales nearby/assets/perm/tjhhbu55xei6nh4whwql4skhme?signature=590a2accd6d3392412df2936b7824714fba2db52b763ef4af89ac3b05f06f199) 0
0
/assets/perm/77rjyaf6pei6noy2n4azsv7oia?signature=ef5ec144016115ab5b2e879307d39c98f4bc3417a7ede9b2e76990c7e34ca9e1) 0
0
/assets/perm/pzoyi3cjhii6vjxkqmdarmmrfi?signature=dcfccc74d9a807067f1096117963656ddf0dfc3bf5654e16eb9519bd17831195) 0
0
Similar properties For Sale nearby
See more properties for sale nearby 0
0


 0
0
 0
0Similar properties For Rent nearby
See more properties for rent nearby 0
0
 0
0 0
0About Clontarf 4019
The size of Clontarf is approximately 9.9 square kilometres. There are 24 parks, covering nearly 26.3% of the total area. The population of Clontarf in 2016 was 8279 people. By 2021 the population was 8446 showing a population growth of 2.0% in the area during that time. The predominant age group in Clontarf is 50-59 years. Households in Clontarf are primarily childless couples and are likely to be repaying $1800 - $2399 per month on mortgage repayments. In general, people in Clontarf work in a professional occupation.In 2021, 63.50% of the homes in Clontarf were owner-occupied compared with 62.30% in 2016.
Clontarf has 4,529 properties. Over the last 5 years, Houses in Clontarf have seen a 89.23% increase in median value, while Units have seen a 119.48% increase. As at 31 July 2026:
- The median value for Houses in Clontarf is $1,066,299 while the median value for Units is $914,291.
- Houses have a median rent of $675 while Units have a median rent of $520.
Suburb Insights for Clontarf 4019
Market Insights
Clontarf Trends for Houses
N/A
N/A
View TrendN/A
N/A
Clontarf Trends for Units
N/A
N/A
View TrendN/A
N/A
Neighbourhood Insights
© Copyright 2026. RP Data Pty Ltd trading as Cotality (Cotality). All rights reserved. No reproduction, distribution, or transmission of the copyrighted materials is permitted. The information is deemed reliable but not guaranteed.
While Cotality uses commercially reasonable efforts to ensure the Cotality Data is current, Cotality does not warrant the accuracy, currency or completeness of the Cotality Data and to the full extent permitted by law excludes all loss or damage howsoever arising (including through negligence) in connection with the Cotality Data.
This product uses cookies and other similar technologies to improve and customise your browsing experience, to tailor content and adverts, and for analytics and metrics regarding visitor usage on this product and other media. We may share cookie and analytics information with third parties for the purposes of advertising. By continuing to use our website, you consent to cookies being used. View our Privacy Policy here.
X
