
10 Joanna StreetClontarf QLD 4019
Property Details for 10 Joanna St, Clontarf
10 Joanna St, Clontarf is a 5 bedroom, 3 bathroom House with 3 parking spaces and was built in 1970. The property has a land size of 693m2 and floor size of 238m2. While the property is not currently for sale or for rent, it was last sold in November 2024.
Last Listing description (February 2025)
Providing incredible appeal for owner occupiers and investors alike, this classic brick home has been stylishly renovated and enhanced to offer a unique market opportunity. Boasting two levels of self-contained living was well as a rear granny flat, there are superb choices to live in, rent out or a combination of both! Framed by beautiful mature greenery and manicured landscaping, a double level interior provides distinct living options with the opportunity to separate into independent dwellings or connect for large multi-generational living.
On the upper level, spotted gum flooring brings timeless warmth to fresh contemporary palette, opening into a large living and dining room with excellent connection to an airy front sunroom; wonderfully private with a handy kitchenette perfect for entertaining. The large new kitchen is flawless, showing off textured subway tiling, abundant storage, quality appliances and sleek stone. Three bedrooms are also on this level, with two including built-in storage, and each stylishly serviced by a gorgeous new bathroom with dual vanity and floor to ceiling tiling.
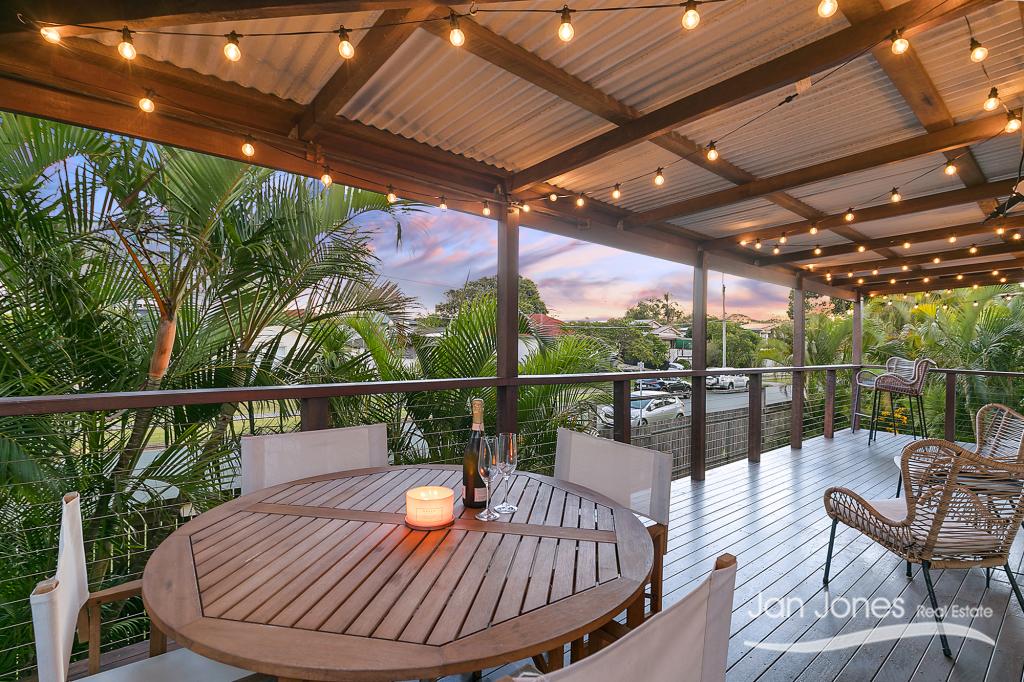
Offering a private entry of its own, or the option to connect if preferred, the lower level also boasts an upgraded contemporary fit-out. Hybrid timber flooring, wainscoting and air-conditioning flow throughout a light-filled living and dining, connecting seamlessly to the kitchen. Perfectly designed for modern life, there is plenty of storage alongside impressive appliances including gas cooking and abundant sleek stone. The lower level connects to a huge patio, covered and perfect for alfresco entertaining with direct access to the backyard. Two built-in bedrooms plus an additional office/living space are on offer, each immaculately serviced by a gorgeous new bathroom with floor to ceiling tiling.
In addition to having the ability for complete dual-living within the main residence, there is also the incredible inclusion of a detached granny flat at the rear of the property. Set from a private porch, this pristine fit-out boasts open-plan living and dining, a full kitchen, bedroom, walk-in robe and private bathroom all on one level!
Together with a fenced yard, large 7m x 5m workshop plus double carport and side access, this home is an impressive opportunity to live and invest in one profitable package! Beautifully renovated so there is nothing for you to do, the options for rental return are unbeatable whilst those trying to accommodate multiple generations couldn?t be happier!
Within walking distance to Pelican Park and the Clontarf coastline, you can indulge in a seaside lifestyle whilst also enjoying the day to day ease of all the amenities at hand. Plenty of schooling options are close by as well as bus stops and local cafes. Its an easy hop to shopping centres as well as major transport routes for a streamlined journey to the Brisbane Airport or Gold Coast!
- Exceptional renovation including quality materials and timeless style
- Three completely self-contained independent living options
- Double carport/detached workshop/side access/large backyard/solar electricity
Upper Level
- Large modern kitchen with subway tiling, sleek stone, quality appliances and superb storage
- Air-conditioned living and dining with spotted gum timber flooring
- Private alfresco with airy sea breezes and kitchenette
- Three bedrooms (two including built-in?s) plus impressive new bathroom with dual vanity
Lower Level
- Open-plan, air-conditioned living and dining on hybrid timber flooring
- Modern kitchen with superb storage, quality appliances, stone and integrated laundry
- Two bedrooms plus separate home office/second living space and new bathroom
- Large covered rear patio
Granny Flat
- Open-plan living and dining connecting to a full sized kitchen with good storage
- Single bedroom with walk-in robe and ensuite bathroom
Property History for 10 Joanna St, Clontarf, QLD 4019
- 20 Nov 2024Sold for $1,250,000
- 10 Oct 2024Listed for Sale $1,250,000
- 06 Feb 2023Listed for Sale Offers Over $1250000

Recent sales nearby
See more recent sales nearby/assets/perm/ug5jgqnqrei6zkdds7qxeowyye?signature=53b7b10757909eea5a38b1fc14d1a54df5fb7846c2f192f477068de50d9dfb82) 0
0

/assets/perm/ecnnr2f5ymi6nkee7uk4dpvbf4?signature=6a04833bd2ed4ebc685eb78bd6485a9079c128c8c1ce4a0e1658e7e7a2fe3b8d) 0
0
/assets/perm/7ivqlfic3yi6vnnvjv3qgrjgwm?signature=30eeca09d516b902145b6048969aec7c66b06ce969cf9d975aa96bd4a2e7f984) 0
0Similar properties For Sale nearby
See more properties for sale nearby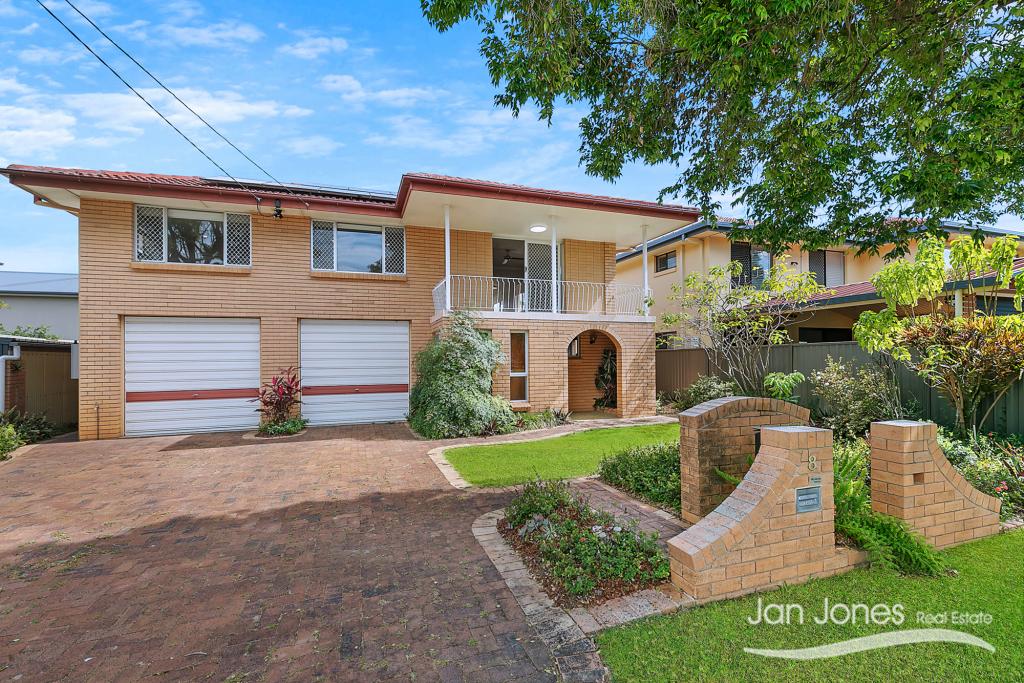 0
0 0
0
 0
0Similar properties For Rent nearby
See more properties for rent nearby
 0
0 0
0 0
0
About Clontarf 4019
The size of Clontarf is approximately 9.9 square kilometres. There are 24 parks, covering nearly 26.3% of the total area. The population of Clontarf in 2016 was 8279 people. By 2021 the population was 8446 showing a population growth of 2.0% in the area during that time. The predominant age group in Clontarf is 50-59 years. Households in Clontarf are primarily childless couples and are likely to be repaying $1800 - $2399 per month on mortgage repayments. In general, people in Clontarf work in a professional occupation.In 2021, 63.50% of the homes in Clontarf were owner-occupied compared with 62.30% in 2016.
Clontarf has 4,558 properties. Over the last 5 years, Houses in Clontarf have seen a 104.46% increase in median value, while Units have seen a 100.74% increase. As at 30 April 2026:
- The median value for Houses in Clontarf is $1,074,167 while the median value for Units is $821,496.
- Houses have a median rent of $650 while Units have a median rent of $528.
Suburb Insights for Clontarf 4019
Market Insights
Clontarf Trends for Houses
N/A
N/A
View TrendN/A
N/A
Clontarf Trends for Units
N/A
N/A
View TrendN/A
N/A
Neighbourhood Insights
© Copyright 2026. RP Data Pty Ltd trading as Cotality (Cotality). All rights reserved. No reproduction, distribution, or transmission of the copyrighted materials is permitted. The information is deemed reliable but not guaranteed.
While Cotality uses commercially reasonable efforts to ensure the Cotality Data is current, Cotality does not warrant the accuracy, currency or completeness of the Cotality Data and to the full extent permitted by law excludes all loss or damage howsoever arising (including through negligence) in connection with the Cotality Data.
This product uses cookies and other similar technologies to improve and customise your browsing experience, to tailor content and adverts, and for analytics and metrics regarding visitor usage on this product and other media. We may share cookie and analytics information with third parties for the purposes of advertising. By continuing to use our website, you consent to cookies being used. View our Privacy Policy here.
X
